
8415 Merry Hill Way, Elk Grove, CA 95624
Local realty services provided by:Better Homes and Gardens Real Estate Royal & Associates
8415 Merry Hill Way,Elk Grove, CA 95624
$548,000
- 4 Beds
- 2 Baths
- 1,789 sq. ft.
- Single family
- Active
Listed by: kamini patel
Office: intero real estate services510-651-6500
MLS#:41140254
Source:Bay East, CCAR, bridgeMLS
Price summary
- Price:$548,000
- Price per sq. ft.:$306.32
About this home
Welcome to 8415 Merry Hill Way, a charming home in the heart of Elk Grove's family-friendly community. This modern residence offers convenience and comfort, with nearby top-rated schools, parks, shopping, and easy highway access. Entire interior freshly painted, the open floor plan seamlessly connects spacious living areas, making it perfect for family living and entertaining. The kitchen features ample counter space, while the light-filled living room creates a warm, inviting atmosphere.Generously sized bedrooms a private backyard ideal for relaxation, gardening, or gatherings. Located in a vibrant Elk Grove neighborhood, residents enjoy access to excellent schools, recreational facilities, and a lively community lifestyle. The property's proximity to downtown Sacramento ensures effortless commutes and connections. Whether you're looking for your dream home or a promising investment, this property delivers with its prime location and appealing features. Don't miss this opportunity to own a standout property in Elk Grove's thriving real estate market!...
Contact an agent
Home facts
- Year built:2003
- Listing ID #:41140254
- Added:1 day(s) ago
- Updated:July 10, 2026 at 02:33 PM
Rooms and interior
- Bedrooms:4
- Total bathrooms:2
- Full bathrooms:2
- Rooms Total:7
- Flooring:Carpet, Tile
- Kitchen Description:Dishwasher, Gas Range, Microwave
- Living area:1,789 sq. ft.
Heating and cooling
- Cooling:Central Air
- Heating:Forced Air
- Central air:Yes
Structure and exterior
- Year built:2003
- Building area:1,789 sq. ft.
- Lot area:0.16 Acres
- Lot Features:Corner Lot
- Architectural Style:Contemporary, Single Family Residence
- Construction Materials:Stucco
- Exterior Features:Back Yard, Corner Lot, Front Yard, Side Yard, Sprinklers Front
- Levels:1 Story, 1 Story
Utilities
- Water:Public
- Sewer:Public Sewer
Finances and disclosures
- Price:$548,000
- Price per sq. ft.:$306.32
Features and amenities
- Appliances:Dishwasher, Gas Range, Microwave
- Laundry features:Hookups Only
Parking
- Parking description:Attached
- Garage:Yes
- Garage spaces:2
 Bay East 2026. CCAR 2026 bridgeMLS 2026. Information Deemed Reliable But Not Guaranteed. This information is being provided by the Bay East MLS, or CCAR MLS, or bridgeMLS. The listings presented here may or may not be listed by the Broker/Agent operating this website. This information is intended for the personal use of consumers and may not be used for any purpose other than to identify prospective properties consumers may be interested in purchasing. Data last updated at July 10, 2026
New listings near 8415 Merry Hill Way
- New
 $540,000Active3 beds 3 baths1,547 sq. ft.
8224 Kossum Way, Elk Grove, CA 95624
MLS# 226087500Listed by: OPENDOOR BROKERAGE INC - New
 $878,888Active2 beds 2 baths1,998 sq. ft.
9576 Crystal Bay Lane, Elk Grove, CA 95758
MLS# 226087272Listed by: KELLER WILLIAMS REALTY - New
 $930,000Active5 beds 3 baths4,090 sq. ft.
2726 Marina Point Lane, Elk Grove, CA 95758
MLS# 226087453Listed by: EXP REALTY OF CALIFORNIA INC. - New
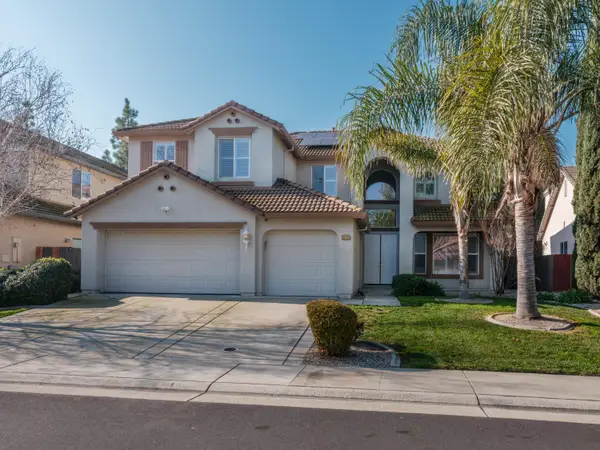 $840,000Active5 beds 3 baths3,440 sq. ft.
10208 Jenny Lynn Way, Elk Grove, CA 95757
MLS# 226087474Listed by: BERKSHIRE HATHAWAY HOME SERVICES ELITE REAL ESTATE - New
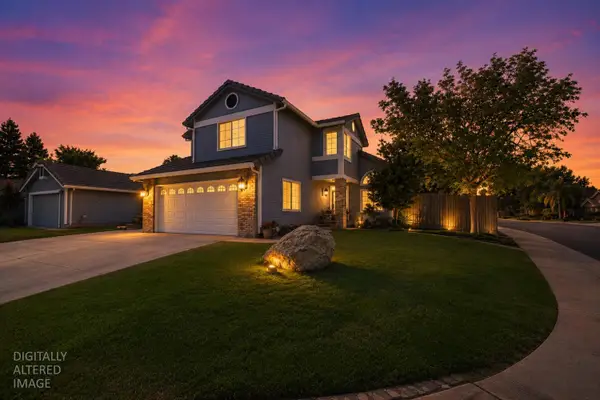 $625,000Active4 beds 3 baths1,685 sq. ft.
8334 Delta Sand Court, Elk Grove, CA 95758
MLS# 226086665Listed by: GUIDE REAL ESTATE - Open Sat, 11:30am to 2:30pmNew
 $580,000Active3 beds 2 baths1,540 sq. ft.
10177 Lofton Way, Elk Grove, CA 95757
MLS# 226087031Listed by: WILLIAM HOOKS REALTY - New
 $599,500Active5 beds 3 baths2,097 sq. ft.
8406 Kingmont Way, Elk Grove, CA 95624
MLS# 226087160Listed by: RE/MAX GOLD ELK GROVE - New
 $615,000Active3 beds 2 baths1,824 sq. ft.
9946 Hatherton Way, Elk Grove, CA 95757
MLS# ML82053714Listed by: BEYCOME BROKERAGE REALTY INC. - New
 $496,500Active3 beds 2 baths1,108 sq. ft.
8894 Sharkey Avenue, Elk Grove, CA 95624
MLS# 226086917Listed by: REALTY ONE GROUP COMPLETE - Open Fri, 4 to 6pmNew
 $714,000Active5 beds 3 baths2,382 sq. ft.
9445 Brookmont Court, Elk Grove, CA 95624
MLS# 226086679Listed by: COMPASS


Protect your home and budget from life's surprises with an Assurant Home Warranty, backed by a partner that supports you through every step of homeownership. Explore Plans.
© 2026 Better Homes and Gardens Real Estate LLC. An Anywhere Real Estate company. All rights reserved. Better Homes and Gardens® Real Estate is a registered trademark owned by Meredith Operations Corporation, licensed to Better Homes and Gardens Real Estate LLC and used with permission. Better Homes and Gardens Real Estate LLC fully supports the principles of the Fair Housing Act and the Equal Opportunity Act. Listing information is deemed reliable but is not guaranteed accurate.
Each office is independently owned and operated.
Any services or products provided by third parties are not provided by, affiliated with or related to Better Homes and Gardens Real Estate LLC, or its affiliated companies.