
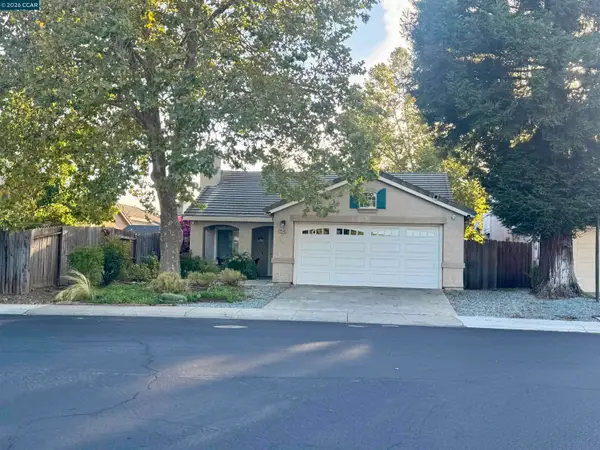
8601 Charente Way, Elk Grove, CA 95758
Local realty services provided by:Better Homes and Gardens Real Estate Reliance Partners
8601 Charente Way,Elk Grove, CA 95758
$539,999
- 3 Beds
- 2 Baths
- 1,450 sq. ft.
- Single family
- Active
Listed by: kim carlson
Office: exp realty of northern california, inc.
MLS#:226119816
Source:MFMLS
Price summary
- Price:$539,999
- Price per sq. ft.:$372.41
About this home
Are you looking for the perfect first-time buyer home with a huge backyard and endless possibilities? Look no further. Welcome to 8601 Charente Way in Elk Grove, a freshly painted three-bedroom, two-bath home with approximately 1,450 square feet of living space on over a quarter-acre lot. Inside, you'll find a family and dining room combo, laminate flooring throughout, and a kitchen featuring granite countertops with plenty of cabinet space. The spacious primary suite includes direct access to the backyard. And let's talk about this backyard, y'all there is so much room to dream! Want an ADU, a soccer field, or a garden? This is the perfect space. Plus, you have solar, possible RV access, and so much more. The garage has been converted into additional living space and could easily be converted back to a garage if desired. The location is ideal, with Irene B. West Elementary, CRC, and Light Rail within walking distance, plus convenient access to parks, restaurants, shopping, and everyday essentials. For this price, you need to come take a look today!...
Contact an agent
Home facts
- Year built:1994
- Listing ID #:226119816
- Added:1 day(s) ago
- Updated:September 24, 2026 at 11:48 PM
Rooms and interior
- Bedrooms:3
- Total bathrooms:2
- Full bathrooms:2
- Flooring:Laminate, Tile Floor
- Kitchen Description:Free Standing Gas Oven, Free Standing Gas Range
- Living area:1,450 sq. ft.
Heating and cooling
- Cooling:Central
- Heating:Central
Structure and exterior
- Roof:Composition Shingle
- Year built:1994
- Building area:1,450 sq. ft.
- Lot area:0.27 Acres
- Lot Features:Landscape Front
- Construction Materials:Stucco
- Foundation Description:Slab
- Levels:1 Story
Utilities
- Sewer:Public Sewer
Finances and disclosures
- Price:$539,999
- Price per sq. ft.:$372.41
Features and amenities
- Laundry features:Inside Laundry Area
Parking
- Garage spaces:2
 MetroList MLS 2026. This information is being provided by MetroList MLS. All measurements and calculations of area are approximate. Information provided by Seller/Other sources, not verified by Broker. All interested persons should independently verify accuracy of information. Provided properties may or may not be listed by the office/agent presenting the information. Data Updated: September 24, 2026. Information being provided is for consumers' personal, non-commercial use and may not be used for any purpose other than to identify prospective properties consumers may be interested in purchasing. Information deemed reliable but not guaranteed. Any offer of compensation is made only to Participants of MLS where the subject listing is filed and in accordance with such MLS's regulations or rules.
New listings near 8601 Charente Way
- Coming Soon
 $599,950Coming Soon4 beds 2 baths1,483 sq. ft.
9546 Little Rapids Way, Elk Grove, CA 95758
MLS# 41148369Listed by: HALL AND HALL ASSOCIATES RE - Open Sat, 9am to 12pmNew
 $635,000Active3 beds 2 baths2,013 sq. ft.
5609 Claudied Way, Elk Grove, CA 95757
MLS# 226110168Listed by: GUIDE REAL ESTATE - New
 $549,500Active4 beds 3 baths1,644 sq. ft.
6111 Laguna Vale Way, Elk Grove, CA 95758
MLS# 226120087Listed by: HARDIN REALTY & PROPERTY MANAGEMENT - New
 $499,900Active3 beds 3 baths1,490 sq. ft.
6932 Springmont Drive, Elk Grove, CA 95758
MLS# 226120151Listed by: KELLER WILLIAMS REALTY - Open Sat, 12 to 2pmNew
 Listed by BHGRE$575,000Active3 beds 2 baths1,569 sq. ft.
9845 Brierton Court, Elk Grove, CA 95757
MLS# 226112305Listed by: BETTER HOMES AND GARDENS RE - New
 $749,900Active3 beds 3 baths2,790 sq. ft.
2525 Marsh Wren Way, Elk Grove, CA 95757
MLS# 226113409Listed by: MADE 4 MORE REALTY - New
 $640,000Active3 beds 2 baths1,859 sq. ft.
7408 Foxburgh, Elk Grove, CA 95757
MLS# 226118443Listed by: WITHAM REAL ESTATE - New
 $499,990Active3 beds 3 baths1,303 sq. ft.
27 Kierland Place, Elk Grove, CA 95758
MLS# 226119158Listed by: THE ADVANTAGE GROUP - New
 $525,000Active3 beds 2 baths1,342 sq. ft.
9066 Duovo Way, Elk Grove, CA 95758
MLS# 226119257Listed by: SACRAMENTO REALTY SERVICES INC


Protect your home and budget from life's surprises with an Assurant Home Warranty, backed by a partner that supports you through every step of homeownership. Explore Plans.
© 2026 Better Homes and Gardens Real Estate LLC. An Anywhere Real Estate company. All rights reserved. Better Homes and Gardens® Real Estate is a registered trademark owned by Meredith Operations Corporation, licensed to Better Homes and Gardens Real Estate LLC and used with permission. Better Homes and Gardens Real Estate LLC fully supports the principles of the Fair Housing Act and the Equal Opportunity Act. Listing information is deemed reliable but is not guaranteed accurate.
Each office is independently owned and operated.
Any services or products provided by third parties are not provided by, affiliated with or related to Better Homes and Gardens Real Estate LLC, or its affiliated companies.