
8868 Minnie Circle, Elk Grove, CA 95624
Local realty services provided by:Better Homes and Gardens Real Estate Reliance Partners
8868 Minnie Circle,Elk Grove, CA 95624
$500,000
- 3 Beds
- 3 Baths
- 1,865 sq. ft.
- Single family
- Active
Listed by: luann shikasho
Office: exp realty of california inc.
MLS#:226126345
Source:MetroList
Price summary
- Price:$500,000
- Price per sq. ft.:$268.1
About this home
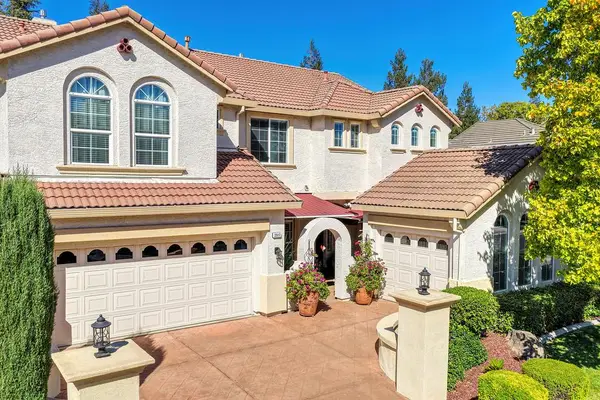
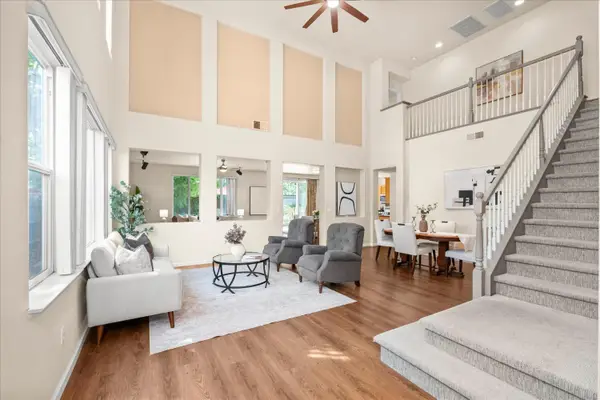
Welcome to this beautifully renovated 3-bed, 2.5-bath half-plex in Elk Grove where the hard work is already done. Soaring two-story ceilings and abundant natural light greet you at the door. Durable wood-look tile flooring flows through the bright living room, formal dining area, and kitchen. Fresh paint covers every wall, ceiling, trim, and door, finished with new matte black lighting and hardware throughout. The kitchen features granite counters, refreshed cabinetry in crisp semi-gloss white with new matte black pulls, a new faucet and glass cooktop, a built-in microwave, and a center island with breakfast bar seating. Tall pantry cabinets add generous storage, and a slider off the eat-in area opens to the fenced backyard. All three bathrooms have been updated. The primary bath has a new 62 double vanity with a quartz countertop, new tile flooring, a glass shower enclosure, and a six-light vanity fixture. The hall bath offers a new vanity, toilet, shower door, and refinished tub and tile, while the half bath has a new vanity with a quartz countertop. New carpet covers the staircase and second floor. Buy with peace of mind: A licensed general contractor completed all work in 2026, including installing a new gas water heater, new smoke and CO alarms, garage door safety sensors, electrical repairs, and SECTION 1 CLEARANCE. This home is in the award-winning Elk Grove School District, close to shopping, restaurants, and parks, and offers easy commuter access to freeways. Hurry! Don't miss this one!...
Contact an agent
Home facts
- Year built:1990
- Listing ID #:226126345
- Added:1 day(s) ago
- Updated:October 09, 2026 at 11:43 PM
Rooms and interior
- Bedrooms:3
- Total bathrooms:3
- Full bathrooms:2
- Flooring:Carpet, Tile Floor
- Kitchen Description:Dishwasher, Disposal, Free Standing Electric Range, Microwave
- Living area:1,865 sq. ft.
Heating and cooling
- Cooling:Central
- Heating:Central
Structure and exterior
- Roof:Tile
- Year built:1990
- Building area:1,865 sq. ft.
- Lot area:0.1 Acres
- Lot Features:Curb(s)/Gutter(s)
- Construction Materials:Frame, Wood
- Exterior Features:Uncovered Patio
- Foundation Description:Slab
- Levels:2 Story
Utilities
- Sewer:Public Sewer
Finances and disclosures
- Price:$500,000
- Price per sq. ft.:$268.1
Features and amenities
- Appliances:Dishwasher, Disposal, Free Standing Electric Range, Microwave
- Laundry features:Laundry In Garage
Parking
- Garage spaces:2
 MetroList MLS 2026. This information is being provided by MetroList MLS. All measurements and calculations of area are approximate. Information provided by Seller/Other sources, not verified by Broker. All interested persons should independently verify accuracy of information. Provided properties may or may not be listed by the office/agent presenting the information. Data Updated: October 9, 2026. Information being provided is for consumers' personal, non-commercial use and may not be used for any purpose other than to identify prospective properties consumers may be interested in purchasing. Information deemed reliable but not guaranteed. Any offer of compensation is made only to Participants of MLS where the subject listing is filed and in accordance with such MLS's regulations or rules.
New listings near 8868 Minnie Circle
- New
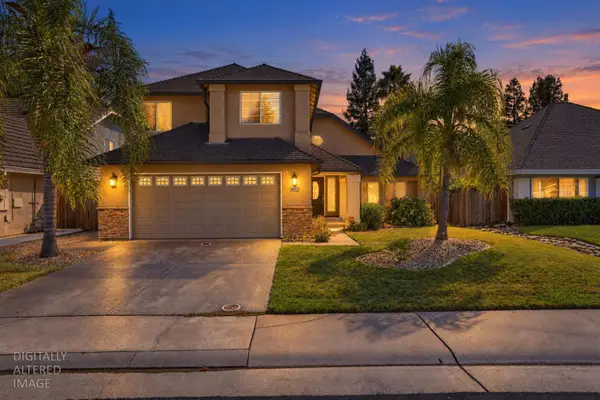 $617,000Active4 beds 3 baths2,342 sq. ft.
6012 Laguna Park Drive, Elk Grove, CA 95758
MLS# 226126476Listed by: COMPASS - New
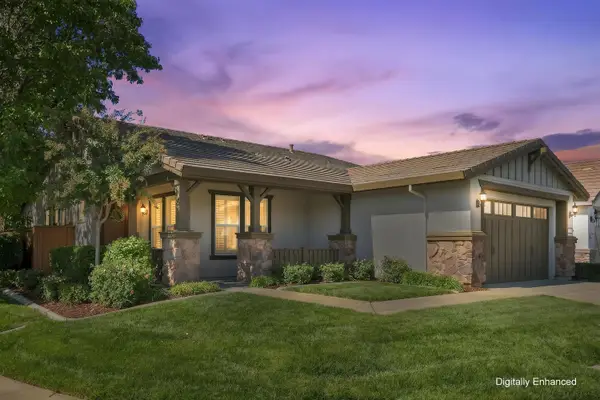 $620,000Active3 beds 2 baths1,859 sq. ft.
9866 Sheffield Way, Elk Grove, CA 95757
MLS# 226126508Listed by: COLDWELL BANKER REALTY - New
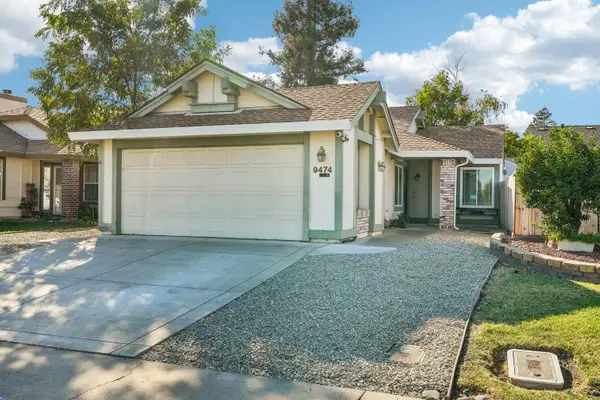 $499,000Active3 beds 2 baths1,231 sq. ft.
9474 Dunkerrin Way, Elk Grove, CA 95758
MLS# 226124576Listed by: REDFIN CORPORATION - New
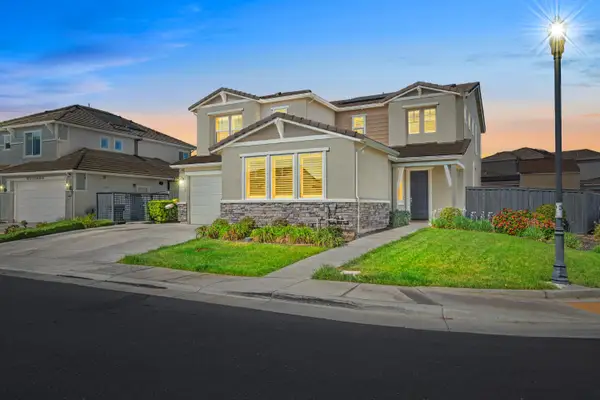 $839,000Active4 beds 3 baths2,806 sq. ft.
8157 Seahorse Way, Elk Grove, CA 95757
MLS# 226124693Listed by: LPT REALTY, INC - New
 $625,000Active2.06 Acres
8404 Jordan Ranch Road, Elk Grove, CA 95624
MLS# 226126293Listed by: PORTFOLIO REAL ESTATE - New
 $599,950Active4 beds 2 baths1,483 sq. ft.
9546 Little Rapids Way, Elk Grove, CA 95758
MLS# 41148369Listed by: HALL AND HALL ASSOCIATES RE - Open Sat, 12 to 2pmNew
 $849,000Active5 beds 4 baths3,525 sq. ft.
2517 Black Tern Way, Elk Grove, CA 95757
MLS# 226121249Listed by: COLDWELL BANKER REALTY - Open Sat, 1 to 3pmNew
 $679,000Active5 beds 3 baths2,494 sq. ft.
9622 Little Harbor Court, Elk Grove, CA 95624
MLS# 226125053Listed by: EXP REALTY OF NORTHERN CALIFORNIA, INC. - New
 $840,000Active4 beds 3 baths2,806 sq. ft.
8196 Stargrazer Way, Elk Grove, CA 95757
MLS# 226125964Listed by: HOMESMART ICARE REALTY


Protect your home and budget from life's surprises with an Assurant Home Warranty, backed by a partner that supports you through every step of homeownership. Explore Plans.
© 2026 Better Homes and Gardens Real Estate LLC. An Anywhere Real Estate company. All rights reserved. Better Homes and Gardens® Real Estate is a registered trademark owned by Meredith Operations Corporation, licensed to Better Homes and Gardens Real Estate LLC and used with permission. Better Homes and Gardens Real Estate LLC fully supports the principles of the Fair Housing Act and the Equal Opportunity Act. Listing information is deemed reliable but is not guaranteed accurate.
Each office is independently owned and operated.
Any services or products provided by third parties are not provided by, affiliated with or related to Better Homes and Gardens Real Estate LLC, or its affiliated companies.