
9700 Parktree Way, Elk Grove, CA 95624
Local realty services provided by:Better Homes and Gardens Real Estate Reliance Partners
9700 Parktree Way,Elk Grove, CA 95624
$525,000
- 4 Beds
- 2 Baths
- - sq. ft.
- Single family
- Sold
Listed by: brandon shepard, mandy r shepard
Office: the residence real estate group
MLS#:226099268
Source:MFMLS
Sorry, we are unable to map this address
Price summary
- Price:$525,000
About this home
First time on the market! This highly desirable Guttridge-built single-story home offers 4 bedrooms, 2 bathrooms, and exceptional pride of ownership with great bones and endless potential. Situated on a spacious corner lot with RV access, this home features beautiful wood flooring, a welcoming double-door entry, an open kitchen perfect for entertaining, generous laundry room with abundant cabinetry, covered patio, and mature fruit trees. Ideally located near shopping, restaurants, freeway access, and Elk Grove Regional Park, with the added benefit of being within the highly acclaimed Elk Grove Unified School District and walking distance to Elk Grove High School. Don't miss this rare opportunity to make this well-loved home your own!
Contact an agent
Home facts
- Year built:1966
- Listing ID #:226099268
- Added:39 day(s) ago
- Updated:September 14, 2026 at 11:46 PM
Rooms and interior
- Bedrooms:4
- Total bathrooms:2
- Full bathrooms:2
- Flooring:Carpet, Tile Floor, Wood Floors
- Kitchen Description:Built-In Electric Oven, Built-In Electric Range, Dishwasher, Disposal
Heating and cooling
- Cooling:Central
- Heating:Central
Structure and exterior
- Roof:Composition Shingle
- Year built:1966
- Lot Features:Auto Sprinkler F&R
- Construction Materials:Frame
- Foundation Description:Slab
- Levels:1 Story
Utilities
- Sewer:Public Sewer
Finances and disclosures
- Price:$525,000
Features and amenities
- Appliances:Dishwasher, Disposal
- Laundry features:Inside Laundry Room
Parking
- Garage spaces:2
 MetroList MLS 2026. This information is being provided by MetroList MLS. All measurements and calculations of area are approximate. Information provided by Seller/Other sources, not verified by Broker. All interested persons should independently verify accuracy of information. Provided properties may or may not be listed by the office/agent presenting the information. Data Updated: September 14, 2026. Information being provided is for consumers' personal, non-commercial use and may not be used for any purpose other than to identify prospective properties consumers may be interested in purchasing. Information deemed reliable but not guaranteed. Any offer of compensation is made only to Participants of MLS where the subject listing is filed and in accordance with such MLS's regulations or rules.
New listings near 9700 Parktree Way
- New
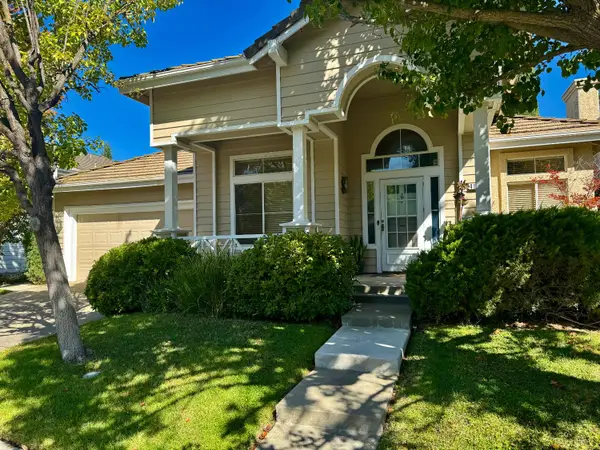 $649,888Active3 beds 2 baths1,872 sq. ft.
4101 Saul Court, Elk Grove, CA 95758
MLS# 226115482Listed by: COLDWELL BANKER REALTY - New
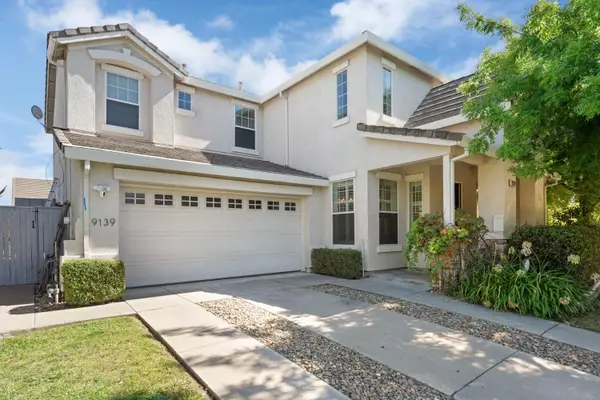 $735,000Active4 beds 4 baths2,258 sq. ft.
9139 Elkins Court, Elk Grove, CA 95758
MLS# 226111755Listed by: BRAZILE REALTY - New
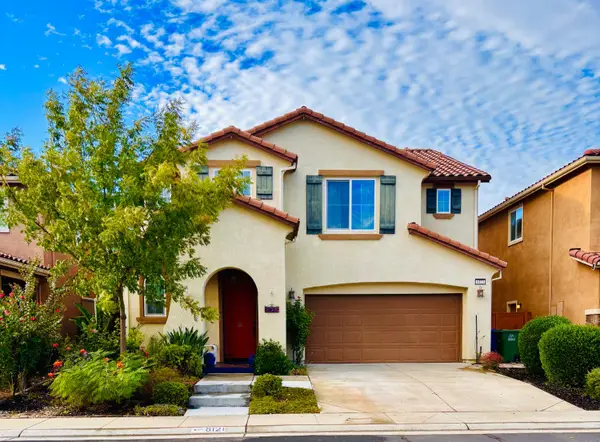 $685,000Active4 beds 3 baths2,259 sq. ft.
8121 Genex Way, Elk Grove, CA 95757
MLS# 226115137Listed by: EXP REALTY OF CALIFORNIA INC. - New
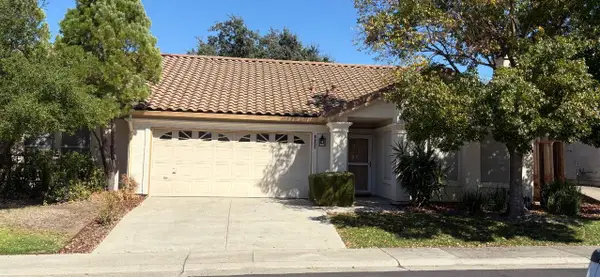 $465,000Active2 beds 2 baths1,300 sq. ft.
8453 Camino Vista Way, Elk Grove, CA 95624
MLS# 226115260Listed by: VGC REAL ESTATE GROUP - New
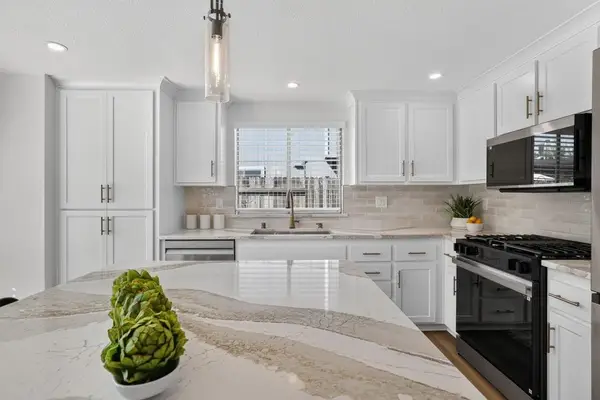 $629,995Active4 beds 3 baths2,366 sq. ft.
6816 Fall Breeze Court, Elk Grove, CA 95758
MLS# 226115129Listed by: RE/MAX EXECUTIVE - New
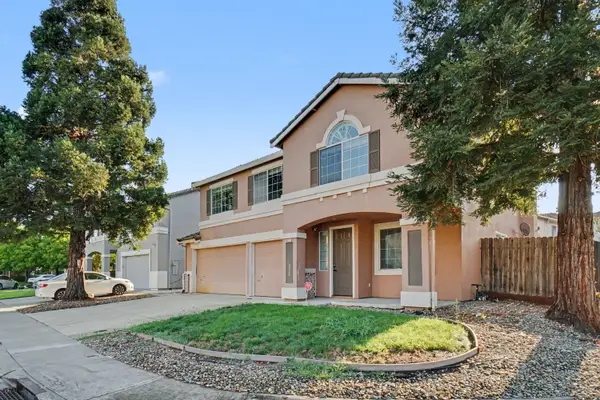 $680,000Active5 beds 3 baths2,900 sq. ft.
8717 Elfin Court, Elk Grove, CA 95758
MLS# 226112843Listed by: BAY REAL ESTATE & MORTGAGE - New
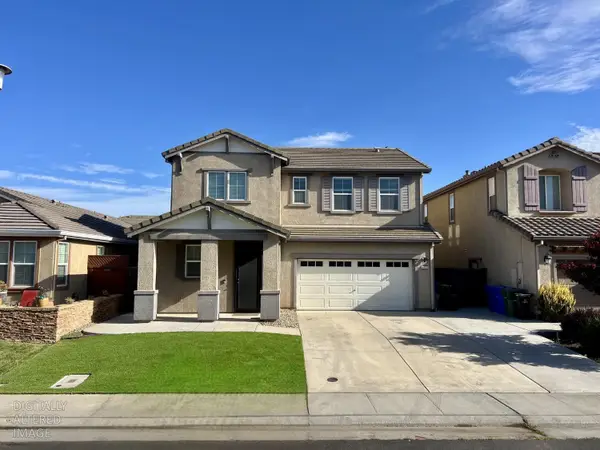 $680,000Active4 beds 4 baths2,168 sq. ft.
4833 Tusk Way, Elk Grove, CA 95757
MLS# 226115194Listed by: BERKSHIRE HATHAWAY HOME SERVICES ELITE REAL ESTATE - New
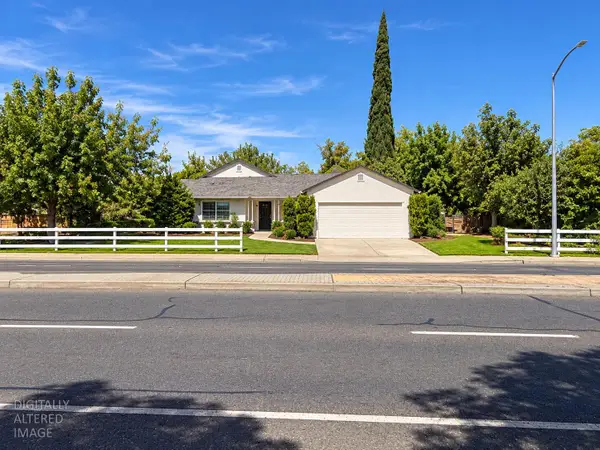 $599,126Active3 beds 2 baths1,415 sq. ft.
8651 Sheldon Road, Elk Grove, CA 95624
MLS# 226115110Listed by: COLDWELL BANKER REALTY - New
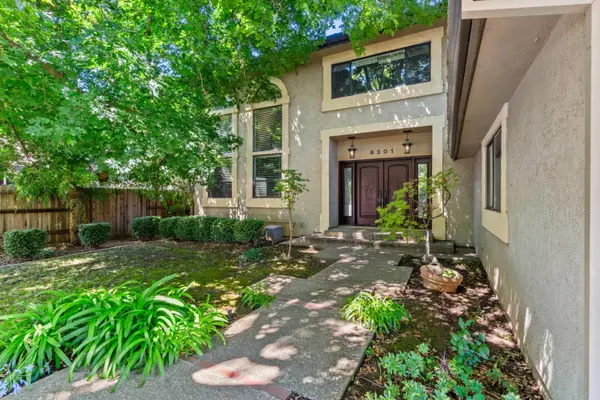 $965,000Active3 beds 3 baths2,668 sq. ft.
9201 Laguna Lake Way, Elk Grove, CA 95758
MLS# 226114723Listed by: KELLER WILLIAMS REALTY - New
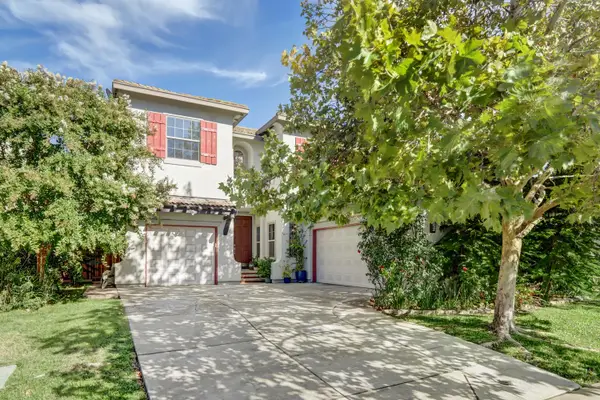 $745,000Active4 beds 4 baths2,954 sq. ft.
10169 Brenna Way, Elk Grove, CA 95757
MLS# 226114977Listed by: WINDERMERE SIGNATURE PROPERTIES DOWNTOWN


Protect your home and budget from life's surprises with an Assurant Home Warranty, backed by a partner that supports you through every step of homeownership. Explore Plans.
© 2026 Better Homes and Gardens Real Estate LLC. An Anywhere Real Estate company. All rights reserved. Better Homes and Gardens® Real Estate is a registered trademark owned by Meredith Operations Corporation, licensed to Better Homes and Gardens Real Estate LLC and used with permission. Better Homes and Gardens Real Estate LLC fully supports the principles of the Fair Housing Act and the Equal Opportunity Act. Listing information is deemed reliable but is not guaranteed accurate.
Each office is independently owned and operated.
Any services or products provided by third parties are not provided by, affiliated with or related to Better Homes and Gardens Real Estate LLC, or its affiliated companies.