
9881 Turtle Dove Court, Elk Grove, CA 95624
Local realty services provided by:Better Homes and Gardens Real Estate Everything Real Estate
Listed by: paula rhoades
Office: re/max gold elk grove
MLS#:226049039
Source:MFMLS
Price summary
- Price:$655,000
- Price per sq. ft.:$301.84
About this home
A backyard oasis awaits, featuring a refreshing pool, spa and serene koi pond with a softly flowing water feature. The lush landscape boasts fragrant roses, tropical florals and a variety of mature fruit trees. Fantastic location on a quiet cul-de-sac around the corner from Smedberg Park and close to Elk Grove Park, with easy access to schools, shopping, dining and entertainment. Open and airy with vaulted ceilings and lots of natural light. Updated kitchen with an abundance of cabinets, granite counters, double oven and access to the deck and pool area. The separate family room features a fireplace and access to the backyard and pool and is adjacent to the downstairs bedroom, full bathroom and laundry room. New HVAC was installed last year and there's also an energy-saving whole house fan.
Contact an agent
Home facts
- Year built:1986
- Subdivision & Development:Casa Grande South
- Listing ID #:226049039
- Added:65 day(s) ago
- Updated:July 30, 2026 at 03:27 PM
Rooms and interior
- Bedrooms:5
- Total bathrooms:3
- Full bathrooms:3
- Flooring:Carpet, Laminate, Simulated Wood, Tile Floor
- Kitchen Description:Built-In Electric Oven, Dishwasher, Disposal, Double Oven, Electric Cook Top, Hood Over Range, Plumbed For Ice Maker, Self/Cont Clean Oven
- Living area:2,170 sq. ft.
Heating and cooling
- Cooling:Ceiling Fan(s), Central, Whole House Fan
- Heating:Central
Structure and exterior
- Roof:Composition Shingle
- Year built:1986
- Building area:2,170 sq. ft.
- Lot area:0.17 Acres
- Lot Features:Cul-De-Sac, Curb(s)/Gutter(s), Shape Regular
- Construction Materials:Frame, Stucco, Wood Siding
- Exterior Features:Back Porch, Uncovered Deck, Uncovered Patio
- Levels:2 Story
Utilities
- Sewer:Public Sewer
Finances and disclosures
- Price:$655,000
- Price per sq. ft.:$301.84
Features and amenities
- Appliances:Dishwasher, Disposal, Double Oven, Electric Cook Top, Plumbed For Ice Maker, Self/Cont Clean Oven
- Laundry features:Cabinets, Ground Floor, Inside Laundry Room
Parking
- Garage spaces:3
 MetroList MLS 2026. This information is being provided by MetroList MLS. All measurements and calculations of area are approximate. Information provided by Seller/Other sources, not verified by Broker. All interested persons should independently verify accuracy of information. Provided properties may or may not be listed by the office/agent presenting the information. Data Updated: July 30, 2026. Information being provided is for consumers' personal, non-commercial use and may not be used for any purpose other than to identify prospective properties consumers may be interested in purchasing. Information deemed reliable but not guaranteed. Any offer of compensation is made only to Participants of MLS where the subject listing is filed and in accordance with such MLS's regulations or rules.
New listings near 9881 Turtle Dove Court
- New
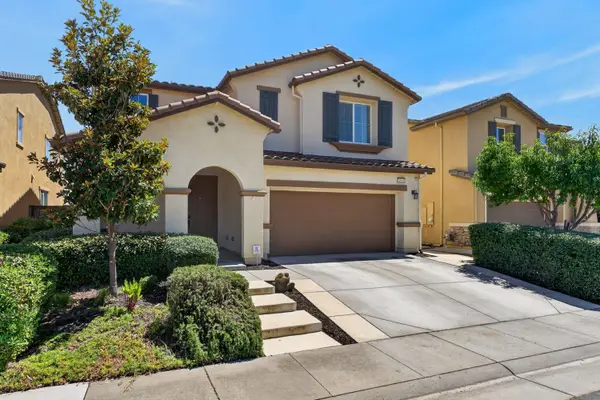 $745,000Active5 beds 4 baths2,989 sq. ft.
8160 Genex Way, Elk Grove, CA 95757
MLS# 226091767Listed by: LPT REALTY, INC - Open Fri, 4 to 7pmNew
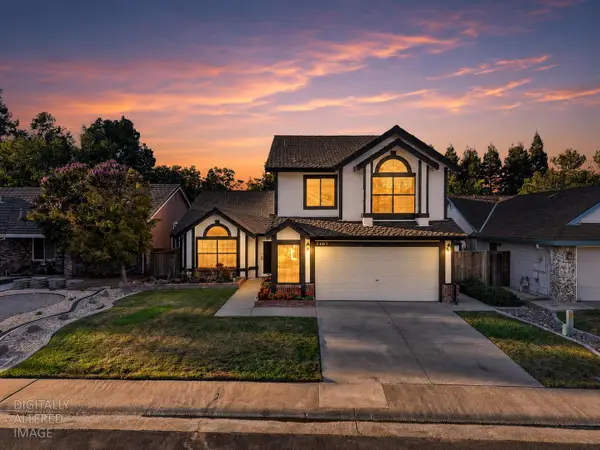 $667,500Active4 beds 3 baths2,267 sq. ft.
5405 Spring Creek Way, Elk Grove, CA 95758
MLS# 226073661Listed by: HOMESMART ICARE REALTY - Open Sat, 12 to 3pmNew
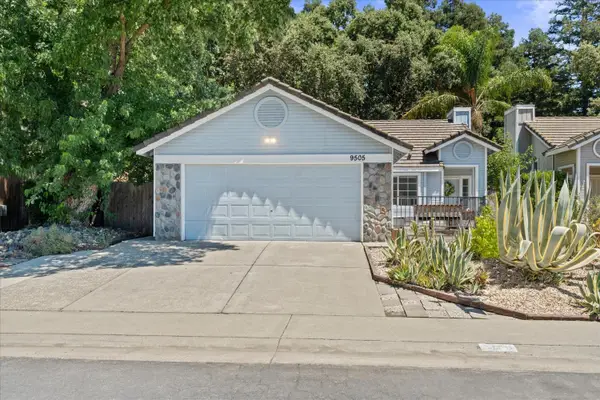 $459,900Active3 beds 2 baths1,127 sq. ft.
9505 Big Timber Drive, Elk Grove, CA 95758
MLS# 226095901Listed by: ENGEL & VOLKERS ROSEVILLE - Open Sat, 1 to 4pmNew
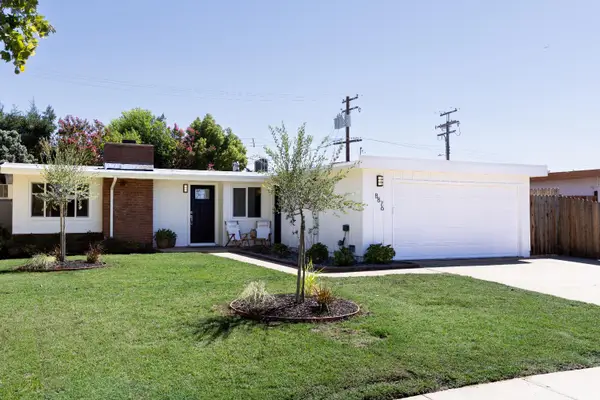 $475,000Active3 beds 2 baths1,176 sq. ft.
8876 Elk Way, Elk Grove, CA 95624
MLS# 226095497Listed by: CAPITAL GROUP REALTY, INC. - Open Sat, 11am to 2pmNew
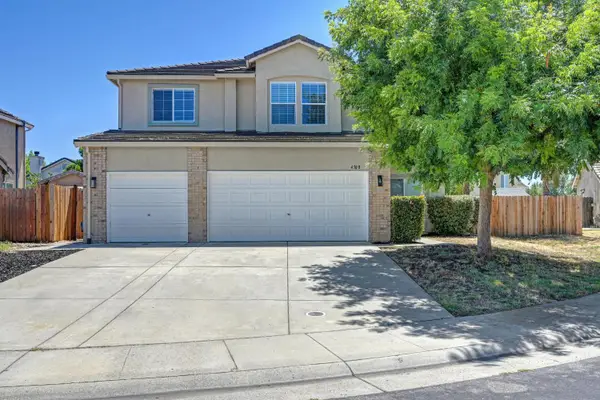 $689,000Active5 beds 3 baths2,790 sq. ft.
4308 Piraieus Court, Elk Grove, CA 95758
MLS# 226095435Listed by: REAL BROKER TECHNOLOGIES - New
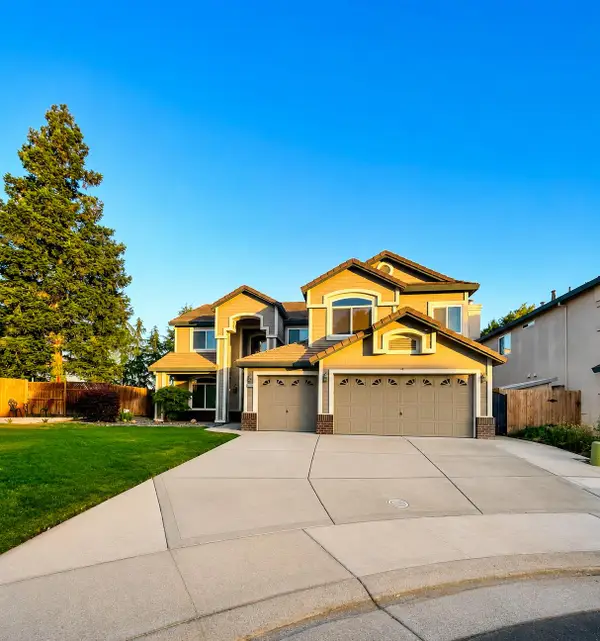 $769,000Active6 beds 3 baths3,288 sq. ft.
8770 Bottlebrush Court, Elk Grove, CA 95624
MLS# 226095135Listed by: JTN REAL ESTATE INC. - New
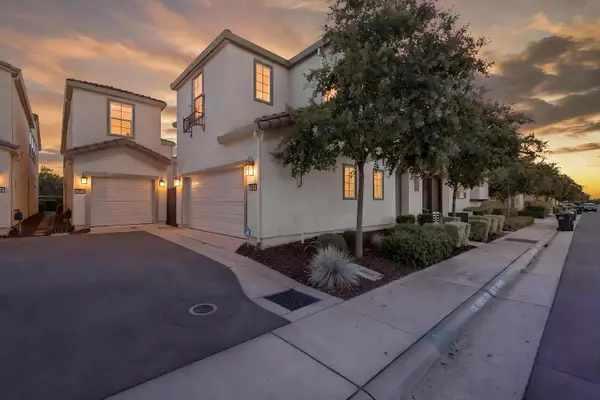 $524,900Active3 beds 3 baths1,638 sq. ft.
5000 Ocean Lane, Elk Grove, CA 95757
MLS# 226095306Listed by: WATERMAN REAL ESTATE - New
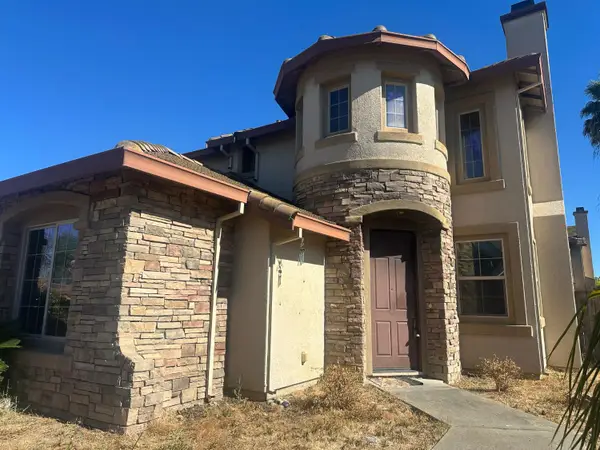 $349,900Active4 beds 3 baths3,281 sq. ft.
6426 Rio De Onar Way, Elk Grove, CA 95757
MLS# 226095485Listed by: PLATINUM PROPERTIES - Open Sat, 12 to 3pmNew
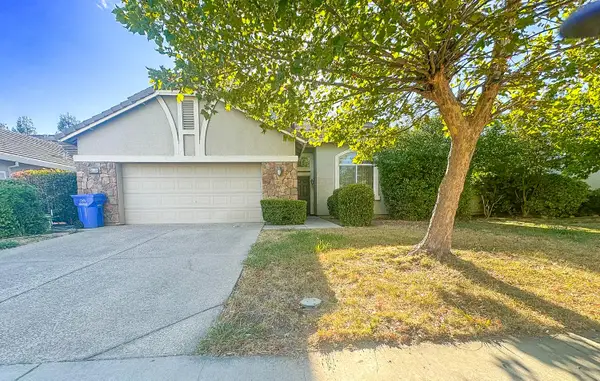 $695,000Active4 beds 3 baths2,129 sq. ft.
9630 Mckenna Drive, Elk Grove, CA 95757
MLS# 226089801Listed by: ALL SEASONS REALTY - Open Thu, 4 to 6pmNew
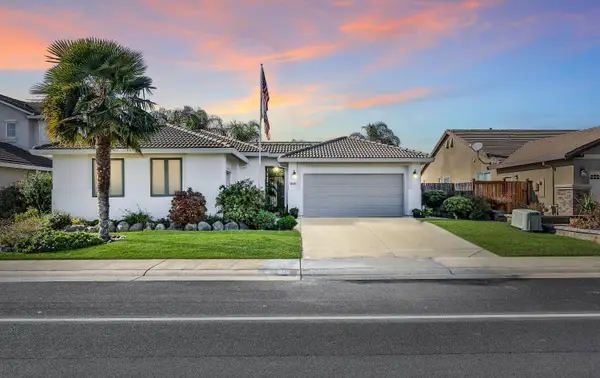 $599,000Active3 beds 3 baths2,285 sq. ft.
9308 Salmon Creek Drive, Elk Grove, CA 95624
MLS# 226094832Listed by: KELLER WILLIAMS REALTY


Protect your home and budget from life's surprises with an Assurant Home Warranty, backed by a partner that supports you through every step of homeownership. Explore Plans.
© 2026 Better Homes and Gardens Real Estate LLC. An Anywhere Real Estate company. All rights reserved. Better Homes and Gardens® Real Estate is a registered trademark owned by Meredith Operations Corporation, licensed to Better Homes and Gardens Real Estate LLC and used with permission. Better Homes and Gardens Real Estate LLC fully supports the principles of the Fair Housing Act and the Equal Opportunity Act. Listing information is deemed reliable but is not guaranteed accurate.
Each office is independently owned and operated.
Any services or products provided by third parties are not provided by, affiliated with or related to Better Homes and Gardens Real Estate LLC, or its affiliated companies.