
7948 Bellingrath Drive, Elverta, CA 95626
Local realty services provided by:Better Homes and Gardens Real Estate Everything Real Estate
7948 Bellingrath Drive,Elverta, CA 95626
$549,900
- 4 Beds
- 3 Baths
- 2,135 sq. ft.
- Single family
- Active
Upcoming open houses
- Sun, Sep 2712:00 pm - 02:00 pm
Listed by: john jennings
Office: made 4 more realty
MLS#:226104691
Source:MFMLS
Price summary
- Price:$549,900
- Price per sq. ft.:$257.56
About this home
Gorgeous, spacious, and beautifully maintained, this inviting ranch-style home offers an exceptional blend of comfort, style, and functionality. From the moment you step inside, you'll appreciate the bright, open feel and thoughtful design throughout. At the heart of the home is the stunning kitchen, featuring gleaming stainless steel appliances, beautiful stone countertops, and a spacious island with a convenient sink. The soaring ceiling adds an incredible sense of space while allowing natural light to fill the room, creating the perfect setting for both everyday living and entertaining. The kitchen flows seamlessly into the expansive living area, where high and vaulted ceilings create an impressive, airy atmosphere. Whether you're relaxing with family or hosting friends, this generous space offers plenty of room to gather and unwind. The well-appointed bathroom provides a touch of luxury with a dual vanity and spacious walk-in shower. One of the bedrooms offers direct access to the outdoors and features its own private ensuite bathroom, creating a comfortable and versatile retreat for guests or family members. Step outside and enjoy the privacy of the spacious yard, complete with a welcoming patio that extends the living space outdoors. Whether you're enjoying your morning coffee, dining al fresco, or entertaining guests, this outdoor area provides plenty of opportunity to enjoy the California lifestyle. Additional highlights include a dedicated laundry room, attached garage for convenient parking and storage, and a well-maintained interior that is truly move-in ready. With its spacious layout, impressive ceilings, desirable bedroom features, and inviting indoor-outdoor living, this beautiful ranch-style home is ready to welcome you home!...
Contact an agent
Home facts
- Year built:2004
- Listing ID #:226104691
- Added:2 day(s) ago
- Updated:September 24, 2026 at 11:48 PM
Rooms and interior
- Bedrooms:4
- Total bathrooms:3
- Full bathrooms:3
- Flooring:Carpet, Tile Floor
- Kitchen Description:Dishwasher, Disposal, Free Standing Refrigerator, Microwave
- Living area:2,135 sq. ft.
Heating and cooling
- Cooling:Ceiling Fan(s), Central
- Heating:Central
Structure and exterior
- Roof:Composition Shingle
- Year built:2004
- Building area:2,135 sq. ft.
- Lot area:0.18 Acres
- Lot Features:Auto Sprinkler F&R, Landscape Back, Landscape Front, Street Lights
- Construction Materials:Stucco, Wood
- Foundation Description:Slab
- Levels:1 Story
Utilities
- Sewer:Public Sewer
Finances and disclosures
- Price:$549,900
- Price per sq. ft.:$257.56
Features and amenities
- Appliances:Dishwasher, Disposal, Microwave
- Laundry features:Inside Laundry Area, Sink
Parking
- Garage spaces:2
 MetroList MLS 2026. This information is being provided by MetroList MLS. All measurements and calculations of area are approximate. Information provided by Seller/Other sources, not verified by Broker. All interested persons should independently verify accuracy of information. Provided properties may or may not be listed by the office/agent presenting the information. Data Updated: September 24, 2026. Information being provided is for consumers' personal, non-commercial use and may not be used for any purpose other than to identify prospective properties consumers may be interested in purchasing. Information deemed reliable but not guaranteed. Any offer of compensation is made only to Participants of MLS where the subject listing is filed and in accordance with such MLS's regulations or rules.
New listings near 7948 Bellingrath Drive
- New
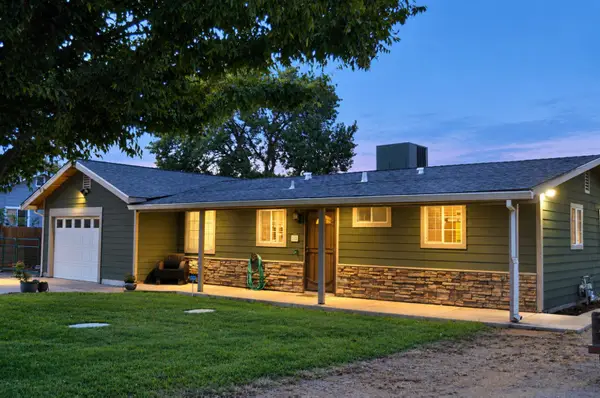 $545,000Active4 beds 2 baths1,397 sq. ft.
157 U Street, Rio Linda, CA 95673
MLS# 226115384Listed by: DAVENPORT PROPERTIES 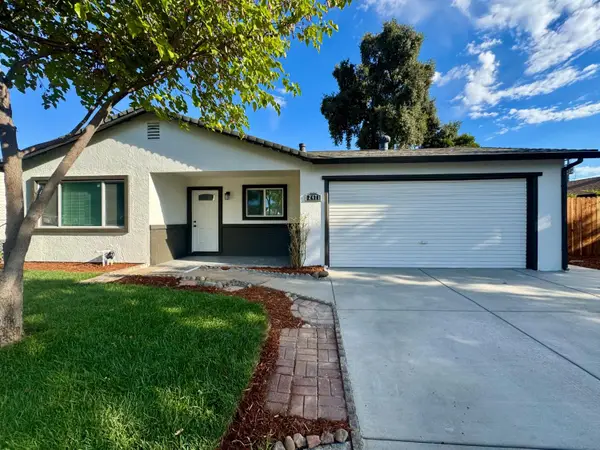 $459,000Active4 beds 2 baths1,272 sq. ft.
2471 Rhine Way, Elverta, CA 95626
MLS# 226112650Listed by: CAPITOL CITY REAL ESTATE- Open Sat, 1 to 3pm
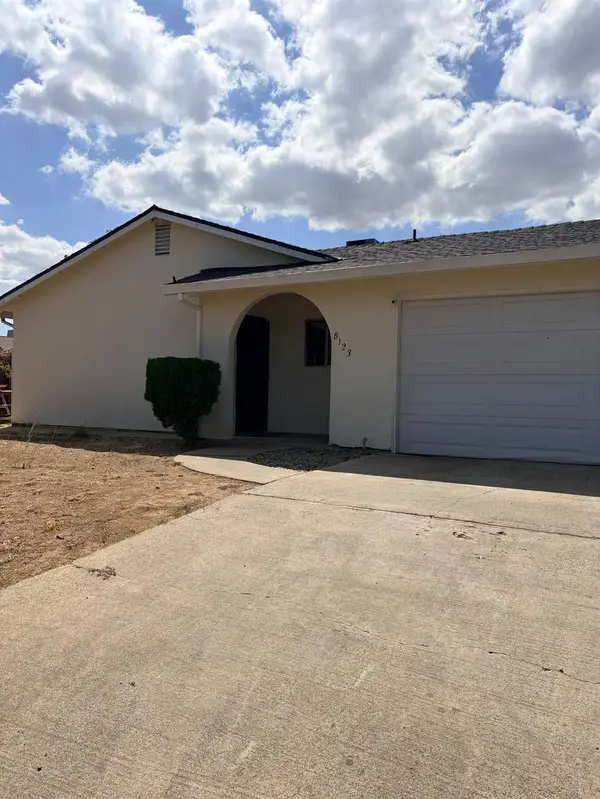 $354,900Active3 beds 2 baths1,110 sq. ft.
8123 Dutch Haven Boulevard, Elverta, CA 95626
MLS# 226110919Listed by: REALTY OF AMERICA 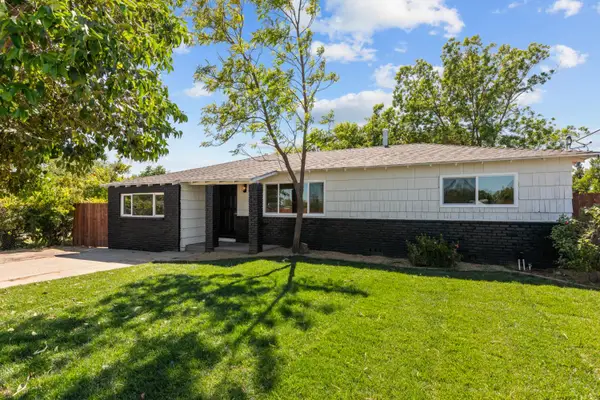 $434,000Active3 beds 1 baths1,220 sq. ft.
7819 El Modena, Elverta, CA 95626
MLS# 226111698Listed by: RE/MAX GOLD FOLSOM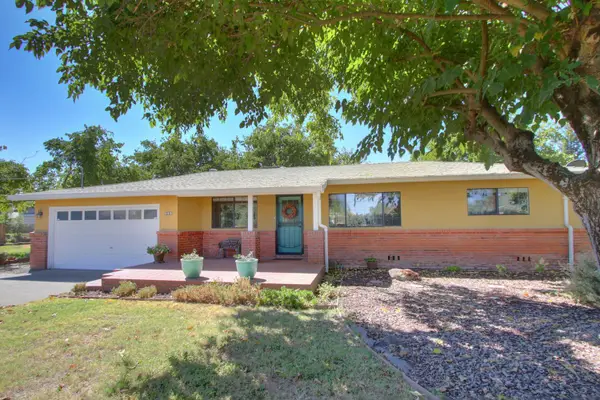 $565,000Pending4 beds 2 baths1,601 sq. ft.
230 W Delano Street, Elverta, CA 95626
MLS# 226111163Listed by: INTERO REAL ESTATE SERVICES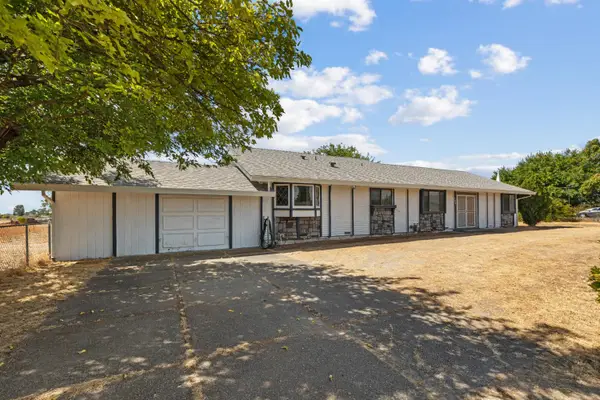 $630,000Pending4 beds 3 baths2,007 sq. ft.
100 W Delano Street, Elverta, CA 95626
MLS# 226110112Listed by: KW SAC METRO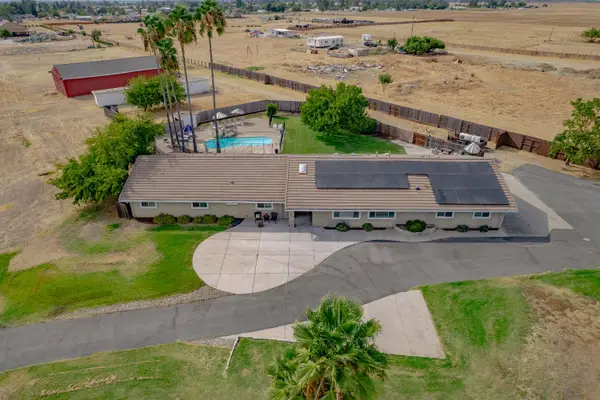 $1,350,000Active6 beds 4 baths3,824 sq. ft.
8615 Palladay Road, Elverta, CA 95626
MLS# 226108665Listed by: GREGORY REALTY GROUP $409,900Active3 beds 2 baths1,092 sq. ft.
2353 Missouri Way, Elverta, CA 95626
MLS# 226106412Listed by: WATERMAN REAL ESTATE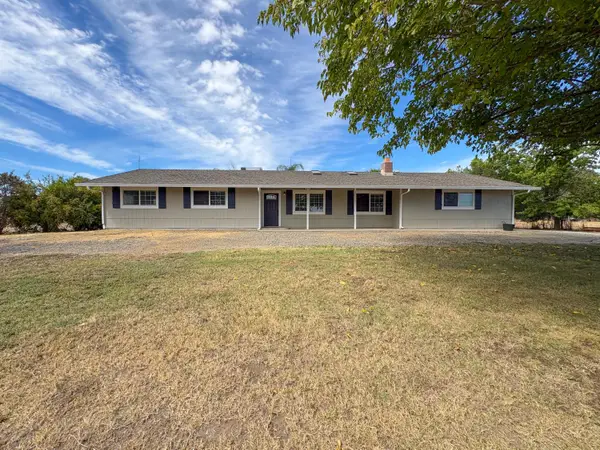 $799,000Active3 beds 2 baths1,693 sq. ft.
461 Adair Street, Elverta, CA 95626
MLS# 226106899Listed by: SB REALTY GROUP, INC.


Protect your home and budget from life's surprises with an Assurant Home Warranty, backed by a partner that supports you through every step of homeownership. Explore Plans.
© 2026 Better Homes and Gardens Real Estate LLC. An Anywhere Real Estate company. All rights reserved. Better Homes and Gardens® Real Estate is a registered trademark owned by Meredith Operations Corporation, licensed to Better Homes and Gardens Real Estate LLC and used with permission. Better Homes and Gardens Real Estate LLC fully supports the principles of the Fair Housing Act and the Equal Opportunity Act. Listing information is deemed reliable but is not guaranteed accurate.
Each office is independently owned and operated.
Any services or products provided by third parties are not provided by, affiliated with or related to Better Homes and Gardens Real Estate LLC, or its affiliated companies.