
1121 40th St #5102, Emeryville, CA 94608
Local realty services provided by:Better Homes and Gardens Real Estate Royal & Associates
1121 40th St #5102,Emeryville, CA 94608
$482,888
- 2 Beds
- 2 Baths
- 758 sq. ft.
- Condominium
- Active
Listed by: thynancy luu friday
Office: lender friday, inc.
MLS#:41144008
Source:Bay East, CCAR, bridgeMLS
Price summary
- Price:$482,888
- Price per sq. ft.:$637.06
- Monthly HOA dues:$756
About this home
LOCATION * LOCATION * BMR * This 758 square foot condo home features 2 bedrooms and 2 bathrooms. We can assist with the BMR guidelines. INCOME AND OCCUPANCY RESTRICTIONS This 2-bedroom home requires a minimum household size of two (2) persons. Maximum household income limits apply based on household size. For 2026, the maximum income is $197,300 for a 2-person household and $221,950 for a 3-person household. Please refer to the Emeryville BMR Guidelines for complete income and occupancy requirements. This is a Below Market Rate (BMR) resale opportunity subject to the City of Emeryville's BMR Ownership Program and Resale Restriction Agreement. Sale is restricted to buyers who qualify for and are approved by the City of Emeryville's BMR Program prior to the close of escrow. Buyers must complete the City's income certification and approval process.
Contact an agent
Home facts
- Year built:2006
- Subdivision & Development:Emeryville
- Listing ID #:41144008
- Added:50 day(s) ago
- Updated:September 25, 2026 at 01:41 PM
Rooms and interior
- Bedrooms:2
- Total bathrooms:2
- Full bathrooms:2
- Rooms Total:3
- Flooring:Hardwood, Hardwood Floors Throughout
- Kitchen Description:Built-in Range/Oven, Dishwasher, Electric Range, Electric Range/Cooktop, Microwave, Range, Refrigerator, Solid Surface Counter
- Living area:758 sq. ft.
Heating and cooling
- Cooling:No Air Conditioning
- Heating:Forced Air
Structure and exterior
- Year built:2006
- Building area:758 sq. ft.
- Lot Features:Irregular Lot
- Architectural Style:Contemporary
- Construction Materials:Stucco
Utilities
- Water:Public
Finances and disclosures
- Price:$482,888
- Price per sq. ft.:$637.06
Features and amenities
- Appliances:Dishwasher, Dryer, Electric Range, Microwave, Range, Refrigerator, Washer
- Laundry features:Dryer, Laundry Room, Washer, Washer/Dryer Stacked Included
- Amenities:Gated, Greenbelt, Spa/Hot Tub
Parking
- Parking description:Garage, Garage Door Opener, Off Street
- Garage:Yes
- Garage spaces:2
 Bay East 2026. CCAR 2026 bridgeMLS 2026. Information Deemed Reliable But Not Guaranteed. This information is being provided by the Bay East MLS, or CCAR MLS, or bridgeMLS. The listings presented here may or may not be listed by the Broker/Agent operating this website. This information is intended for the personal use of consumers and may not be used for any purpose other than to identify prospective properties consumers may be interested in purchasing. Data last updated at September 25, 2026
New listings near 1121 40th St #5102
- New
 $695,000Active2 beds 2 baths1,369 sq. ft.
6363 Christie Ave #1226, Emeryville, CA 94608
MLS# 41149185Listed by: GOLDEN GATE SOTHEBY'S INT'L RE - New
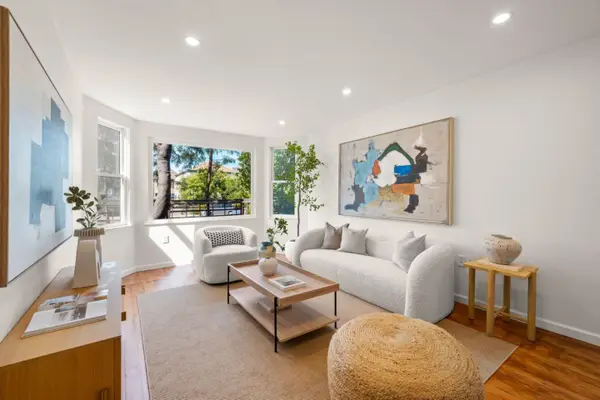 $800,000Active3 beds 2 baths1,540 sq. ft.
1057 47th Street, EMERYVILLE, CA 94608
MLS# 82061073Listed by: COLDWELL BANKER REALTY - New
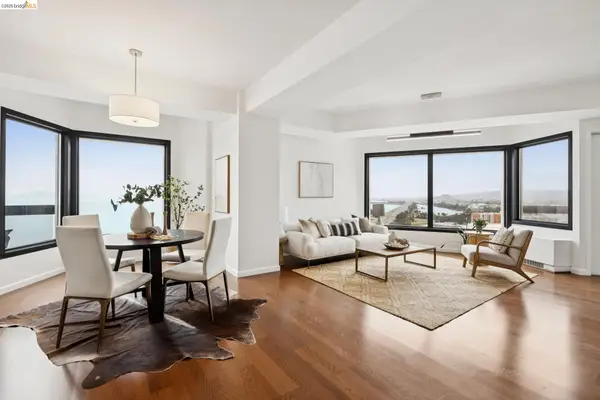 $699,000Active2 beds 2 baths1,144 sq. ft.
6363 Christie Avenue #2017, Emeryville, CA 94608
MLS# 41148602Listed by: VANGUARD PROPERTIES - New
 $535,000Active1 beds 1 baths972 sq. ft.
1500 Park Ave #328, Emeryville, CA 94608
MLS# 41148526Listed by: RED OAK REALTY - New
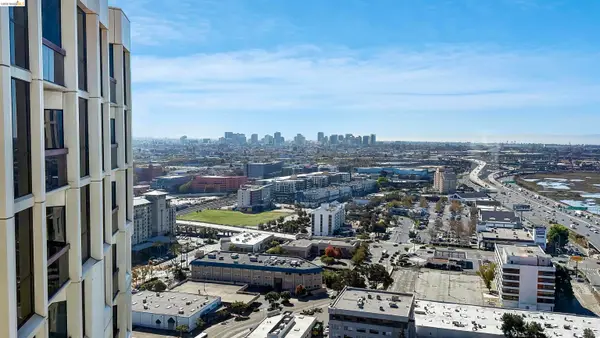 $375,000Active1 beds 1 baths684 sq. ft.
6363 Christie Avenue #2901, Emeryville, CA 94608
MLS# 41148474Listed by: ALL EAST BAY PROPERTIES - New
 $1,995,000Active-- beds -- baths
1298 63rd St, Emeryville, CA 94608
MLS# 41148328Listed by: NAI NORTHERN CALIFORNIA - New
 $540,000Active2 beds 2 baths1,089 sq. ft.
6400 Christie Ave #2214, Emeryville, CA 94608
MLS# 41148229Listed by: REDFIN  $799,000Pending2 beds 2 baths1,144 sq. ft.
6363 Christie Ave #2307, Emeryville, CA 94608
MLS# 41147216Listed by: THE GRUBB COMPANY $425,000Pending1 beds 1 baths768 sq. ft.
6363 Christie Avenue #225, Emeryville, CA 94608
MLS# 41147818Listed by: VANGUARD PROPERTIES $415,000Active1 beds 1 baths731 sq. ft.
8 Commodore Dr #C359, Emeryville, CA 94608
MLS# 41147451Listed by: EXP REALTY OF CALIFORNIA


Protect your home and budget from life's surprises with an Assurant Home Warranty, backed by a partner that supports you through every step of homeownership. Explore Plans.
© 2026 Better Homes and Gardens Real Estate LLC. An Anywhere Real Estate company. All rights reserved. Better Homes and Gardens® Real Estate is a registered trademark owned by Meredith Operations Corporation, licensed to Better Homes and Gardens Real Estate LLC and used with permission. Better Homes and Gardens Real Estate LLC fully supports the principles of the Fair Housing Act and the Equal Opportunity Act. Listing information is deemed reliable but is not guaranteed accurate.
Each office is independently owned and operated.
Any services or products provided by third parties are not provided by, affiliated with or related to Better Homes and Gardens Real Estate LLC, or its affiliated companies.