
6363 Christie Avenue #225, Emeryville, CA 94608
Local realty services provided by:Better Homes and Gardens Real Estate Royal & Associates
6363 Christie Avenue #225,Emeryville, CA 94608
$425,000
- 1 Beds
- 1 Baths
- 768 sq. ft.
- Condominium
- Pending
Listed by: julie white
Office: vanguard properties510-590-4290
MLS#:41147818
Source:Bay East, CCAR, bridgeMLS
Price summary
- Price:$425,000
- Price per sq. ft.:$553.39
- Monthly HOA dues:$684
About this home
Welcome to unit 225, a thoughtfully updated unit on the 2nd floor of the renowned Pacific Park Plaza! This unit has everything you are looking for, an updated kitchen, new flooring and an open layout with 3 full sized closets for plenty of storage. Located on the eastern facing side of the building with views of the hills, this building is cherished for its abundance of amenities and A+ commute location. With a fitness center located just down the hall you can catch a workout with your favorite digital instructor on the bikes, hit the weights or relax in the sauna. A tennis court, pool/hot tub, dedicated owner parking, additional guest parking, EV car charging stations, laundry on every floor, a secure package room for deliveries and a 24hr front desk are all on site for your enjoyment. Steps to coffee, Amtrak, Christie Park, Emeryville Public Market and Trader joes. Plus, a commuters dream location with Express Transbay bus lines and casual carpool pickup in front of the building! With such enjoyable easy living you won't want to miss this one!...
Contact an agent
Home facts
- Year built:1984
- Subdivision & Development:EMERYVILLE
- Listing ID #:41147818
- Added:11 day(s) ago
- Updated:September 22, 2026 at 07:43 AM
Rooms and interior
- Bedrooms:1
- Total bathrooms:1
- Full bathrooms:1
- Rooms Total:3
- Flooring:Laminate, Tile
- Kitchen Description:Dishwasher, Electric Range, Microwave, Refrigerator, Updated Kitchen
- Living area:768 sq. ft.
Heating and cooling
- Heating:Individual Rm Controls
Structure and exterior
- Year built:1984
- Building area:768 sq. ft.
- Lot area:5.14 Acres
- Architectural Style:Condominium, Contemporary
- Construction Materials:Stucco
- Levels:1 Story
Utilities
- Water:Public
- Sewer:Public Sewer
Finances and disclosures
- Price:$425,000
- Price per sq. ft.:$553.39
Features and amenities
- Appliances:Dishwasher, Electric Range, Microwave, Refrigerator
- Laundry features:Coin Operated, Common Area
- Amenities:Elevator
- Pool features:Community, Fenced, In Ground
Parking
- Parking description:Detached, Space Per Unit - 1
- Garage:Yes
- Garage spaces:1
 Bay East 2026. CCAR 2026 bridgeMLS 2026. Information Deemed Reliable But Not Guaranteed. This information is being provided by the Bay East MLS, or CCAR MLS, or bridgeMLS. The listings presented here may or may not be listed by the Broker/Agent operating this website. This information is intended for the personal use of consumers and may not be used for any purpose other than to identify prospective properties consumers may be interested in purchasing. Data last updated at September 22, 2026
New listings near 6363 Christie Avenue #225
- New
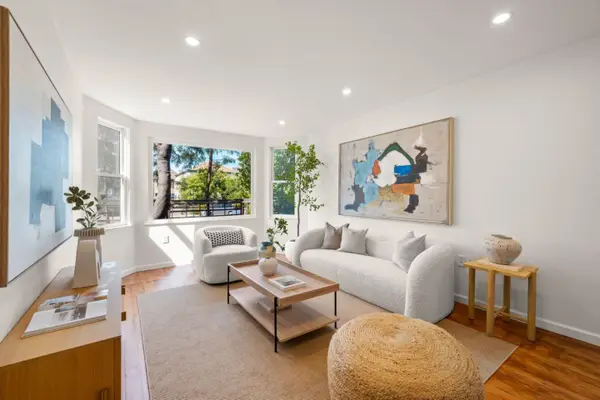 $800,000Active3 beds 2 baths1,540 sq. ft.
1057 47th Street, EMERYVILLE, CA 94608
MLS# 82061073Listed by: COLDWELL BANKER REALTY - New
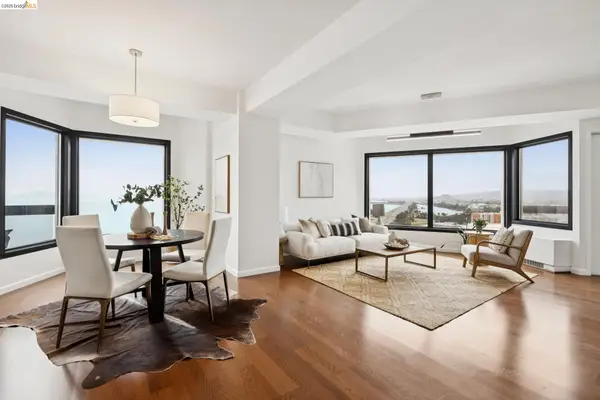 $699,000Active2 beds 2 baths1,144 sq. ft.
6363 Christie Avenue #2017, Emeryville, CA 94608
MLS# 41148602Listed by: VANGUARD PROPERTIES - New
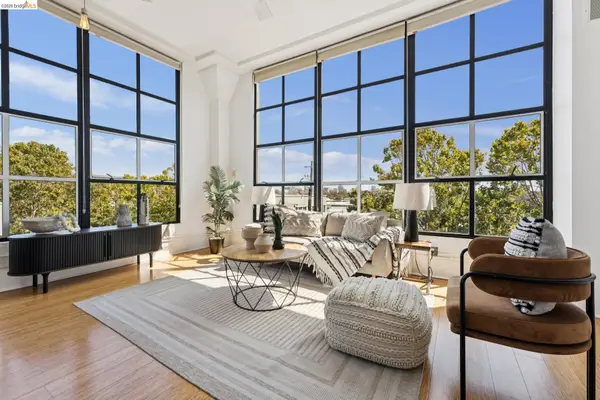 $535,000Active1 beds 1 baths972 sq. ft.
1500 Park Ave #328, Emeryville, CA 94608
MLS# 41148526Listed by: RED OAK REALTY - New
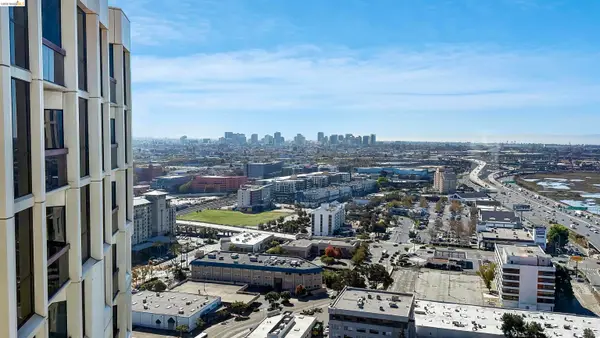 $375,000Active1 beds 1 baths684 sq. ft.
6363 Christie Avenue #2901, Emeryville, CA 94608
MLS# 41148474Listed by: ALL EAST BAY PROPERTIES - New
 $1,995,000Active-- beds -- baths
1298 63rd St, Emeryville, CA 94608
MLS# 41148328Listed by: NAI NORTHERN CALIFORNIA - New
 $540,000Active2 beds 2 baths1,089 sq. ft.
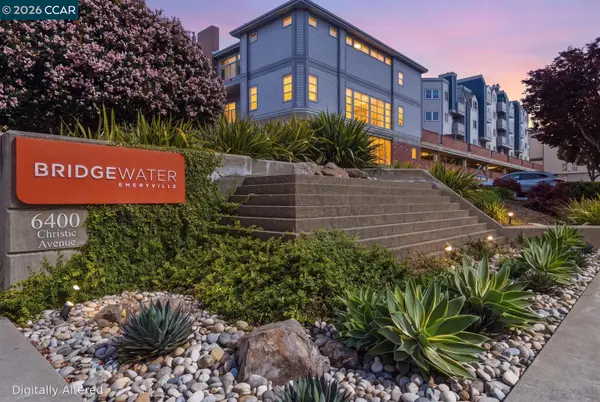
6400 Christie Ave #2214, EMERYVILLE, CA 94608
MLS# 41148229Listed by: REDFIN  $799,000Pending2 beds 2 baths1,144 sq. ft.
6363 Christie Ave #2307, Emeryville, CA 94608
MLS# 41147216Listed by: THE GRUBB COMPANY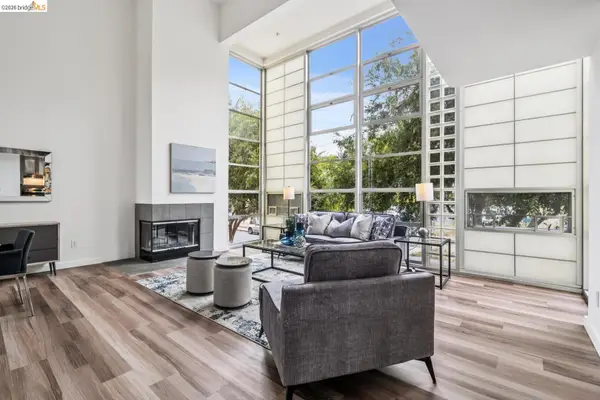 $599,000Active2 beds 1 baths1,263 sq. ft.
1200 65Th St #202, EMERYVILLE, CA 94608
MLS# 41146915Listed by: COMPASS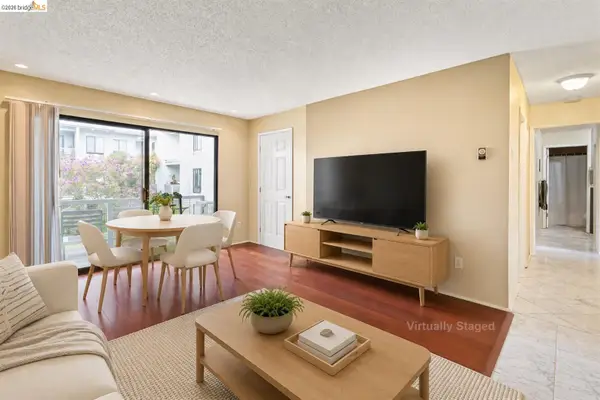 $415,000Active1 beds 1 baths731 sq. ft.
8 Commodore Dr #C359, Emeryville, CA 94608
MLS# 41147451Listed by: EXP REALTY OF CALIFORNIA


Protect your home and budget from life's surprises with an Assurant Home Warranty, backed by a partner that supports you through every step of homeownership. Explore Plans.
© 2026 Better Homes and Gardens Real Estate LLC. An Anywhere Real Estate company. All rights reserved. Better Homes and Gardens® Real Estate is a registered trademark owned by Meredith Operations Corporation, licensed to Better Homes and Gardens Real Estate LLC and used with permission. Better Homes and Gardens Real Estate LLC fully supports the principles of the Fair Housing Act and the Equal Opportunity Act. Listing information is deemed reliable but is not guaranteed accurate.
Each office is independently owned and operated.
Any services or products provided by third parties are not provided by, affiliated with or related to Better Homes and Gardens Real Estate LLC, or its affiliated companies.