
6363 Christie Ave #326, Emeryville, CA 94608
Local realty services provided by:Better Homes and Gardens Real Estate Royal & Associates
Listed by: cyril anyaoha
Office: compass510-339-6460
MLS#:41139104
Source:Bay East, CCAR, bridgeMLS
Price summary
- Price:$649,988
- Price per sq. ft.:$474.79
- Monthly HOA dues:$908
About this home
Stunning and spacious 2-bedroom, 2-bathroom corner-end unit located on the 3rd floor of the iconic Pacific Park Plaza high-rise. This highly desirable layout features an expanse of east-facing windows that fill the open living and dining spaces with vibrant morning sunlight and scenic views toward the East Bay hills. The residence boasts a smart layout with optimal bedroom privacy, a functional kitchen, and a private balcony space. Enjoy premium resort-style luxury amenities including 24/7 lobby security and concierge service, a heated outdoor swimming pool, a relaxing spa/hot tub, saunas, a fully equipped fitness center, and on-site tennis courts. The property includes 1 assigned secure parking space. Unbeatable central location just steps away from the Emeryville Public Market, local transit options including the free Emery Go-Round shuttle, and a short distance to the Bay Street shopping center. Perfect for commuters looking for low-maintenance luxury in the heart of the East Bay.
Contact an agent
Home facts
- Year built:1984
- Subdivision & Development:PACIFIC PK PLAZA
- Listing ID #:41139104
- Added:99 day(s) ago
- Updated:October 10, 2026 at 04:47 AM
Rooms and interior
- Bedrooms:2
- Total bathrooms:2
- Full bathrooms:2
- Rooms Total:2
- Flooring:Engineered Wood
- Kitchen Description:Electric Range, Microwave, Trash Compactor
- Living area:1,369 sq. ft.
Heating and cooling
- Cooling:Central Air
- Heating:Wall Furnace
- Central air:Yes
Structure and exterior
- Year built:1984
- Building area:1,369 sq. ft.
- Lot area:5.14 Acres
- Lot Features:Private
- Architectural Style:Condominium, Mid Century Modern
- Exterior Features:Landscaped, Private
Utilities
- Water:Public
- Sewer:Public Sewer
Finances and disclosures
- Price:$649,988
- Price per sq. ft.:$474.79
Features and amenities
- Appliances:Electric Range, Microwave, Trash Compactor
- Laundry features:Coin Operated, Dryer, Laundry Room, Washer
- Amenities:Elevator, Fire Alarm
- Pool features:Cabana, Community, Gunite, In Ground, Outdoor Pool, Pool/Spa Combo
Parking
- Parking description:Attached, Garage Door Opener, Garage Faces Rear, Parking Lot, Parking Spaces
- Garage:Yes
- Garage spaces:1
 Bay East 2026. CCAR 2026 bridgeMLS 2026. Information Deemed Reliable But Not Guaranteed. This information is being provided by the Bay East MLS, or CCAR MLS, or bridgeMLS. The listings presented here may or may not be listed by the Broker/Agent operating this website. This information is intended for the personal use of consumers and may not be used for any purpose other than to identify prospective properties consumers may be interested in purchasing. Data last updated at October 10, 2026
New listings near 6363 Christie Ave #326
- Open Sun, 2 to 4:30pmNew
 $285,000Active-- beds 1 baths432 sq. ft.
4 Anchor Dr #F441, Emeryville, CA 94608
MLS# 41150637Listed by: THE GRUBB COMPANY - Open Sat, 2:30 to 4:30pmNew
 $428,000Active1 beds 1 baths913 sq. ft.
6 Commodore Drive #C337, EMERYVILLE, CA 94608
MLS# 41148371Listed by: TRUST REAL ESTATE - New
 $559,980Active2 beds 2 baths1,104 sq. ft.
6400 Christie Ave #2221, EMERYVILLE, CA 94608
MLS# 41149563Listed by: RE/MAX ACCORD - New
 $431,000Active1 beds 1 baths710 sq. ft.
Address Withheld By Seller, EMERYVILLE, CA 94608
MLS# 41150003Listed by: TWO SAILS REALTY - New
 $202,100Active2 beds 2 baths859 sq. ft.
3801 San Pablo Ave #306, Emeryville, CA 94608
MLS# 41149834Listed by: KW ADVISORS EAST BAY 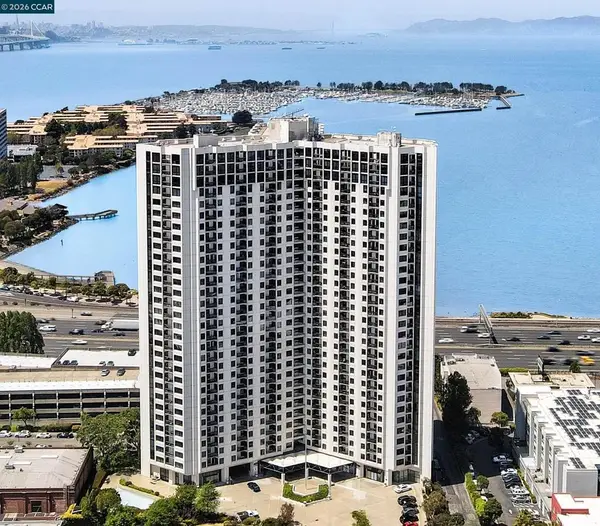 $695,000Active2 beds 2 baths1,369 sq. ft.
6363 Christie Ave #1226, Emeryville, CA 94608
MLS# 41149185Listed by: GOLDEN GATE SOTHEBY'S INT'L RE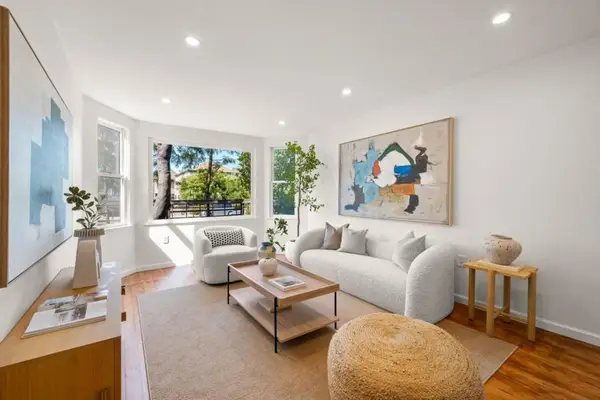 $800,000Active3 beds 2 baths1,540 sq. ft.
1057 47th Street, Emeryville, CA 94608
MLS# ML82061073Listed by: COLDWELL BANKER REALTY $699,000Pending2 beds 2 baths1,144 sq. ft.
6363 Christie Avenue #2017, Emeryville, CA 94608
MLS# 41148602Listed by: VANGUARD PROPERTIES $535,000Pending1 beds 1 baths972 sq. ft.
1500 Park Ave #328, Emeryville, CA 94608
MLS# 41148526Listed by: RED OAK REALTY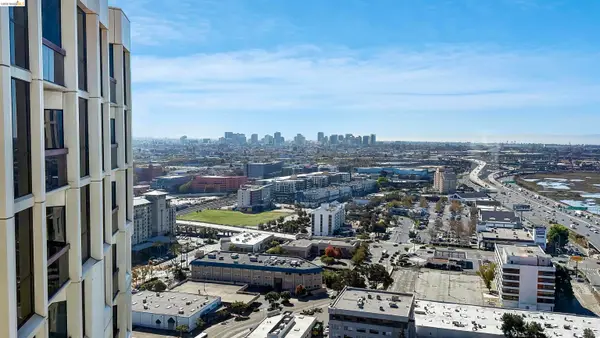 $375,000Active1 beds 1 baths684 sq. ft.
6363 Christie Avenue #2901, Emeryville, CA 94608
MLS# 41148474Listed by: ALL EAST BAY PROPERTIES


Protect your home and budget from life's surprises with an Assurant Home Warranty, backed by a partner that supports you through every step of homeownership. Explore Plans.
© 2026 Better Homes and Gardens Real Estate LLC. An Anywhere Real Estate company. All rights reserved. Better Homes and Gardens® Real Estate is a registered trademark owned by Meredith Operations Corporation, licensed to Better Homes and Gardens Real Estate LLC and used with permission. Better Homes and Gardens Real Estate LLC fully supports the principles of the Fair Housing Act and the Equal Opportunity Act. Listing information is deemed reliable but is not guaranteed accurate.
Each office is independently owned and operated.
Any services or products provided by third parties are not provided by, affiliated with or related to Better Homes and Gardens Real Estate LLC, or its affiliated companies.