
1413 Trabert Ranch Road, Encinitas, CA 92024
Local realty services provided by:Better Homes and Gardens Real Estate Clarity
Listed by: lisa marie schilpp
Office: exp realty of california, inc
MLS#:NDP2608082
Source:San Diego MLS via CRMLS
Price summary
- Price:$3,385,000
- Price per sq. ft.:$1,023.59
About this home
Welcome home to your own hillside paradise where breathtaking views meets the best of the coast. Rarely does a property like this come to marketoffering the serenity and space of rural living while remaining just minutes from the beach, freeway access, and everyday conveniences.Set on a hillside, this exceptional home overlooks Manchester Preserve to the west and San Elijo Ecological Preserve to the east. Mornings begin with beautiful, misty sunrises, while the main balcony offers an incredible spot to take in the evening sunsets.The kitchen was thoughtfully remodeled in 2019 with a blend of marble and quartz countertops and high-end Thermador appliances, including a dishwasher, double ovens, stove, and espresso maker, along with a Sub-Zero refrigerator. Owned solar panels, dual-zone HVAC, and ceiling fans throughout add comfort and efficiency.The primary suite feels like a quiet retreat, with a private slider opening to a rear balconyperfect for a morning coffee or reading a book at the end of the day. The spacious primary bath has a spa-like feel, with a freestanding soaking tub, walk-in shower, two-way dielectric mirror with built-in TV, and access to the main balcony.The gracious living room is designed to showcase the home's spectacular surroundings, featuring an expansive electric fireplace and a stunning succession of windows framing picturesque valley and mountain views. Sliders open to two separate covered balconies, making it easy to enjoy the outdoors from nearly every angle.Upstairs, the second bedroom has been transformed into a beautiful home office nestled am...
Contact an agent
Home facts
- Year built:1985
- Listing ID #:NDP2608082
- Added:58 day(s) ago
- Updated:October 25, 2026 at 02:19 PM
Rooms and interior
- Bedrooms:5
- Total bathrooms:4
- Full bathrooms:3
- Half bathrooms:1
- Living area:3,307 sq. ft.
Heating and cooling
- Cooling:Central Forced Air
Structure and exterior
- Year built:1985
- Building area:3,307 sq. ft.
- Exterior Features:Deck
- Levels:2 Story
Utilities
- Sewer:Public Sewer
Finances and disclosures
- Price:$3,385,000
- Price per sq. ft.:$1,023.59
Features and amenities
- Appliances:Dryer, Washer
- Laundry features:Dryer, Washer
Parking
- Total parking spaces:9
- Garage spaces:3
 This information is deemed reliable but not guaranteed. You should rely on this information only to decide whether or not to further investigate a particular property. BEFORE MAKING ANY OTHER DECISION, YOU SHOULD PERSONALLY INVESTIGATE THE FACTS (e.g. square footage and lot size) with the assistance of an appropriate professional. You may use this information only to identify properties you may be interested in investigating further. All uses except for personal, non-commercial use in accordance with the foregoing purpose are prohibited. Redistribution or copying of this information, any photographs or video tours is strictly prohibited. This information is derived from the Internet Data Exchange (IDX) service provided by San Diego MLS®. Displayed property listings may be held by a brokerage firm other than the broker and/or agent responsible for this display. The information and any photographs and video tours and the compilation from which they are derived is protected by copyright. Compilation © 2020 San Diego MLS®, Inc.
New listings near 1413 Trabert Ranch Road
- Open Sun, 12 to 3pmNew
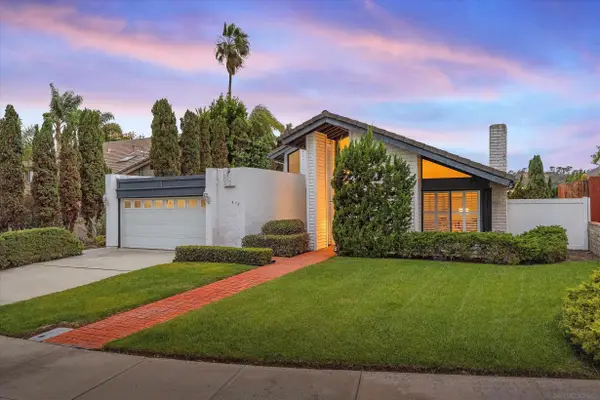 $1,789,000Active4 beds 2 baths1,852 sq. ft.
470 Jolina, Encinitas, CA 92024
MLS# 260025599Listed by: COMPASS - Open Sun, 1 to 4pmNew
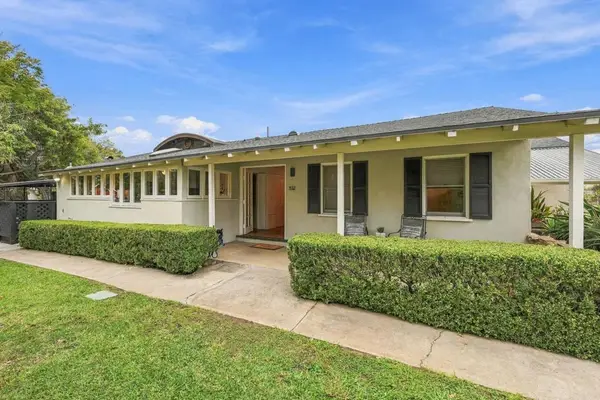 $2,199,000Active-- beds 3 baths1,487 sq. ft.
532 34 Hermes Avenue, Encinitas, CA 92024
MLS# NDP2609783Listed by: COLDWELL BANKER REALTY - New
 $2,199,000Active2 beds 2 baths
532-34 Hermes Avenue, Encinitas, CA 92024
MLS# NDP2609783Listed by: COLDWELL BANKER REALTY - Open Sun, 3 to 5pmNew
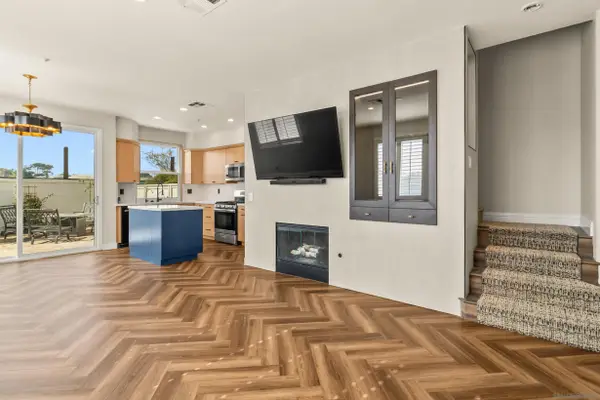 $929,000Active2 beds 3 baths1,088 sq. ft.
406 Carmel Creeper Pl, Encinitas, CA 92024
MLS# 260025375Listed by: LIBUTTI REALTY ADVISORS INC. - New
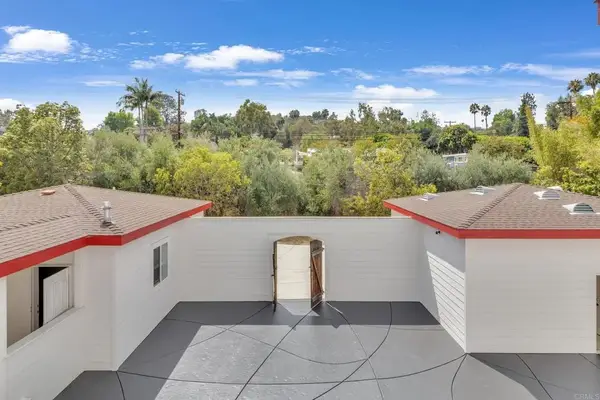 $2,599,000Active5 beds 5 baths3,395 sq. ft.
441 Rancho Santa Fe Road, Encinitas, CA 92024
MLS# NDP2609721Listed by: EXP REALTY OF CALIFORNIA, INC - New
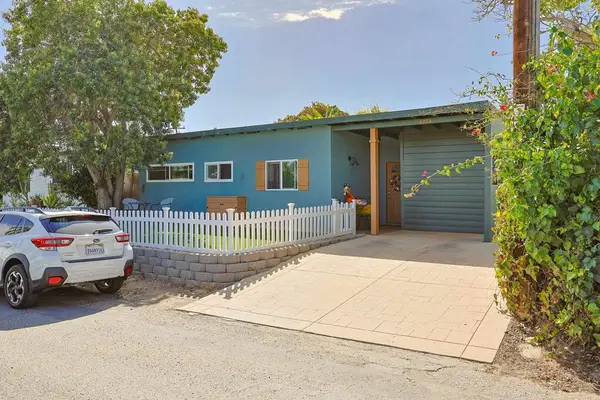 $2,498,200Active3 beds 1 baths970 sq. ft.
2274 Edinburg, Cardiff By The Sea, CA 92007
MLS# PTP2607899Listed by: COLDWELL BANKER WEST - New
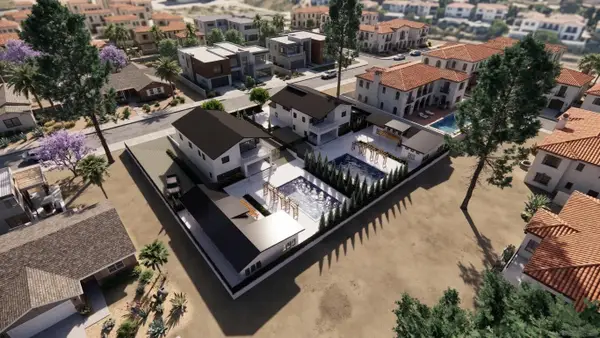 $2,799,000Active3 beds 4 baths1,846 sq. ft.
752 Bracero Road, Encinitas, CA 92024
MLS# 260025341Listed by: COMPASS - Open Sun, 1 to 3pmNew
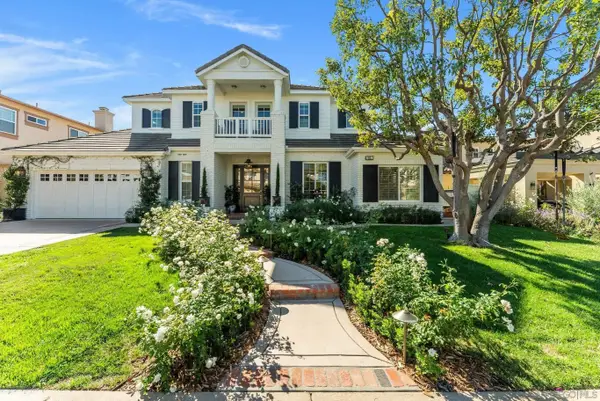 $3,495,000Active4 beds 5 baths3,536 sq. ft.
615 Shasta Dr, Encinitas, CA 92024
MLS# 260025322Listed by: BARRY ESTATES - New
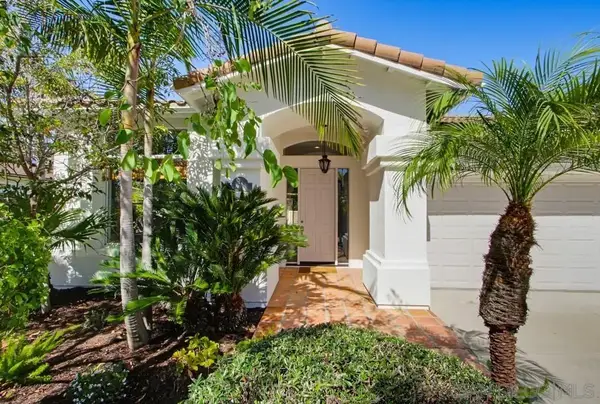 $2,295,000Active3 beds 3 baths2,466 sq. ft.
273 Pacific View, Encinitas, CA 92024
MLS# 260025325Listed by: BERKSHIRE HATHAWAY HOMESERVICES CALIFORNIA PROPERTIES - Open Sun, 2 to 5pmNew
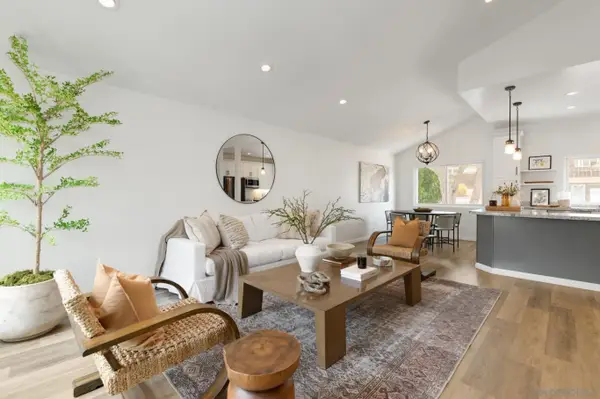 $1,845,000Active4 beds 3 baths1,836 sq. ft.
156 Cerro, Encinitas, CA 92024
MLS# 260025281Listed by: COMPASS


Protect your home and budget from life's surprises with an Assurant Home Warranty, backed by a partner that supports you through every step of homeownership. Explore Plans.
© 2026 Better Homes and Gardens Real Estate LLC. An Anywhere Real Estate company. All rights reserved. Better Homes and Gardens® Real Estate is a registered trademark owned by Meredith Operations Corporation, licensed to Better Homes and Gardens Real Estate LLC and used with permission. Better Homes and Gardens Real Estate LLC fully supports the principles of the Fair Housing Act and the Equal Opportunity Act. Listing information is deemed reliable but is not guaranteed accurate.
Each office is independently owned and operated.
Any services or products provided by third parties are not provided by, affiliated with or related to Better Homes and Gardens Real Estate LLC, or its affiliated companies.