
1663 Linda Sue Lane, Encinitas, CA 92024
Local realty services provided by:Better Homes and Gardens Real Estate Clarity
1663 Linda Sue Lane,Encinitas, CA 92024
$1,995,000
- 5 Beds
- 3 Baths
- 2,584 sq. ft.
- Single family
- Active
Listed by: kevin hall
Office: real broker
MLS#:PTP2605608
Source:San Diego MLS via CRMLS
Price summary
- Price:$1,995,000
- Price per sq. ft.:$772.06
- Monthly HOA dues:$120
About this home
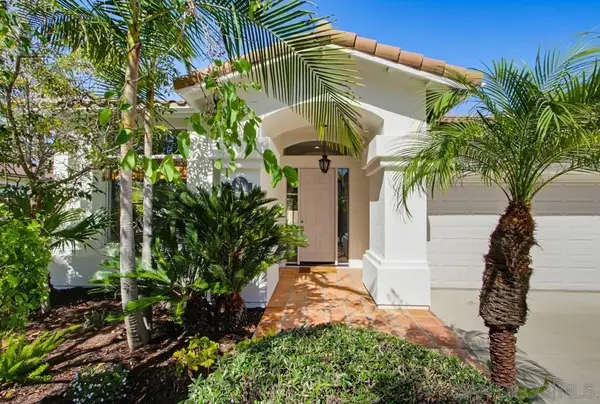
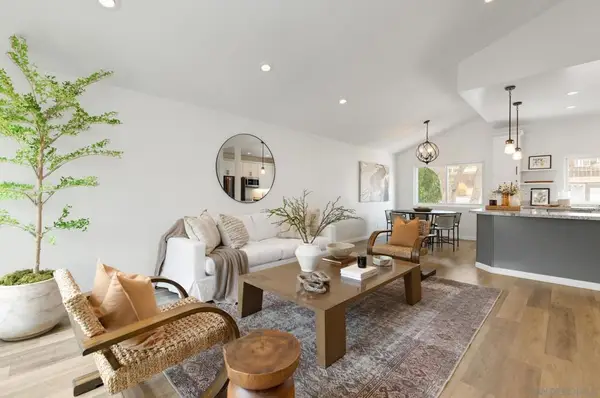
Located in the heart of Encinitas, in the highly sought-after community of Village Park West, this single-story home has 5 bedrooms and a huge Bonus room, and sits on a large 10,500 sq ft lot. There is a high cathedral ceiling as you enter the home. The large bedroom and bonus room on one side could serve as a guest or in-law suite with a bedroom that is large enough to be a second primary. Located at the end of a cul-de-sac, this home has a large private yard with mature landscaping and fruit trees in a peaceful setting with a barrel sauna and garden area on the side. There is a covered patio, and the yard is perfect for outdoor dining, entertaining or relaxation. A long front lawn welcomes you with more citrus and other fruit trees. Thoughtful recent updates over the past handful of years include paid-off/owned solar (NEM 2.0), a new upgraded electrical panel, a new air conditioning unit, all new dual-pane windows & sliders, a new front door, a new door from inside the house to the garage and from the garage to the side yard. The home was painted inside and out within the past couple years, and most recently, the water heater was replaced a few months ago. If you enjoy walking, there are plenty of trails nearby and this neighborhood is great for walking. Within a few blocks you will find plenty of shopping and restaurants on El Camino Real. Encinitas is home to a vibrant downtown along Coast Highway, with beautiful beaches, and a plethora of shops, restaurants, and cafes. Come experience why people love living in coastal Encinitas! The HOA community amenities in close pro...
Contact an agent
Home facts
- Year built:1976
- Listing ID #:PTP2605608
- Added:92 day(s) ago
- Updated:October 25, 2026 at 02:02 PM
Rooms and interior
- Bedrooms:5
- Total bathrooms:3
- Full bathrooms:3
- Flooring:Carpet, Tile
- Living area:2,584 sq. ft.
Heating and cooling
- Cooling:Central Forced Air
- Heating:Forced Air Unit
Structure and exterior
- Roof:Tile/Clay
- Year built:1976
- Building area:2,584 sq. ft.
- Construction Materials:Stucco, Wood
- Levels:1 Story
Utilities
- Sewer:Public Sewer
Finances and disclosures
- Price:$1,995,000
- Price per sq. ft.:$772.06
Features and amenities
- Appliances:Solar Panels
- Laundry features:Gas, Washer Hookup
- Pool features:Association, Below Ground, Community/Common, Fenced, Heated, Pool
Parking
- Total parking spaces:2
- Parking description:Garage
- Garage spaces:2
 This information is deemed reliable but not guaranteed. You should rely on this information only to decide whether or not to further investigate a particular property. BEFORE MAKING ANY OTHER DECISION, YOU SHOULD PERSONALLY INVESTIGATE THE FACTS (e.g. square footage and lot size) with the assistance of an appropriate professional. You may use this information only to identify properties you may be interested in investigating further. All uses except for personal, non-commercial use in accordance with the foregoing purpose are prohibited. Redistribution or copying of this information, any photographs or video tours is strictly prohibited. This information is derived from the Internet Data Exchange (IDX) service provided by San Diego MLS®. Displayed property listings may be held by a brokerage firm other than the broker and/or agent responsible for this display. The information and any photographs and video tours and the compilation from which they are derived is protected by copyright. Compilation © 2020 San Diego MLS®, Inc.
New listings near 1663 Linda Sue Lane
- Open Sun, 2 to 5pmNew
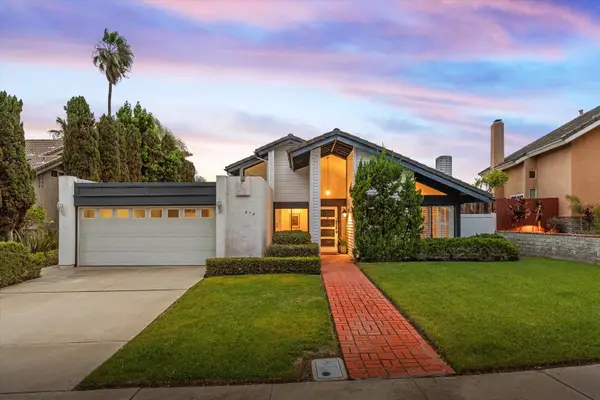 $1,789,000Active4 beds 2 baths1,852 sq. ft.
470 Jolina Way, Encinitas, 92024
MLS# 12793072Listed by: COMPASS - Open Sun, 1 to 4pmNew
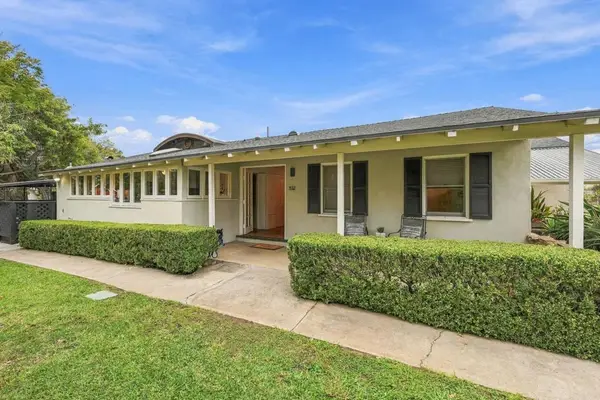 $2,199,000Active-- beds 3 baths1,487 sq. ft.
532 34 Hermes Avenue, Encinitas, CA 92024
MLS# NDP2609783Listed by: COLDWELL BANKER REALTY - New
 $2,199,000Active2 beds 2 baths
532-34 Hermes Avenue, Encinitas, CA 92024
MLS# NDP2609783Listed by: COLDWELL BANKER REALTY - New
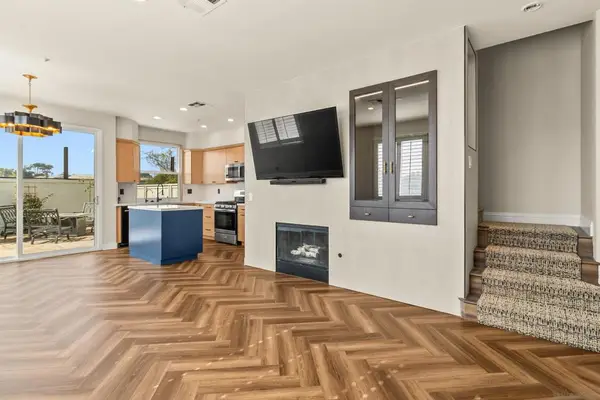 $929,000Active2 beds 3 baths1,088 sq. ft.
406 Carmel Creeper Pl, Encinitas, CA 92024
MLS# 260025375SDListed by: LIBUTTI REALTY ADVISORS INC. - New
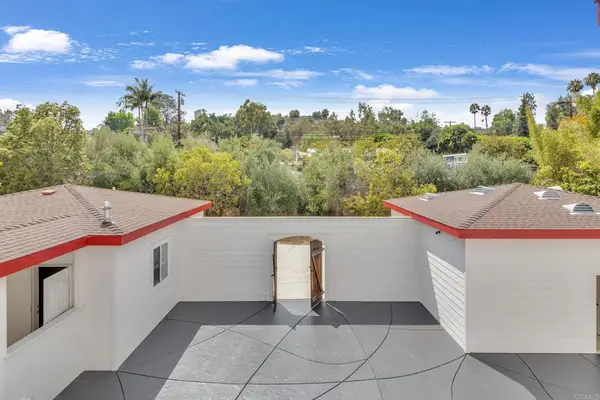 $2,599,000Active5 beds 5 baths3,395 sq. ft.
441 Rancho Santa Fe Road, Encinitas, CA 92024
MLS# NDP2609721Listed by: EXP REALTY OF CALIFORNIA, INC - New
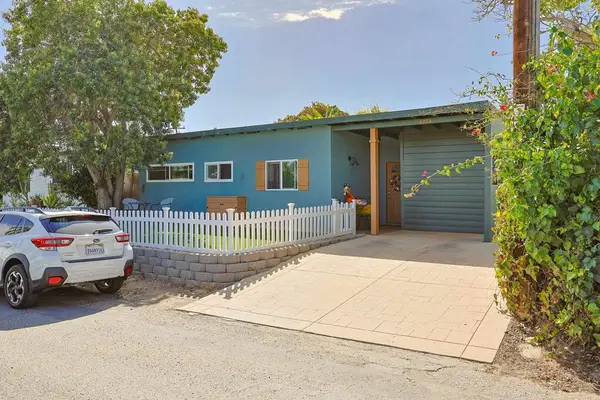 $2,498,200Active3 beds 1 baths970 sq. ft.
2274 Edinburg, Cardiff By The Sea, CA 92007
MLS# PTP2607899Listed by: COLDWELL BANKER WEST - New
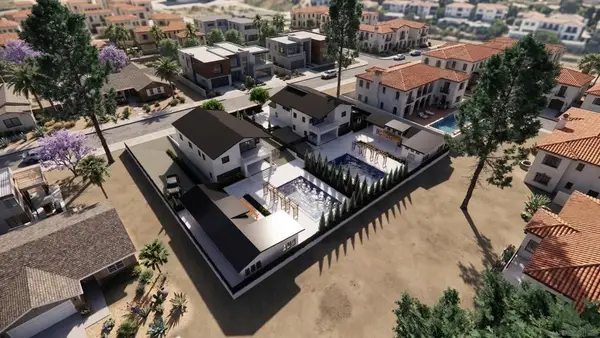 $2,799,000Active3 beds 4 baths1,846 sq. ft.
752 Bracero Road, Encinitas, CA 92024
MLS# 260025341SDListed by: COMPASS - Open Sun, 1 to 3pmNew
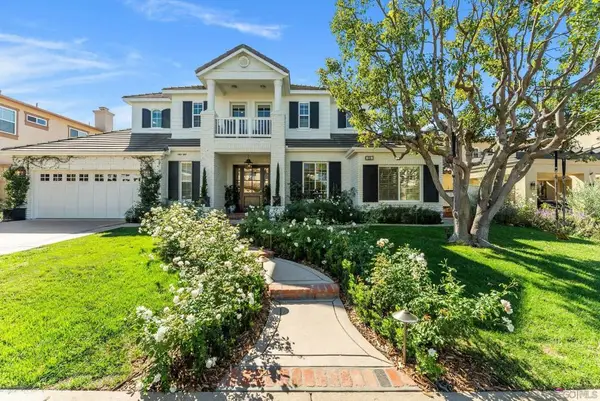 $3,495,000Active4 beds 5 baths3,536 sq. ft.
615 Shasta Dr, Encinitas, CA 92024
MLS# 260025322SDListed by: BARRY ESTATES - New
 $2,295,000Active3 beds 3 baths2,466 sq. ft.
273 Pacific View, Encinitas, CA 92024
MLS# 260025325SDListed by: BERKSHIRE HATHAWAY HOMESERVICES CALIFORNIA PROPERTIES - Open Sun, 2 to 5pmNew
 $1,845,000Active4 beds 3 baths1,836 sq. ft.
156 Cerro, Encinitas, CA 92024
MLS# 260025281SDListed by: COMPASS


Protect your home and budget from life's surprises with an Assurant Home Warranty, backed by a partner that supports you through every step of homeownership. Explore Plans.
© 2026 Better Homes and Gardens Real Estate LLC. An Anywhere Real Estate company. All rights reserved. Better Homes and Gardens® Real Estate is a registered trademark owned by Meredith Operations Corporation, licensed to Better Homes and Gardens Real Estate LLC and used with permission. Better Homes and Gardens Real Estate LLC fully supports the principles of the Fair Housing Act and the Equal Opportunity Act. Listing information is deemed reliable but is not guaranteed accurate.
Each office is independently owned and operated.
Any services or products provided by third parties are not provided by, affiliated with or related to Better Homes and Gardens Real Estate LLC, or its affiliated companies.