
2091 E Pearl Street, Encinitas, CA 92024
Local realty services provided by:Better Homes and Gardens Real Estate Wine Country Group
Upcoming open houses
- Sun, Sep 2711:00 am - 02:00 pm
Listed by: jennifer robertson
Office: toll brothers real estate, inc844-700-8655
MLS#:OC26202318
Source:CRMLS
Price summary
- Price:$2,950,000
- Price per sq. ft.:$1,107.36
- Monthly HOA dues:$260
About this home
This is the Final Opportunity to call The Cove at Encinitas home. Ideally positioned on a coveted park-side home site, this exceptional Kai residence offers a rare combination of coastal luxury, privacy, and effortless access to the beach — with peekaboo views of the lagoon adding an extra touch of coastal charm. Located less than a mile from the ocean, The Cove is an exclusive, all-electric luxury community in Encinitas, one of San Diego County’s most sought-after coastal destinations. Home is complete with an estimated Fall 2026 move-in, our Kai floor plan offers 2,664 square feet of beautifully designed living space with 5 bedrooms and 5.5 baths. A dramatic 20-foot foyer with floating stairs and glass railing welcomes you into the home, opening to a spacious great room designed for both everyday living and effortless entertaining. A 90-degree multi-panel stacking door system creates a seamless connection to the covered outdoor living area, while a sleek linear fireplace adds warmth and sophistication. The gourmet kitchen is beautifully appointed with premium Wolf appliances, including an induction range, wall oven, microwave, and Cove dishwasher. A private first-floor bedroom suite with en-suite bath provides exceptional flexibility for guests or multi-generational living. Upstairs, the luxurious primary suite offers a peaceful retreat with 9-foot ceilings, a spa-inspired bath featuring a walk-in shower and dual vanities, and a generous walk-in closet. Three additional bedrooms, each with its own en-suite bath, provide comfort and privacy for family and guests. Designed for sophisticated coastal living, this all-electric home also includes a solar panel system, solar battery, pre-wired garage EV charger, and enhanced recessed lighting throughout. With The Cove now down to its final home, opportunities like this are truly limited. Enjoy the rare combination of a park-side setting, peekaboo lagoon views, and the ability to walk to the beach — all in one of Encinitas’ most distinctive new coastal communities....
Contact an agent
Home facts
- Year built:2026
- Subdivision & Development:Leucadia
- Listing ID #:OC26202318
- Added:9 day(s) ago
- Updated:September 25, 2026 at 01:41 PM
Rooms and interior
- Bedrooms:5
- Total bathrooms:6
- Full bathrooms:5
- Half bathrooms:1
- Kitchen Description:Convection Oven, Dishwasher, Electric Oven, Electric Range, Free Standing Range, Microwave, Pantry, Range Hood, Self Cleaning Oven
- Living area:2,664 sq. ft.
Heating and cooling
- Cooling:Central Air, Electric, Heat pump, Zoned
- Heating:Electric, Heat Pump
- Central air:Yes
Structure and exterior
- Roof:Concrete, Flat Tile
- Year built:2026
- Building area:2,664 sq. ft.
- Lot area:0.11 Acres
- Lot Features:Front Yard, Irregular Lot, Near Park, No Landscaping
- Architectural Style:Contemporary
- Construction Materials:Drywall, Frame, Stucco
- Exterior Features:Covered, Patio, RainGutters
- Foundation Description:Slab
- Levels:2 Story
Schools
- High school:La Costa Canyon
- Elementary school:Capri
Utilities
- Water:Public
- Sewer:Public Sewer
Finances and disclosures
- Price:$2,950,000
- Price per sq. ft.:$1,107.36
Features and amenities
- Appliances:Convection Oven, Dishwasher, Electric Oven, Electric Range, Free Standing Range
- Laundry features:Inside
- Amenities:Foyer Entrance, Open Floor Plan, Quartz Counters, Rain Gutters, Recessed Lighting, Walk In Closets
Parking
- Total parking spaces:2
- Parking description:Garage, Garage Door Opener, Garage Faces Side, On Site, Public, Shared Driveway
- Garage:Yes
- Garage spaces:2
New listings near 2091 E Pearl Street
- Coming Soon
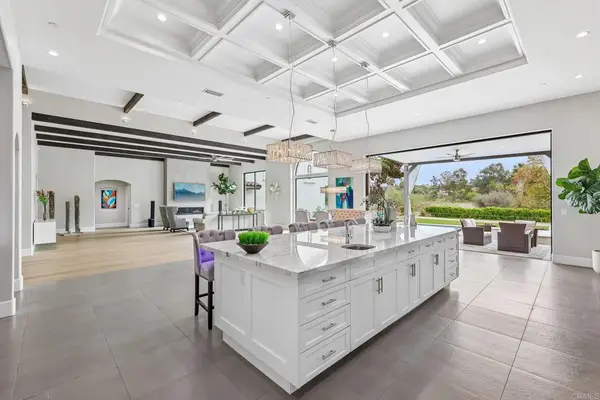 $4,999,888Coming Soon6 beds 5 baths5,850 sq. ft.
519 Meadowmist Court, Encinitas, CA 92024
MLS# NDP2608882Listed by: WILLIS ALLEN REAL ESTATE - Coming SoonOpen Sat, 12:30 to 3pm
 $1,399,000Coming Soon3 beds 3 baths1,745 sq. ft.
835 Summersong Court, Encinitas, CA 92024
MLS# PW26189165Listed by: MONTGOMERY & ASSOCIATES R.E. - Open Sat, 11am to 1:30pmNew
 $2,949,000Active4 beds 3 baths4,121 sq. ft.
765 Val Sereno Drive, Encinitas, CA 92024
MLS# NDP2608933Listed by: COMPASS - Open Sat, 11am to 1:30pmNew
 $2,949,000Active4 beds 3 baths4,121 sq. ft.
765 Val Sereno Drive, Encinitas, CA 92024
MLS# NDP2608933Listed by: COMPASS
- Open Sat, 1 to 4pmNew
 $1,825,000Active3 beds 3 baths1,972 sq. ft.
512 Tranquil Court, Encinitas, CA 92024
MLS# PTP2607202Listed by: REAL BROKER - Open Sat, 12 to 3pmNew
 $1,649,000Active3 beds 2 baths1,248 sq. ft.
241 Rodney, Encinitas, CA 92024
MLS# 260023253SDListed by: COASTAL PREMIER PROPERTIES - Open Sat, 12 to 2pmNew
 $567,999Active1 beds 1 baths650 sq. ft.
1810 S El Camino Real #106, Encinitas, CA 92024
MLS# 260023225SDListed by: COMPASS - New
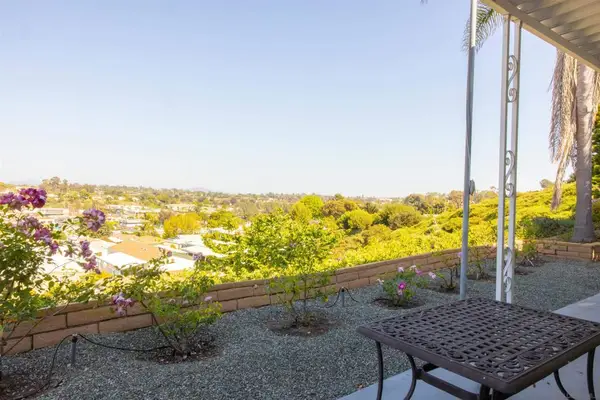 $699,000Active2 beds 2 baths1,440 sq. ft.
444 N El Camino Real #SPC 110, Encinitas, CA 92024
MLS# 260023202SDListed by: FIRST SOURCE REALTY - Open Sat, 12 to 3pmNew
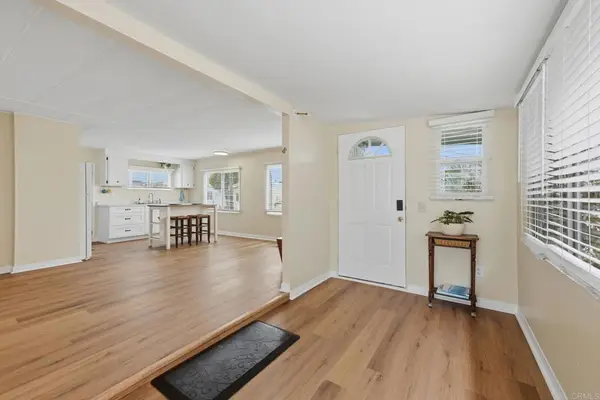 $289,000Active2 beds 1 baths950 sq. ft.
699 N Vulcan #83, Encinitas, CA 92024
MLS# NDP2608880Listed by: COLDWELL BANKER WEST - Open Sat, 1 to 4pmNew
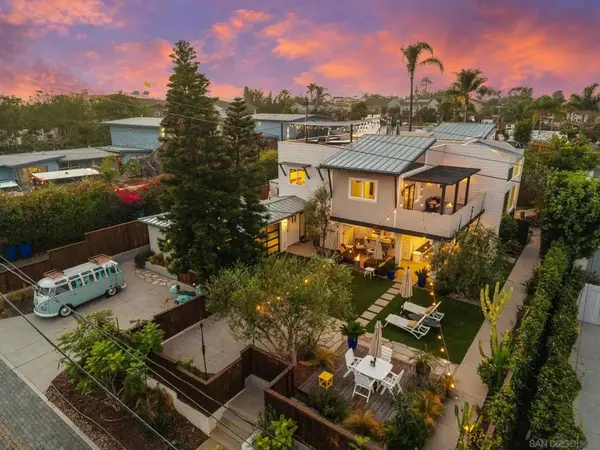 $5,999,000Active6 beds 7 baths3,677 sq. ft.
154 Phoebe St., Encinitas, CA 92024
MLS# 260023124SDListed by: COMPASS


Protect your home and budget from life's surprises with an Assurant Home Warranty, backed by a partner that supports you through every step of homeownership. Explore Plans.
© 2026 Better Homes and Gardens Real Estate LLC. An Anywhere Real Estate company. All rights reserved. Better Homes and Gardens® Real Estate is a registered trademark owned by Meredith Operations Corporation, licensed to Better Homes and Gardens Real Estate LLC and used with permission. Better Homes and Gardens Real Estate LLC fully supports the principles of the Fair Housing Act and the Equal Opportunity Act. Listing information is deemed reliable but is not guaranteed accurate.
Each office is independently owned and operated.
Any services or products provided by third parties are not provided by, affiliated with or related to Better Homes and Gardens Real Estate LLC, or its affiliated companies.