
245 Fairlee Lane, Encinitas, CA 92024
Local realty services provided by:Better Homes and Gardens Real Estate Wine Country Group
Listed by: manda moore
Office: compass760-979-5609
MLS#:NDP2602180
Source:CRMLS
Price summary
- Price:$799,000
- Price per sq. ft.:$853.63
- Monthly HOA dues:$380
About this home
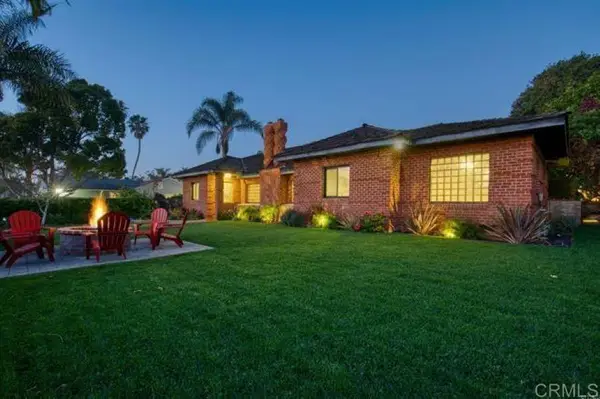
Discover comfort, convenience, and coastal charm in this beautifully updated 2BR/2BA townhome located in the highly desirable 55+ community of High Country Villas in Encinitas. Designed for easy, low-maintenance living, this home offers a peaceful retreat with thoughtful upgrades throughout. Step inside to find new engineered hardwood floors, fresh designer paint, and updated 4" baseboards that enhance the home’s bright and inviting feel. The layout is warm and functional, perfect for everyday living or relaxing at home. Enjoy your private backyard with spectacular views and refreshing coastal breezes—an ideal outdoor space to unwind, entertain, or simply savor the quiet surroundings. High Country Villas is known for its friendly, active, and socially engaging atmosphere, offering exceptional amenities including a 9-hole golf course, pickleball courts, two pools with aquarobics, a spa, bocce ball, and a clubhouse filled with activities ranging from movie nights to monthly community dinners. HOA dues also include water for added convenience. Located just three miles from the beach and adjacent to the scenic Manchester Preserve with its network of hiking trails, this home provides access to everything Encinitas has to offer. With its serene setting, vibrant community, and close proximity to shopping, dining, and outdoor recreation, it’s no surprise these homes are always in high demand. A perfect blend of comfort, community, and coastal living—welcome home to High Country Villas....
Contact an agent
Home facts
- Year built:1981
- Listing ID #:NDP2602180
- Added:120 day(s) ago
- Updated:July 01, 2026 at 01:26 PM
Rooms and interior
- Bedrooms:2
- Total bathrooms:2
- Full bathrooms:2
- Bedroom Description:All Bedrooms Down
- Living area:936 sq. ft.
Heating and cooling
- Cooling:Dual
Structure and exterior
- Year built:1981
- Building area:936 sq. ft.
- Levels:1 Story
Schools
- High school:La Costa Canyon
- Middle school:Oak Crest
- Elementary school:Park Dale Lane
Utilities
- Sewer:Public Sewer
Finances and disclosures
- Price:$799,000
- Price per sq. ft.:$853.63
Features and amenities
- Laundry features:Electric Dryer Hookup, Gas Dryer Hookup, Laundry Closet
- Amenities:Barbecue, Clubhouse, Game Room, Golf Course, Meeting Room, Paddle Tennis, Pickleball, Pool, Recreation Area, Sauna, Sport Court
- Pool features:Association Pool, Community Pool, Pool
Parking
- Total parking spaces:1
- Garage:Yes
- Garage spaces:1
New listings near 245 Fairlee Lane
- New
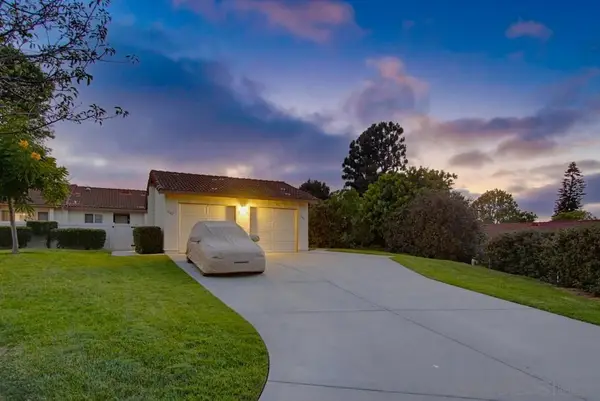 $1,149,000Active3 beds 2 baths1,056 sq. ft.
1644 Forestdale 1644 Forestdale Dr, San Diego, CA 92024
MLS# 260016237SDListed by: LPT REALTY, INC - Open Sun, 12 to 3pmNew
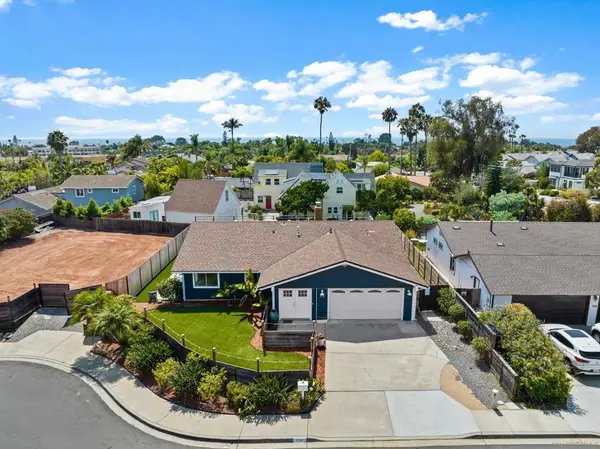 $2,700,000Active5 beds 3 baths2,290 sq. ft.
714 Piedras Oro Calle, Encinitas, CA 92024
MLS# 260016221SDListed by: ACHIEVERS REALTY, INC - New
 $2,388,000Active3 beds 3 baths2,186 sq. ft.
1157 Alexandra Lane, Encinitas, CA 92024
MLS# NDP2606384Listed by: WISDOM PROPERTIES - Open Sun, 12 to 3pmNew
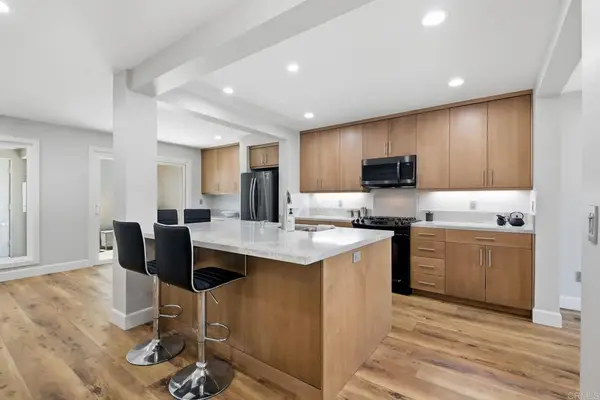 $1,599,000Active3 beds 3 baths1,898 sq. ft.
3192 Via De Caballo, Encinitas, CA 92024
MLS# NDP2606371Listed by: REALTY ONE GROUP PACIFIC - Coming Soon
 $7,800,000Coming Soon4 beds 5 baths
Address Withheld By Seller, Encinitas, CA 92024
MLS# 260016161SDListed by: COMPASS - New
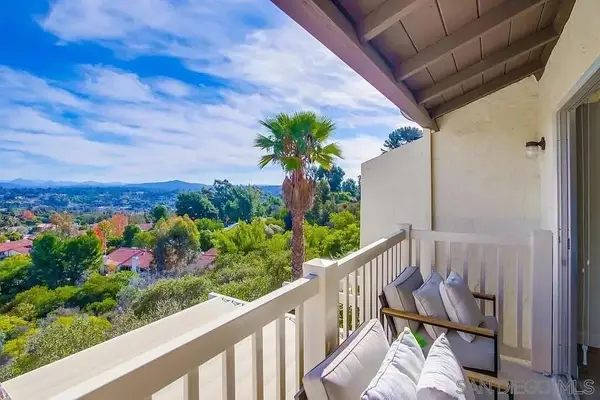 $825,000Active2 beds 2 baths936 sq. ft.
1874 Forestdale, Encinitas, CA 92024
MLS# 260016152SDListed by: REAL BROKER - New
 $2,999,000Active3 beds 3 baths1,975 sq. ft.
215 N Vulcan Avenue, Encinitas, CA 92024
MLS# NDP2606349Listed by: CAMDEN INVESTMENT STRATEGIES - New
 $2,999,000Active3 beds 3 baths1,975 sq. ft.
215 N Vulcan Avenue, Encinitas, CA 92024
MLS# NDP2606349Listed by: CAMDEN INVESTMENT STRATEGIES - Open Sun, 12 to 3pmNew
 $1,695,000Active4 beds 2 baths1,830 sq. ft.
1503 Tucker Lane, Encinitas, CA 92024
MLS# 260016092SDListed by: ROBERT G MACGUIRE - Open Sun, 1 to 3pmNew
 $575,000Active1 beds 1 baths630 sq. ft.
155 Rosebay #37, Encinitas, CA 92024
MLS# 260016099SDListed by: COMPASS


Protect your home and budget from life's surprises with an Assurant Home Warranty, backed by a partner that supports you through every step of homeownership. Explore Plans.
© 2026 Better Homes and Gardens Real Estate LLC. An Anywhere Real Estate company. All rights reserved. Better Homes and Gardens® Real Estate is a registered trademark owned by Meredith Operations Corporation, licensed to Better Homes and Gardens Real Estate LLC and used with permission. Better Homes and Gardens Real Estate LLC fully supports the principles of the Fair Housing Act and the Equal Opportunity Act. Listing information is deemed reliable but is not guaranteed accurate.
Each office is independently owned and operated.
Any services or products provided by third parties are not provided by, affiliated with or related to Better Homes and Gardens Real Estate LLC, or its affiliated companies.