
265 Sanford St., Encinitas, CA 92024
Local realty services provided by:Better Homes and Gardens Real Estate Napolitano & Associates
265 Sanford St.,Encinitas, CA 92024
$3,895,000
- 4 Beds
- 5 Baths
- 3,193 sq. ft.
- Single family
- Active
Upcoming open houses
- Sat, Nov 1401:00 pm - 04:00 pm
- Sun, Nov 1501:00 pm - 04:00 pm
Listed by: sander harth, nicholas peter mazza
Office: compass
MLS#:260027024
Source:San Diego MLS via CRMLS
Price summary
- Price:$3,895,000
- Price per sq. ft.:$1,219.86
About this home
Welcome to 265 Sanford Street, an extraordinary coastal retreat in the heart of Leucadia, completely reimagined with uncompromising attention to detail. No expense was spared in creating this sophisticated residence, where timeless materials, exquisite craftsmanship, and elevated design come together beautifully. Soaring ceilings, expansive new windows, and gorgeous European white oak floors set the stage for effortless luxury. The showstopping chef's kitchen features custom slim-shaker white oak cabinetry, stunning honed Brazilian Taj Mahal quartzite countertops, a premium Thermador appliance suite, and a sculptural plaster range hood. Artisan plaster accents on the fireplace and dining room walls add warmth and architectural elegance. Upstairs, all four bedrooms offer comfort and privacy, highlighted by a luxurious primary sanctuary with a spacious walk-in closet and spa-inspired bath featuring hand-finished plaster, natural Eco Outdoor stone flooring, a soaking tub, and custom vanities. Designer tile selections and refined finishes elevate the additional bathrooms and upstairs laundry room. Fresh exterior paint and all-new landscaping create beautiful curb appeal, while the entertainer's backyard boasts a built-in BBQ, large seating area and low-maintenance turf. Just moments from Leucadia Oaks Park and the vibrant Highway 101, with its celebrated restaurants, boutiques, and beaches. For the discerning buyer seeking exceptional design, turnkey luxury, and an unbeatable coastal lifestyle, this is Leucadia living at its finest. No HOA!...
Contact an agent
Home facts
- Year built:2007
- Subdivision & Development:LEUCADIA
- Listing ID #:260027024
- Added:1 day(s) ago
- Updated:November 13, 2026 at 09:42 PM
Rooms and interior
- Bedrooms:4
- Total bathrooms:5
- Full bathrooms:4
- Half bathrooms:1
- Flooring:Tile, Wood
- Kitchen Description:Dishwasher, Disposal, Freezer, Ice Maker, Microwave, Range/Oven, Refrigerator
- Living area:3,193 sq. ft.
Heating and cooling
- Cooling:Central Forced Air
- Heating:Fireplace, Forced Air Unit
Structure and exterior
- Roof:Tile/Clay
- Year built:2007
- Building area:3,193 sq. ft.
- Construction Materials:Stucco
- Exterior Features:Concrete
- Levels:2 Story
Utilities
- Water:Meter on Property
- Sewer:Public Sewer
Finances and disclosures
- Price:$3,895,000
- Price per sq. ft.:$1,219.86
Features and amenities
- Appliances:Counter Top, Dishwasher, Disposal, Dryer, Freezer, Ice Maker, Microwave, Range/Oven, Refrigerator, Washer
- Laundry features:Dryer, Electric, Gas, Washer
Parking
- Total parking spaces:4
- Parking description:Attached
- Garage spaces:2
 This information is deemed reliable but not guaranteed. You should rely on this information only to decide whether or not to further investigate a particular property. BEFORE MAKING ANY OTHER DECISION, YOU SHOULD PERSONALLY INVESTIGATE THE FACTS (e.g. square footage and lot size) with the assistance of an appropriate professional. You may use this information only to identify properties you may be interested in investigating further. All uses except for personal, non-commercial use in accordance with the foregoing purpose are prohibited. Redistribution or copying of this information, any photographs or video tours is strictly prohibited. This information is derived from the Internet Data Exchange (IDX) service provided by San Diego MLS®. Displayed property listings may be held by a brokerage firm other than the broker and/or agent responsible for this display. The information and any photographs and video tours and the compilation from which they are derived is protected by copyright. Compilation © 2020 San Diego MLS®, Inc.
New listings near 265 Sanford St.
- Open Sat, 12 to 3pmNew
 $2,699,000Active3 beds 3 baths2,577 sq. ft.
1048 C Street, Encinitas, CA 92024
MLS# NDP2610242Listed by: NANCARROW REALTY GROUP - New
 $3,500,000Active4 beds 5 baths4,286 sq. ft.
293 Via Del Cerrito, Encinitas, CA 92024
MLS# NDP2610243Listed by: COMPASS - Open Sat, 1 to 3pmNew
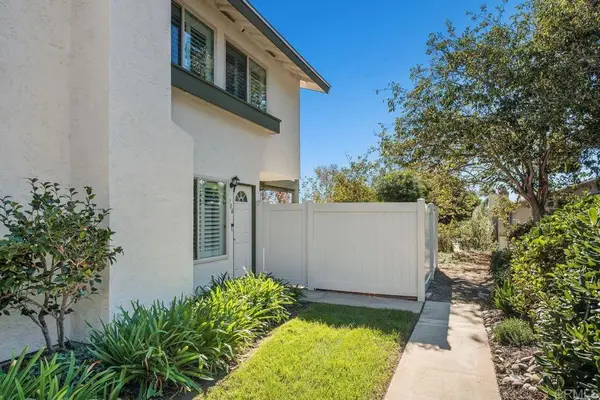 $1,150,000Active3 beds 3 baths1,459 sq. ft.
108 Countrywood Lane, Encinitas, CA 92024
MLS# NDP2610207Listed by: COLDWELL BANKER REALTY - Open Fri, 3 to 6pmNew
 $2,999,000Active4 beds 3 baths2,250 sq. ft.
2385 Manchester Avenue, Cardiff By The Sea, CA 92007
MLS# NDP2610180Listed by: COMPASS - New
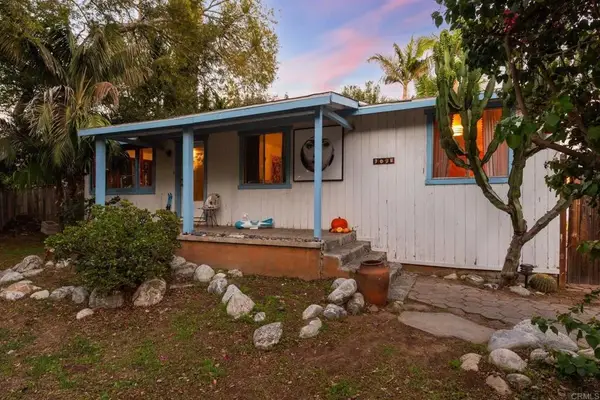 $2,600,000Active3 beds 2 baths1,160 sq. ft.
1095 Hermes Avenue, Encinitas, CA 92024
MLS# NDP2610186Listed by: SWELL PROPERTY - New
 $1,965,000Active4 beds 2 baths1,783 sq. ft.
1584 Hawk View Drive, Encinitas, CA 92024
MLS# NDP2610183Listed by: HOMESMART REALTY WEST - Open Sun, 2 to 5pmNew
 $1,075,000Active2 beds 2 baths1,000 sq. ft.
155 Rosebay Drive #2, Encinitas, CA 92024
MLS# 260026707Listed by: COMPASS - Open Sat, 12 to 3pmNew
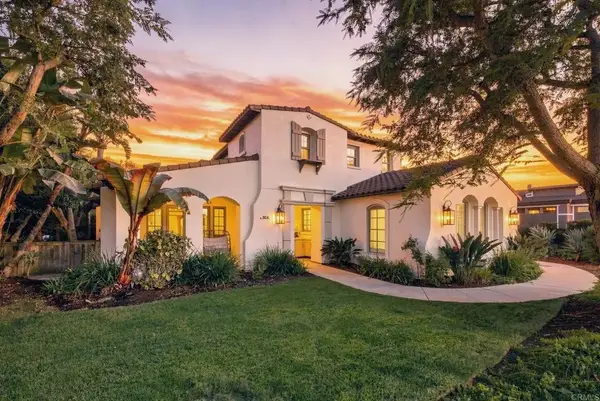 $4,800,000Active5 beds 5 baths4,201 sq. ft.
904 Bracero Road, Encinitas, CA 92024
MLS# NDP2610158Listed by: COMPASS - Open Sat, 12 to 3pmNew
 $4,800,000Active5 beds 5 baths4,201 sq. ft.
904 Bracero Road, Encinitas, CA 92024
MLS# NDP2610158Listed by: COMPASS


Protect your home and budget from life's surprises with an Assurant Home Warranty, backed by a partner that supports you through every step of homeownership. Explore Plans.
© 2026 Better Homes and Gardens Real Estate LLC. An Anywhere Real Estate company. All rights reserved. Better Homes and Gardens® Real Estate is a registered trademark owned by Meredith Operations Corporation, licensed to Better Homes and Gardens Real Estate LLC and used with permission. Better Homes and Gardens Real Estate LLC fully supports the principles of the Fair Housing Act and the Equal Opportunity Act. Listing information is deemed reliable but is not guaranteed accurate.
Each office is independently owned and operated.
Any services or products provided by third parties are not provided by, affiliated with or related to Better Homes and Gardens Real Estate LLC, or its affiliated companies.