
3167 Via De Caballo, Encinitas, CA 92024
Local realty services provided by:Better Homes and Gardens Real Estate Clarity
3167 Via De Caballo,Encinitas, CA 92024
$1,399,000
- 2 Beds
- 3 Baths
- 1,938 sq. ft.
- Townhouse
- Active
Listed by: jim lawson
Office: james lawson, broker
MLS#:260024085
Source:San Diego MLS via CRMLS
Price summary
- Price:$1,399,000
- Price per sq. ft.:$721.88
- Monthly HOA dues:$395
About this home
Great News for Buyers! The price has just been reduced on this beautiful property! Don’t miss this opportunity to own a wonderful home at an even more attractive price. Experience tranquil living in one of Olivenhain's most sought-after communities. Tucked away on a peaceful cul-de-sac in the coveted Lake Val Sereno neighborhood, this beautifully remodeled twin home offers serene, park-like views and the perfect balance of privacy, convenience, and coastal lifestyle. Thoughtfully updated throughout in 2026, the home features new luxury flooring, designer lighting and ceiling fans, updated electrical outlets, solid-core interior doors, brand-new kitchen appliances, and beautifully renovated bathrooms. The bright, open floor plan is filled with natural light and offers flexible living spaces, including an inviting eat-in kitchen that flows seamlessly to a charming private courtyard—ideal for morning coffee, al fresco dining, or creating your own outdoor retreat. A detached two-car garage provides convenient access through the courtyard. Perfectly situated just six miles from Moonlight Beach and bordering Rancho Santa Fe, this exceptional location offers peaceful residential living just minutes from shopping, dining, recreation, and everyday conveniences....
Contact an agent
Home facts
- Year built:1976
- Subdivision & Development:OLIVENHAIN
- Listing ID #:260024085
- Added:6 day(s) ago
- Updated:October 09, 2026 at 02:26 PM
Rooms and interior
- Bedrooms:2
- Total bathrooms:3
- Full bathrooms:2
- Half bathrooms:1
- Flooring:Linoleum/Vinyl
- Kitchen Description:Dishwasher, Disposal, Electric Range, Ice Maker, Range/Stove Hood, Refrigerator
- Living area:1,938 sq. ft.
Heating and cooling
- Cooling:Electric
Structure and exterior
- Roof:Rock/Gravel
- Year built:1976
- Building area:1,938 sq. ft.
- Construction Materials:Stucco
- Exterior Features:Stone/Tile
- Levels:2 Story
Utilities
- Water:Meter on Property
- Sewer:Sewer Connected
Finances and disclosures
- Price:$1,399,000
- Price per sq. ft.:$721.88
Features and amenities
- Appliances:Dishwasher, Disposal, Dryer, Electric Range, Garage Door Opener, Ice Maker, Range/Stove Hood, Refrigerator, Washer
- Laundry features:Dryer, Electric, Washer
Parking
- Total parking spaces:4
- Parking description:Detached, Garage Door Opener
- Garage spaces:2
 This information is deemed reliable but not guaranteed. You should rely on this information only to decide whether or not to further investigate a particular property. BEFORE MAKING ANY OTHER DECISION, YOU SHOULD PERSONALLY INVESTIGATE THE FACTS (e.g. square footage and lot size) with the assistance of an appropriate professional. You may use this information only to identify properties you may be interested in investigating further. All uses except for personal, non-commercial use in accordance with the foregoing purpose are prohibited. Redistribution or copying of this information, any photographs or video tours is strictly prohibited. This information is derived from the Internet Data Exchange (IDX) service provided by San Diego MLS®. Displayed property listings may be held by a brokerage firm other than the broker and/or agent responsible for this display. The information and any photographs and video tours and the compilation from which they are derived is protected by copyright. Compilation © 2020 San Diego MLS®, Inc.
New listings near 3167 Via De Caballo
- Coming Soon
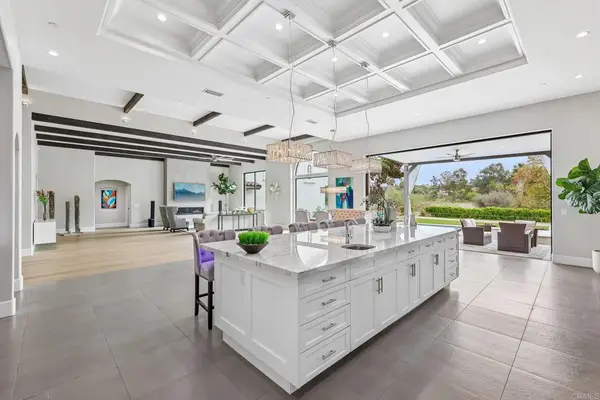 $4,999,888Coming Soon6 beds 5 baths5,850 sq. ft.
519 Meadowmist Court, Encinitas, CA 92024
MLS# NDP2608882Listed by: WILLIS ALLEN REAL ESTATE - New
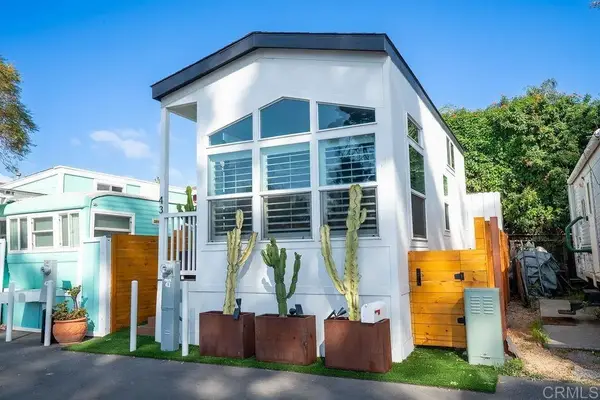 $249,000Active1 beds 1 baths550 sq. ft.
523 N Vulcan #43, Encinitas, CA 92034
MLS# NDP2609385Listed by: KELLER WILLIAMS SANDIEGO METRO - Open Sat, 10am to 1pmNew
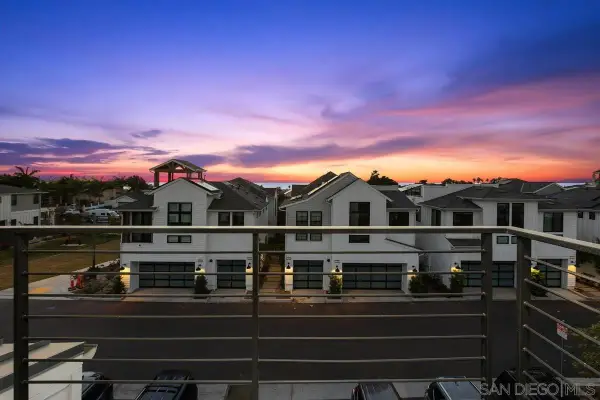 $2,099,000Active2 beds 3 baths1,308 sq. ft.
1600 San Remo Pl #104, Encinitas, CA 92024
MLS# 260024482Listed by: THE NUEVO GROUP - New
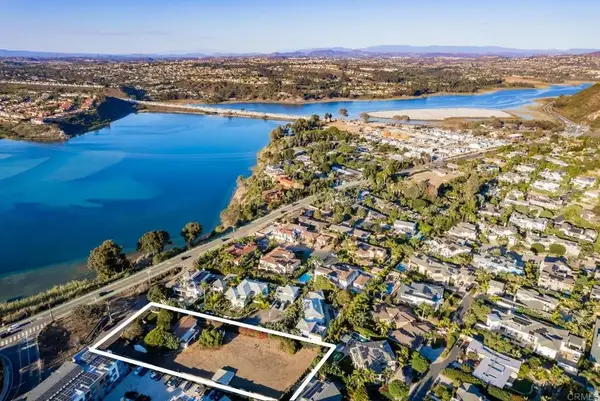 $4,000,000Active2 beds 2 baths2,012 sq. ft.
163 La Costa Avenue, Encinitas, CA 92024
MLS# NDP2609369Listed by: COMPASS - New
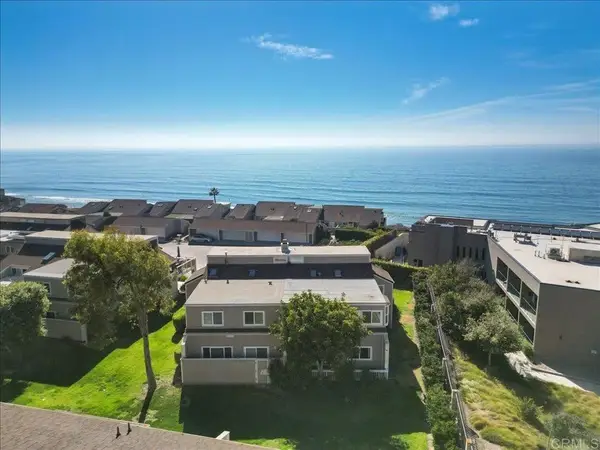 $2,590,000Active3 beds 3 baths1,855 sq. ft.
1875 Parliament Road, Encinitas, CA 92024
MLS# NDP2609374Listed by: EXP REALTY OF SOUTHERN CA - Open Sat, 10am to 1pmNew
 $2,099,000Active2 beds 3 baths1,308 sq. ft.
1600 San Remo Pl #104, Encinitas, CA 92024
MLS# 260024482SDListed by: THE NUEVO GROUP - Open Sat, 1:30 to 4pmNew
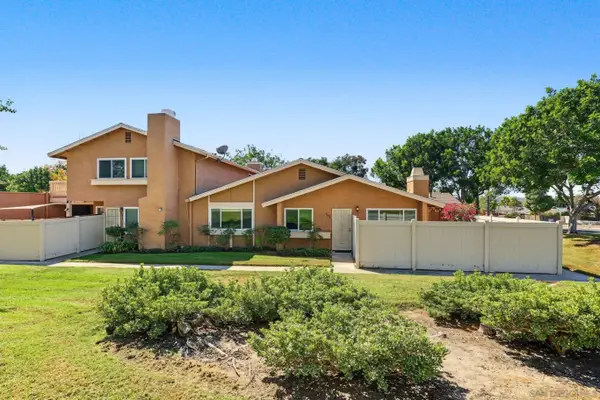 $875,000Active2 beds 2 baths1,080 sq. ft.
1906 Park Dale Lane, Encinitas, CA 92024
MLS# 260024448Listed by: NEXTHOME BELLA PROPERTIES - New
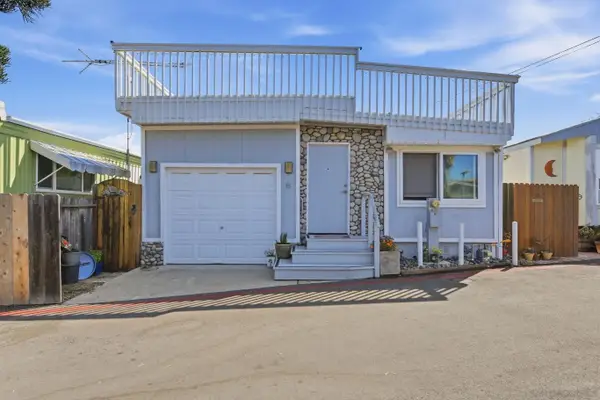 $299,000Active1 beds 1 baths500 sq. ft.
155 W Jason St #SPC 18, Encinitas, CA 92024
MLS# 260024440Listed by: COMPASS - Open Sat, 1 to 4pmNew
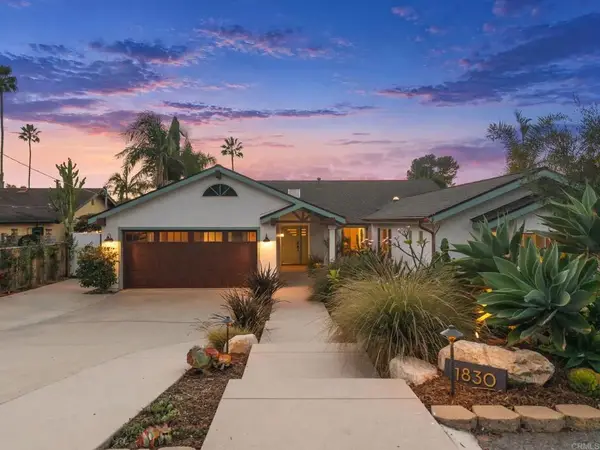 $2,985,000Active4 beds 3 baths2,150 sq. ft.
1830 Eucalyptus Avenue, Encinitas, CA 92024
MLS# NDP2609355Listed by: SWELL PROPERTY - Open Sat, 1 to 3pmNew
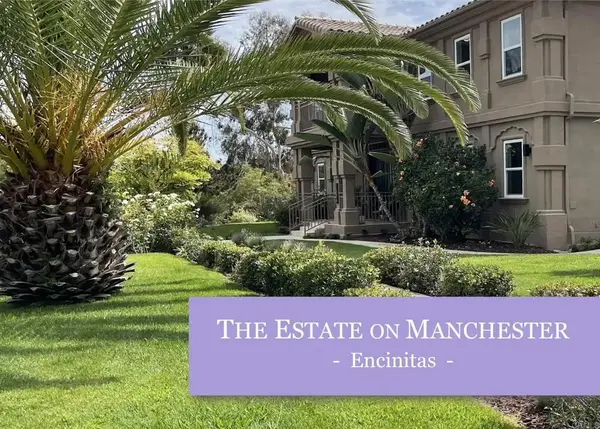 $4,299,000Active8 beds 8 baths5,601 sq. ft.
4305 Manchester Avenue, Encinitas, CA 92024
MLS# NDP2609350Listed by: KELLER WILLIAMS REALTY


Protect your home and budget from life's surprises with an Assurant Home Warranty, backed by a partner that supports you through every step of homeownership. Explore Plans.
© 2026 Better Homes and Gardens Real Estate LLC. An Anywhere Real Estate company. All rights reserved. Better Homes and Gardens® Real Estate is a registered trademark owned by Meredith Operations Corporation, licensed to Better Homes and Gardens Real Estate LLC and used with permission. Better Homes and Gardens Real Estate LLC fully supports the principles of the Fair Housing Act and the Equal Opportunity Act. Listing information is deemed reliable but is not guaranteed accurate.
Each office is independently owned and operated.
Any services or products provided by third parties are not provided by, affiliated with or related to Better Homes and Gardens Real Estate LLC, or its affiliated companies.