
3448 Bumann Road, Encinitas, CA 92024
Local realty services provided by:Better Homes and Gardens Real Estate Napolitano & Associates
Listed by: lauren mccauley elliott, debbie mccauley
Office: compass
MLS#:NDP2609040
Source:San Diego MLS via CRMLS
Price summary
- Price:$4,295,000
- Price per sq. ft.:$958.28
About this home
Custom-built home and separate ADU in an ultra-private Olivenhain setting w/stunning panoramic southerly views of the surrounding countryside and hills. An open floor plan, high ceilings and views from the main living areas create a light and spacious feel. The flexible floor plan offers single-story living, with most bedrooms and main living areas on the first level. The kitchen with breakfast nook opens to the family room, ideal for everyday living and entertaining. Upstairs, two bedrooms (1 has no closet), a bath, kitchenette, spacious living room and private entrance provide an ideal space for extended family, guests or a home office. A near new custom built ADU is privately situated away from the main residence and features 2 BR/2BA, approx. 1196 SF, a large covered patio and parking for two cars. Outdoor amenities include a built-in BBQ with refrigerator and sit-up dining, along with room for a pool. Enjoy the tranquil country atmosphere, with easy access to nearby rural trail system, while still being just minutes from excellent schools, shopping and restaurants, and within easy reach of the beaches. Owned solar and 3-car garage. No HOA or Mello-Roos....
Contact an agent
Home facts
- Year built:2000
- Listing ID #:NDP2609040
- Added:9 day(s) ago
- Updated:October 09, 2026 at 02:26 PM
Rooms and interior
- Bedrooms:5
- Total bathrooms:5
- Full bathrooms:4
- Half bathrooms:1
- Flooring:Carpet, Stone, Tile, Wood
- Kitchen Description:Convection Oven, Dishwasher, Disposal, Microwave, Propane Range, Refrigerator
- Living area:4,482 sq. ft.
Heating and cooling
- Cooling:Whole House Fan
- Heating:Fireplace, Forced Air Unit, Zoned Areas
Structure and exterior
- Roof:Asphalt
- Year built:2000
- Building area:4,482 sq. ft.
- Construction Materials:Stucco
- Exterior Features:Concrete, Deck
- Levels:2 Story
Utilities
- Sewer:Public Sewer
Finances and disclosures
- Price:$4,295,000
- Price per sq. ft.:$958.28
Features and amenities
- Appliances:Convection Oven, Dishwasher, Disposal, Dryer, Microwave, Propane Range, Refrigerator, Washer
- Laundry features:Dryer, Electric, Washer
Parking
- Total parking spaces:8
- Parking description:Direct Garage Access, Garage, Garage - Two Door
- Garage spaces:3
 This information is deemed reliable but not guaranteed. You should rely on this information only to decide whether or not to further investigate a particular property. BEFORE MAKING ANY OTHER DECISION, YOU SHOULD PERSONALLY INVESTIGATE THE FACTS (e.g. square footage and lot size) with the assistance of an appropriate professional. You may use this information only to identify properties you may be interested in investigating further. All uses except for personal, non-commercial use in accordance with the foregoing purpose are prohibited. Redistribution or copying of this information, any photographs or video tours is strictly prohibited. This information is derived from the Internet Data Exchange (IDX) service provided by San Diego MLS®. Displayed property listings may be held by a brokerage firm other than the broker and/or agent responsible for this display. The information and any photographs and video tours and the compilation from which they are derived is protected by copyright. Compilation © 2020 San Diego MLS®, Inc.
New listings near 3448 Bumann Road
- Coming Soon
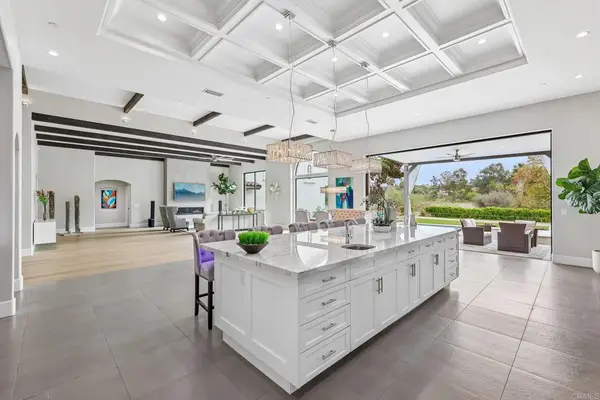 $4,999,888Coming Soon6 beds 5 baths5,850 sq. ft.
519 Meadowmist Court, Encinitas, CA 92024
MLS# NDP2608882Listed by: WILLIS ALLEN REAL ESTATE - New
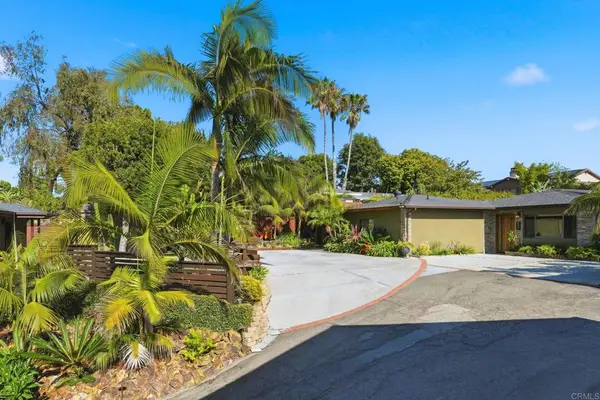 $2,725,000Active4 beds 4 baths2,051 sq. ft.
637 Sparta Drive, Encinitas, CA 92024
MLS# NDP2609390Listed by: ALLISON JAMES ESTATES & HOMES - New
 $249,000Active1 beds 1 baths550 sq. ft.
523 N Vulcan Avenue #43, Encinitas, CA 92024
MLS# NDP2609385Listed by: KELLER WILLIAMS SANDIEGO METRO - New
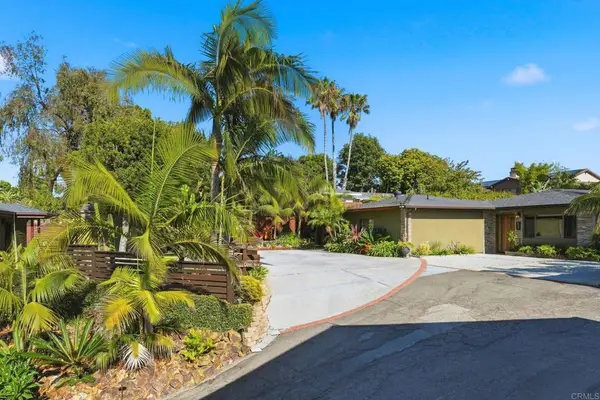 $2,725,000Active4 beds 4 baths2,051 sq. ft.
637 Sparta Drive, Encinitas, CA 92024
MLS# NDP2609390Listed by: ALLISON JAMES ESTATES & HOMES - Open Sat, 10am to 1pmNew
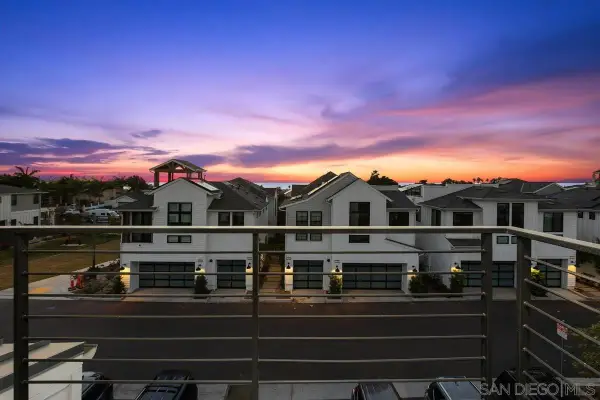 $2,099,000Active2 beds 3 baths1,308 sq. ft.
1600 San Remo Pl #104, Encinitas, CA 92024
MLS# 260024482Listed by: THE NUEVO GROUP - New
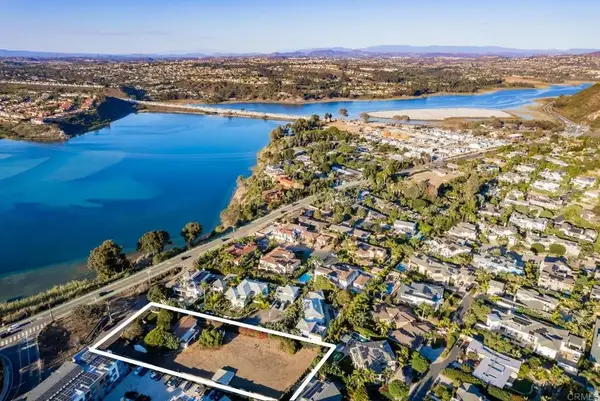 $4,000,000Active2 beds 2 baths2,012 sq. ft.
163 La Costa Avenue, Encinitas, CA 92024
MLS# NDP2609369Listed by: COMPASS - New
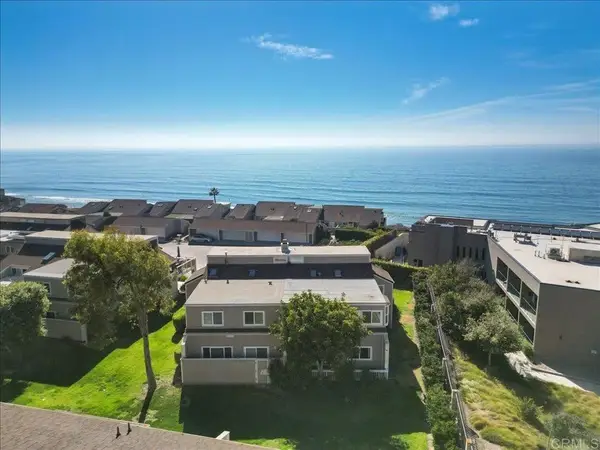 $2,590,000Active3 beds 3 baths1,855 sq. ft.
1875 Parliament Road, Encinitas, CA 92024
MLS# NDP2609374Listed by: EXP REALTY OF SOUTHERN CA - Open Sat, 10am to 1pmNew
 $2,099,000Active2 beds 3 baths1,308 sq. ft.
1600 San Remo Pl #104, Encinitas, CA 92024
MLS# 260024482SDListed by: THE NUEVO GROUP - Open Sat, 1:30 to 4pmNew
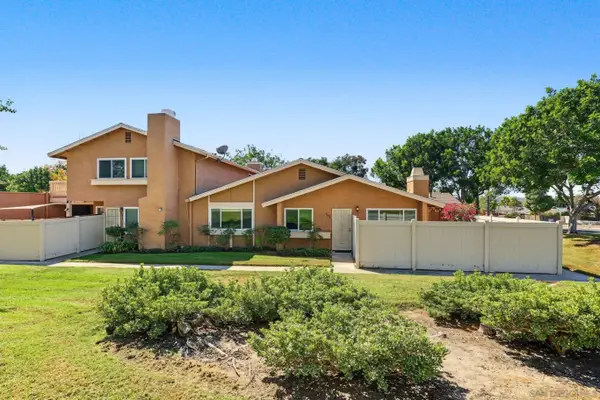 $875,000Active2 beds 2 baths1,080 sq. ft.
1906 Park Dale Lane, Encinitas, CA 92024
MLS# 260024448Listed by: NEXTHOME BELLA PROPERTIES - New
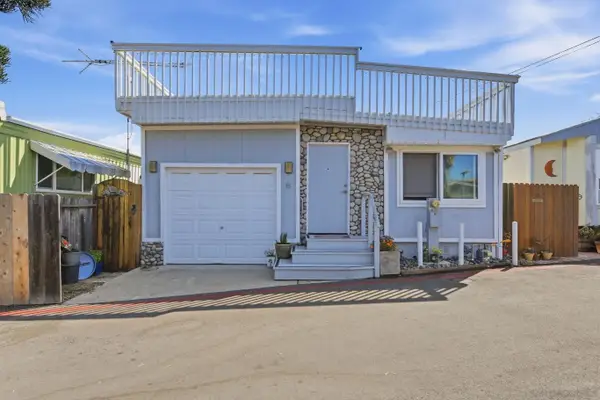 $299,000Active1 beds 1 baths500 sq. ft.
155 W Jason St #SPC 18, Encinitas, CA 92024
MLS# 260024440Listed by: COMPASS


Protect your home and budget from life's surprises with an Assurant Home Warranty, backed by a partner that supports you through every step of homeownership. Explore Plans.
© 2026 Better Homes and Gardens Real Estate LLC. An Anywhere Real Estate company. All rights reserved. Better Homes and Gardens® Real Estate is a registered trademark owned by Meredith Operations Corporation, licensed to Better Homes and Gardens Real Estate LLC and used with permission. Better Homes and Gardens Real Estate LLC fully supports the principles of the Fair Housing Act and the Equal Opportunity Act. Listing information is deemed reliable but is not guaranteed accurate.
Each office is independently owned and operated.
Any services or products provided by third parties are not provided by, affiliated with or related to Better Homes and Gardens Real Estate LLC, or its affiliated companies.