
356 Delage Drive, Encinitas, CA 92024
Local realty services provided by:Better Homes and Gardens Real Estate Reliance Partners
356 Delage Drive,Encinitas, CA 92024
$1,799,000
- 5 Beds
- 4 Baths
- 2,282 sq. ft.
- Single family
- Active
Listed by: bradley whaley
Office: keller williams realty
MLS#:NDP2607300
Source:MLSListings
Price summary
- Price:$1,799,000
- Price per sq. ft.:$788.34
About this home
Rare Encinitas Estates' Find with Two Primary Suites, Pool & Outdoor Fire Ring. Not often available in this NEW price range, this exceptional 5-bedroom, 4-full-bath Encinitas Estates home offers approximately 2,282 SF of versatile living space according to architectural plans, two upstairs primary suites, a private pool and spa, new retaining wall, an outdoor gas fire ring, AC, solar panels (operated by Apps) with Tesla battery backup, custom made front door, LR fire place, and an oversized two-car garage. Originally built in 1977 and expanded around 2002, the flexible floor plan features four bedrooms upstairs—including two primary suites and two additional bedrooms with a shared hall bath—and a fifth bedroom with a full bath downstairs, ideal for guests, extended family, multigenerational living, or a home office. Freshly painted in sophisticated designer-neutral tones, the interior features luxury vinyl plank flooring upstairs and attractive stone tile downstairs. The kitchen was remodeled around 2015 and is custom built cabinets. Outside, tropical landscaping surrounds the pool, spa, and inviting gas fire ring, creating a private retreat for relaxing and entertaining. Set on a quiet, low-traffic street, the home offers easy access to I-5 via the Manchester Avenue on-ramp, Enc...
Contact an agent
Home facts
- Year built:1977
- Listing ID #:NDP2607300
- Added:48 day(s) ago
- Updated:September 22, 2026 at 02:44 AM
Rooms and interior
- Bedrooms:5
- Total bathrooms:4
- Full bathrooms:4
- Dining Description:In Kitchen
- Kitchen Description:Dishwasher, Garbage Disposal, Microwave, Refrigerator
- Bedroom Description:Ground Floor Bedroom
- Living area:2,282 sq. ft.
Heating and cooling
- Cooling:Central Air
- Heating:Central Forced Air
Structure and exterior
- Roof:Concrete, Tile
- Year built:1977
- Building area:2,282 sq. ft.
- Lot area:0.19 Acres
- Lot Features:Greenbelt, Mid Block
- Architectural Style:Traditional
- Exterior Features:Patio
Schools
- High school:SHAHS
- Middle school:OKCMID
- Elementary school:OKNELE
Utilities
- Water:Gas Water Heater, Hot Water
Finances and disclosures
- Price:$1,799,000
- Price per sq. ft.:$788.34
Features and amenities
- Laundry features:In Garage
- Pool features:Gas Heated, Gunite, In Ground, Pool, Pool - Heated, Solar Heated
 The information being provided by Mlslistings Inc is for the consumer's personal, non-commercial use and may not be used for any purpose other than to identify prospective properties consumer may be interested in purchasing. Any information relating to real estate for sale referenced on this web site comes from the Internet Data Exchange (IDX) program of the Mlslistings Inc. Better Homes and Gardens Real Estate Reliance Partners is not a Multiple Listing Service (MLS), nor does it offer MLS access. This website is a service of Better Homes and Gardens Real Estate Reliance Partners, a broker participant of Mlslistings Inc. This web site may reference real estate listing(s) held by a brokerage firm other than the broker and/or agent who owns this web site. The accuracy of all information, regardless of source, including but not limited to open house information, square footages and lot sizes, is deemed reliable but not guaranteed and should be personally verified through personal inspection by and/or with the appropriate professionals. The data contained herein is copyrighted by Mlslistings Inc and is protected by all applicable copyright laws. Any unauthorized dissemination of this information is in violation of copyright laws and is strictly prohibited. Properties in listings may have been sold or may no longer be available. Copyright 2026 Mlslistings Inc. All rights reserved. This data is updated every 12 hours. Some properties appearing for sale on this display may subsequently have sold and may no longer be available. IDX display powered by Anywhere Real Estate.
New listings near 356 Delage Drive
- Coming SoonOpen Sat, 2 to 4:30pm
 $1,399,000Coming Soon3 beds 3 baths1,745 sq. ft.
835 Summersong Court, Encinitas, CA 92024
MLS# PW26189165Listed by: MONTGOMERY & ASSOCIATES R.E. - Open Sun, 1am to 4pmNew
 $3,998,000Active5 beds 4 baths3,963 sq. ft.
1144 Hermes, Encinitas, CA 92024
MLS# AR26205904Listed by: RBD REAL ESTATE SERVICES, INC. - New
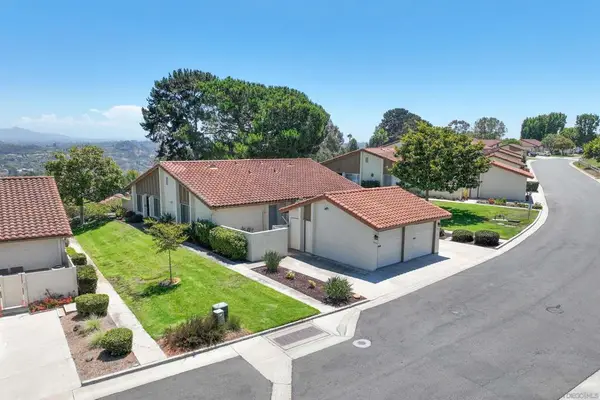 $1,145,000Active3 beds 2 baths1,056 sq. ft.
1850 Forestdale, Encinitas, CA 92024
MLS# 260023037SDListed by: CLASS REALTY GROUP - New
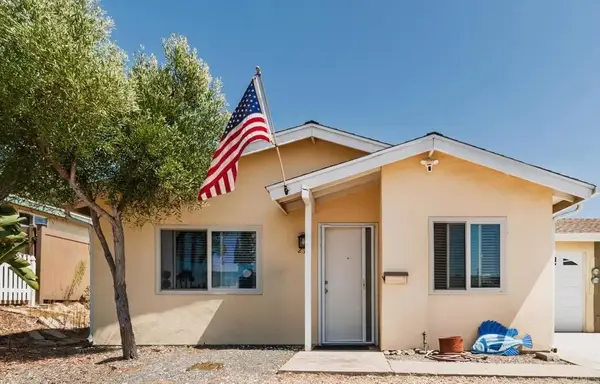 $1,150,000Active2 beds 1 baths827 sq. ft.
219 Gloxina Street, Encinitas, CA 92024
MLS# NDP2608813Listed by: WISDOM PROPERTIES - Open Wed, 11am to 1:30pmNew
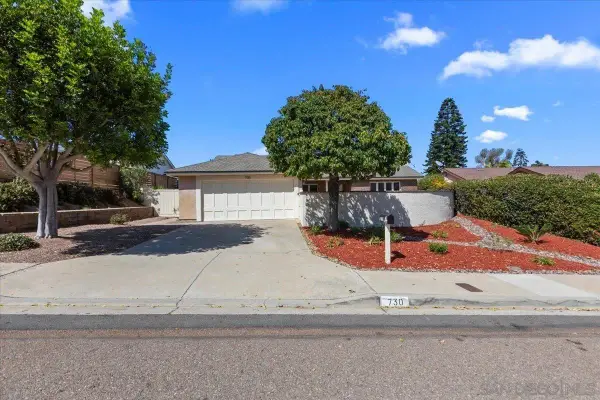 $1,999,999Active3 beds 2 baths2,123 sq. ft.
730 Doris, Encinitas, CA 92024
MLS# 260022989Listed by: COMPASS - Open Wed, 11am to 2pmNew
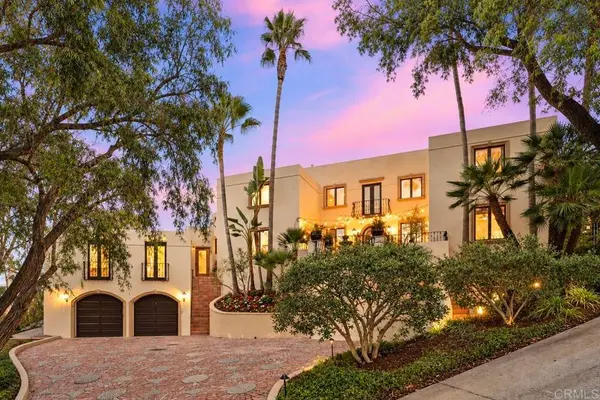 $3,150,000Active4 beds 3 baths4,200 sq. ft.
136 Hummingbird, Encinitas, CA 92024
MLS# NDP2608798Listed by: WISDOM PROPERTIES - Open Wed, 11am to 2pmNew
 $3,150,000Active4 beds 3 baths4,200 sq. ft.
136 Hummingbird, Encinitas, CA 92024
MLS# NDP2608798Listed by: WISDOM PROPERTIES - New
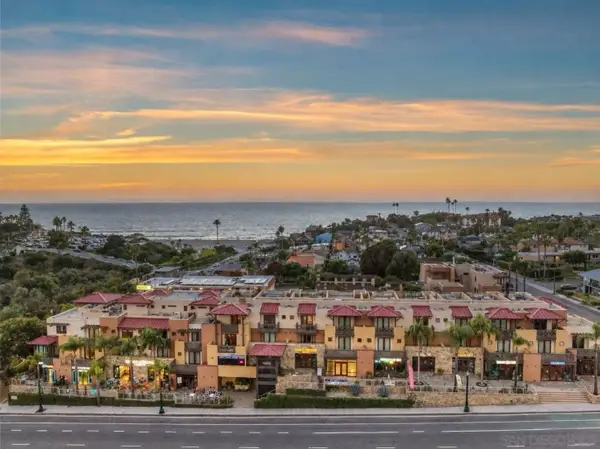 $2,500,000Active2 beds 3 baths1,934 sq. ft.
90 N Coast Highway 101 #201, Encinitas, CA 92024
MLS# 260022969Listed by: REDFIN CORPORATION - New
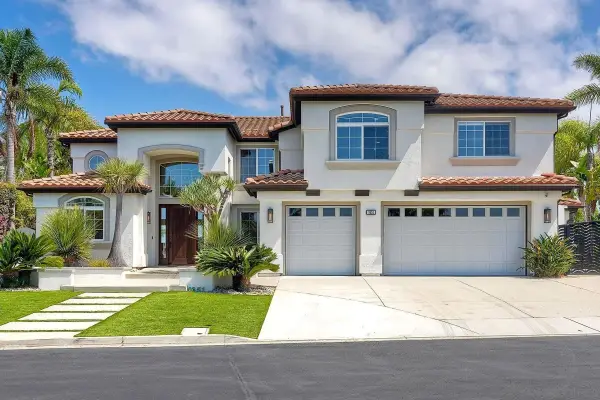 $4,500,000Active5 beds 5 baths4,576 sq. ft.
1651 Bella Laguna Court, Encinitas, CA 92024
MLS# 260022956Listed by: CATERRA REALTY - New
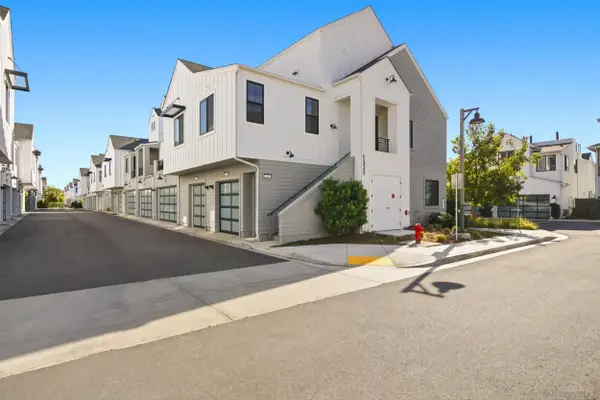 $1,475,000Active1 beds 2 baths1,021 sq. ft.
1602 San Remo Place #201, Encinitas, CA 92024
MLS# 260022950Listed by: SERHANT CALIFORNIA, INC.


Protect your home and budget from life's surprises with an Assurant Home Warranty, backed by a partner that supports you through every step of homeownership. Explore Plans.
© 2026 Better Homes and Gardens Real Estate LLC. An Anywhere Real Estate company. All rights reserved. Better Homes and Gardens® Real Estate is a registered trademark owned by Meredith Operations Corporation, licensed to Better Homes and Gardens Real Estate LLC and used with permission. Better Homes and Gardens Real Estate LLC fully supports the principles of the Fair Housing Act and the Equal Opportunity Act. Listing information is deemed reliable but is not guaranteed accurate.
Each office is independently owned and operated.
Any services or products provided by third parties are not provided by, affiliated with or related to Better Homes and Gardens Real Estate LLC, or its affiliated companies.