
816 Conestoga Ct Lot 5, Encinitas, CA 92024
Local realty services provided by:Better Homes and Gardens Real Estate Napolitano & Associates
816 Conestoga Ct Lot 5,Encinitas, CA 92024
$3,995,000
- 4 Beds
- 5 Baths
- 4,670 sq. ft.
- Single family
- Active
Upcoming open houses
- Sat, Nov 0701:00 pm - 03:00 pm
Listed by: neda nourani
Office: compass
MLS#:260026223
Source:San Diego MLS via CRMLS
Price summary
- Price:$3,995,000
- Price per sq. ft.:$855.46
- Monthly HOA dues:$321
About this home
Brand-new, move-in-ready luxury living less than two miles from the beach in Encinitas. Set within the private cul-de-sac community of Ocean Knoll, this 4,670-square-foot residence offers 4 bedrooms, a dedicated office, spacious loft, 4.5 baths, and beautiful ocean views. Thoughtfully designed by FIXE Design House, the home showcases a rich, moody interior palette, an exceptional collection of custom finishes and premium upgrades, and beautifully landscaped outdoor spaces ready to enjoy from day one. Authentic reclaimed wood beams, wide-plank white oak floors, designer lighting, and elevated natural materials create a sophisticated and welcoming interior. The chef's kitchen features custom cabinetry, Carrara marble and black leathered granite countertops, and a premium Fisher & Paykel appliance package with a 48-inch Series 11 professional range and integrated paneled appliances. A built-in bar with beverage refrigerator and paneled Scotsman ice maker, along with expansive Andersen doors opening to the west-facing backyard, further elevate the home's effortless indoor-outdoor living. The thoughtfully designed floor plan offers open living and entertaining spaces that connect seamlessly to the backyard. Upstairs, the ocean-view primary retreat features vaulted ceilings with wood beam accents, a private sitting room, and a spa-inspired bath. Two additional generously sized bedrooms, two full baths, a dedicated office, and a spacious loft provide exceptional flexibility for family and guests....
Contact an agent
Home facts
- Year built:2026
- Subdivision & Development:ENCINITAS
- Listing ID #:260026223
- Added:2 day(s) ago
- Updated:November 06, 2026 at 04:20 PM
Rooms and interior
- Bedrooms:4
- Total bathrooms:5
- Full bathrooms:4
- Half bathrooms:1
- Kitchen Description:Dishwasher, Disposal, Electric Range, Ice Maker, Microwave, Refrigerator, Vented Exhaust Fan
- Living area:4,670 sq. ft.
Heating and cooling
- Cooling:Central Forced Air
- Heating:Forced Air Unit
Structure and exterior
- Roof:Shingle
- Year built:2026
- Building area:4,670 sq. ft.
- Construction Materials:Board & Batten Siding
- Levels:2 Story
Utilities
- Water:Meter on Property
- Sewer:Sewer Connected
Finances and disclosures
- Price:$3,995,000
- Price per sq. ft.:$855.46
Features and amenities
- Appliances:Counter Top, Dishwasher, Disposal, Electric Range, Fire Sprinklers, Ice Maker, Microwave, Refrigerator, Solar Panels, Vented Exhaust Fan
- Laundry features:Electric
Parking
- Total parking spaces:4
- Parking description:Attached
- Garage spaces:2
 This information is deemed reliable but not guaranteed. You should rely on this information only to decide whether or not to further investigate a particular property. BEFORE MAKING ANY OTHER DECISION, YOU SHOULD PERSONALLY INVESTIGATE THE FACTS (e.g. square footage and lot size) with the assistance of an appropriate professional. You may use this information only to identify properties you may be interested in investigating further. All uses except for personal, non-commercial use in accordance with the foregoing purpose are prohibited. Redistribution or copying of this information, any photographs or video tours is strictly prohibited. This information is derived from the Internet Data Exchange (IDX) service provided by San Diego MLS®. Displayed property listings may be held by a brokerage firm other than the broker and/or agent responsible for this display. The information and any photographs and video tours and the compilation from which they are derived is protected by copyright. Compilation © 2020 San Diego MLS®, Inc.
New listings near 816 Conestoga Ct Lot 5
- Coming SoonOpen Sat, 12 to 4pm
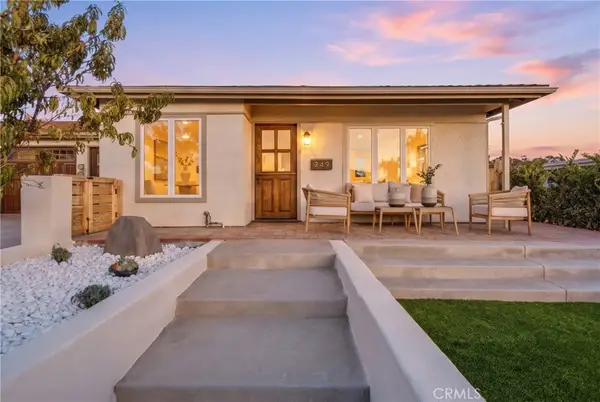 $1,275,000Coming Soon2 beds 1 baths827 sq. ft.
249 Gloxina Street, Encinitas, CA 92024
MLS# ND26236153Listed by: THE OPPENHEIM GROUP - New
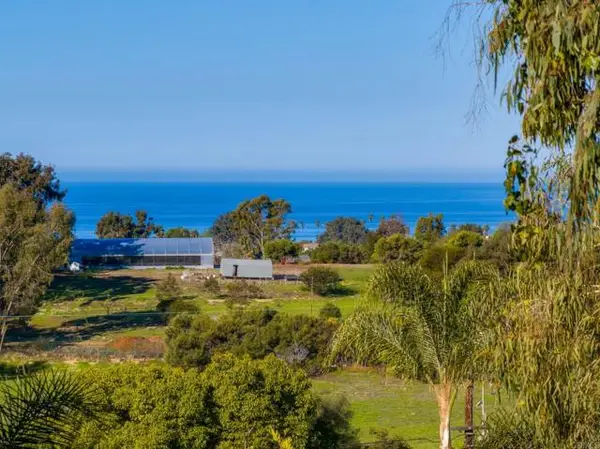 $7,950,000Active4 beds 3 baths2,770 sq. ft.
623 Quail Gardens Lane, Encinitas, CA 92024
MLS# NDP2610049Listed by: COMPASS - Open Sat, 1 to 3pmNew
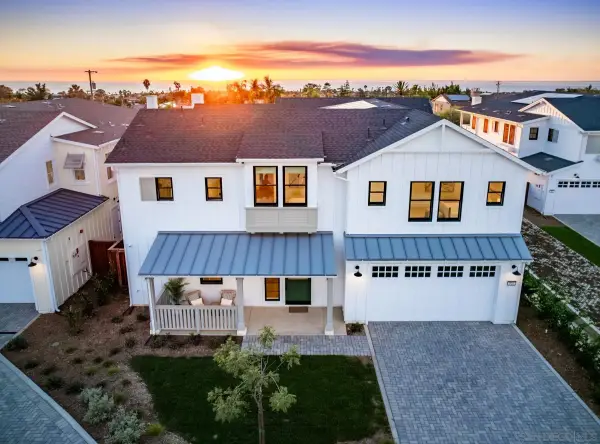 $4,295,000Active4 beds 5 baths4,641 sq. ft.
824 Conestoga Ct Lot 3, Encinitas, CA 92024
MLS# 260026391Listed by: COMPASS - New
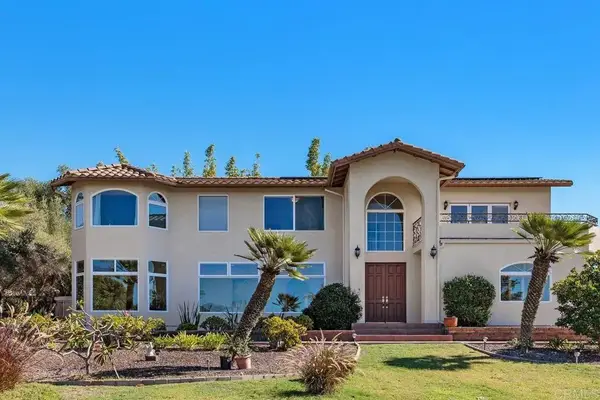 $2,999,000Active5 beds 3 baths3,490 sq. ft.
790 Bracero Road, Encinitas, CA 92024
MLS# NDP2610046Listed by: COLDWELL BANKER REALTY - Open Sun, 11am to 2pmNew
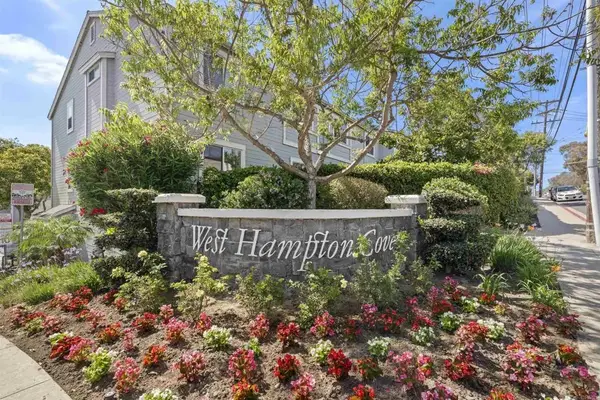 $750,000Active2 beds 2 baths1,011 sq. ft.
108 Mangano Circle #108, Encinitas, CA 92024
MLS# NDP2610047Listed by: COMPASS - New
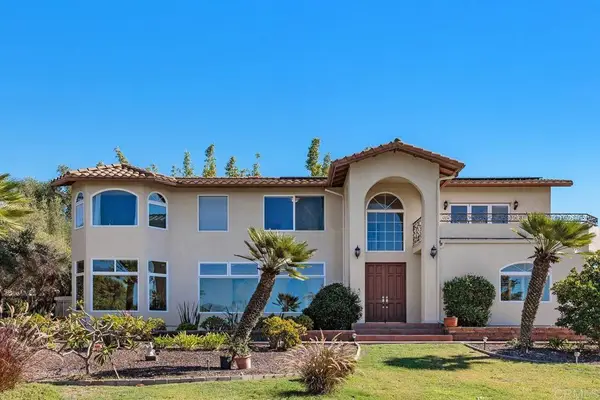 $2,999,000Active5 beds 3 baths3,490 sq. ft.
790 Bracero Road, Encinitas, CA 92024
MLS# NDP2610046Listed by: COLDWELL BANKER REALTY - Open Sat, 2 to 4pmNew
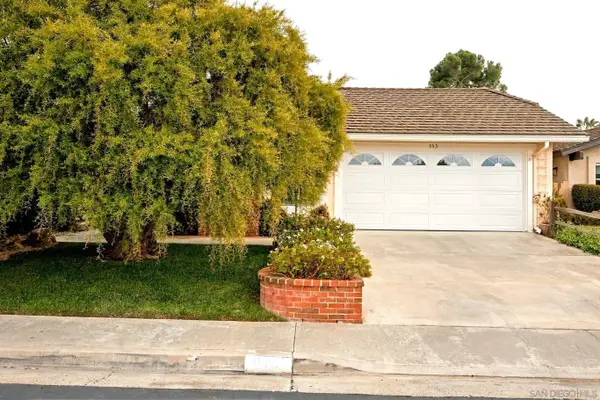 $1,575,000Active3 beds 2 baths1,685 sq. ft.
553 Cloudview Lane, Encinitas, CA 92024
MLS# 260026351Listed by: COMPASS - New
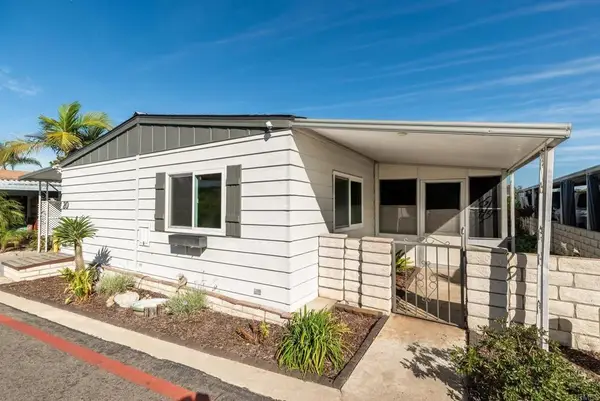 $267,000Active2 beds 2 baths1,440 sq. ft.
350 N El Camino Real #SPC 20, Encinitas, CA 92024
MLS# NDP2610031Listed by: REAL BROKERAGE TECHNOLOGIES - Open Sun, 12 to 3pmNew
 $1,580,000Active3 beds 2 baths1,176 sq. ft.
960 Woodlake Dr, Cardiff-by-the-sea, CA 92007
MLS# 260026245Listed by: COMPASS


Protect your home and budget from life's surprises with an Assurant Home Warranty, backed by a partner that supports you through every step of homeownership. Explore Plans.
© 2026 Better Homes and Gardens Real Estate LLC. An Anywhere Real Estate company. All rights reserved. Better Homes and Gardens® Real Estate is a registered trademark owned by Meredith Operations Corporation, licensed to Better Homes and Gardens Real Estate LLC and used with permission. Better Homes and Gardens Real Estate LLC fully supports the principles of the Fair Housing Act and the Equal Opportunity Act. Listing information is deemed reliable but is not guaranteed accurate.
Each office is independently owned and operated.
Any services or products provided by third parties are not provided by, affiliated with or related to Better Homes and Gardens Real Estate LLC, or its affiliated companies.