
15547 Valley Vista Boulevard, Encino, CA 91436
Local realty services provided by:Better Homes and Gardens Real Estate Haven Properties
15547 Valley Vista Boulevard,Encino, CA 91436
$6,599,000
- 6 Beds
- 8 Baths
- 8,060 sq. ft.
- Single family
- Active
Listed by: dennis chernov
Office: equity union818-989-2000
MLS#:SR25252813
Source:CRMLS
Price summary
- Price:$6,599,000
- Price per sq. ft.:$818.73
About this home
Hidden behind private gates on a sprawling nearly half acre lot in the prestigious Royal Oaks enclave of Encino, this newer construction estate consists of a 5-bed, 7-bath main home and two-story guest/pool house. A dramatic double-height foyer sets the tone for the open-concept layout ahead, featuring chic designer finishes, lofty ceilings and natural light that floods the home from all angles. At the heart of the home, the designer chef’s kitchen boasts Thermador Professional Series appliances, leathered stone countertops, a butler's pantry and breakfast nook. The kitchen flows effortlessly into a spacious family room, while a formal living and dining room offer a refined entertaining space. A dedicated media room rounds out the thoughtfully designed main level. Upstairs, you’ll find four generously sized bedrooms, including a luxurious primary suite that's highlighted by a large walk-in closet and spa-inspired bath with a soaking tub, rainfall shower and dual vanities. Enveloped by lush, mature landscaping, the resort-style backyard includes a sparkling pool and spa, outdoor kitchen cabana, sports court, built-in fire pit, expansive lounge areas and a separate grassy yard with a mature orange tree. The impressive two-story guest/pool house offers exceptional versatility. The lower level features a living room with a catering kitchen, while the upper level functions as a fully private 1-bed, 1-bath guest suite complete with its own living room and full kitchen. Additional amenities include a glass-enclosed wine room, dedicated laundry room, smart home technology, and a gated circular driveway leading to a three-car garage. Ideally located in one of Encino’s most sought-after, Westside-accessible neighborhoods, this extraordinary estate presents a rare opportunity to enjoy luxury, privacy, and convenience all in one....
Contact an agent
Home facts
- Year built:2022
- Listing ID #:SR25252813
- Added:125 day(s) ago
- Updated:May 10, 2026 at 01:20 PM
Rooms and interior
- Bedrooms:6
- Total bathrooms:8
- Full bathrooms:7
- Half bathrooms:1
- Flooring:Wood
- Kitchen Description:Barbecue, Dishwasher, Double Oven, Freezer, Gas Oven, Gas Range, Microwave, Pantry, Stone Counters, Walk In Pantry
- Living area:8,060 sq. ft.
Heating and cooling
- Cooling:Central Air
- Heating:Central Furnace
- Central air:Yes
Structure and exterior
- Year built:2022
- Building area:8,060 sq. ft.
- Lot area:0.44 Acres
- Exterior Features:Covered Patio
- Levels:2 Story
Utilities
- Water:Public
- Sewer:Public Sewer
Finances and disclosures
- Price:$6,599,000
- Price per sq. ft.:$818.73
Features and amenities
- Appliances:Barbecue, Dishwasher, Double Oven, Freezer, Gas Oven, Gas Range, Microwave
- Laundry features:Laundry Room
- Amenities:Balcony, Closed Circuit Cameras, Fire Sprinkler System, Open Floorplan, Pantry, Recessed Lighting, Security Gate, Walk In Closets
- Pool features:In Ground, Private Pool
- Smart home:Yes
Parking
- Total parking spaces:2
- Parking description:Direct Access, Driveway, Garage
- Garage:Yes
- Garage spaces:2
New listings near 15547 Valley Vista Boulevard
- New
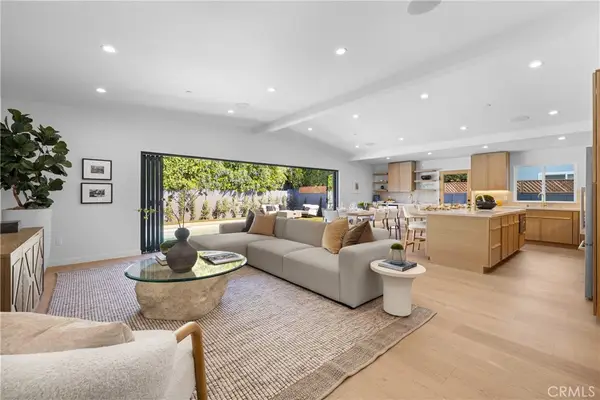 $1,899,950Active4 beds 5 baths2,298 sq. ft.
5900 Ostrom, Encino, CA 91316
MLS# SR26104819Listed by: EDDIE BERNARD REALTY - Open Sun, 2 to 5pmNew
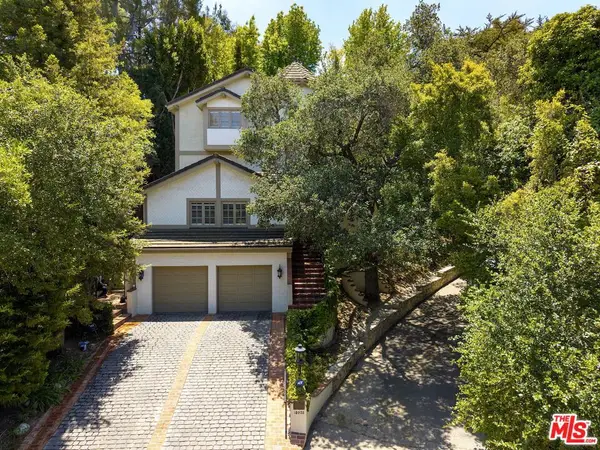 $3,750,000Active4 beds 5 baths4,179 sq. ft.
15938 Valley Vista Boulevard, Encino, CA 91436
MLS# 26834847Listed by: THE AGENCY - Open Sun, 2 to 5pmNew
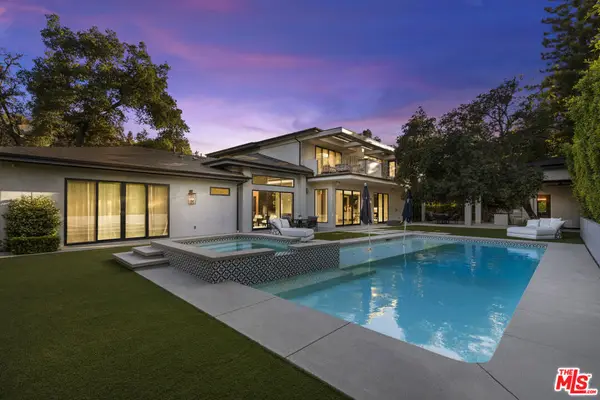 $5,499,000Active6 beds 7 baths5,400 sq. ft.
17401 Rancho Street, Encino, CA 91316
MLS# 26834909Listed by: KELLER WILLIAMS HOLLYWOOD HILLS - Open Sun, 1 to 4pmNew
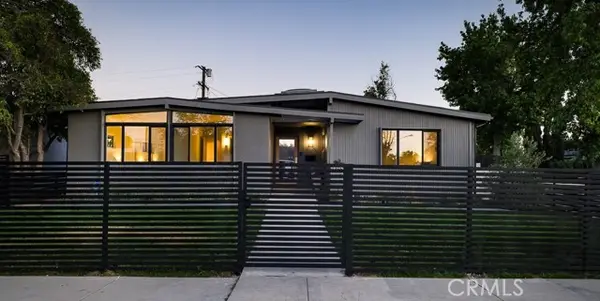 $1,550,000Active4 beds 3 baths1,633 sq. ft.
17156 Bullock, Encino, CA 91316
MLS# SR26106355Listed by: PINNACLE ESTATE PROPERTIES
- Open Sun, 2 to 5pmNew
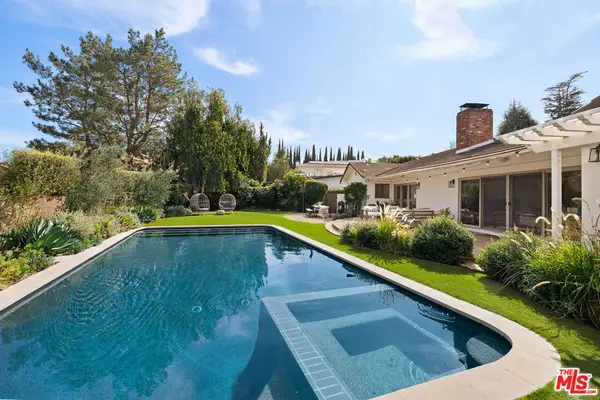 $2,250,000Active3 beds 3 baths2,849 sq. ft.
5130 Woodley Avenue, Encino, CA 91436
MLS# 26658515Listed by: COMPASS - Open Sun, 2 to 5pmNew
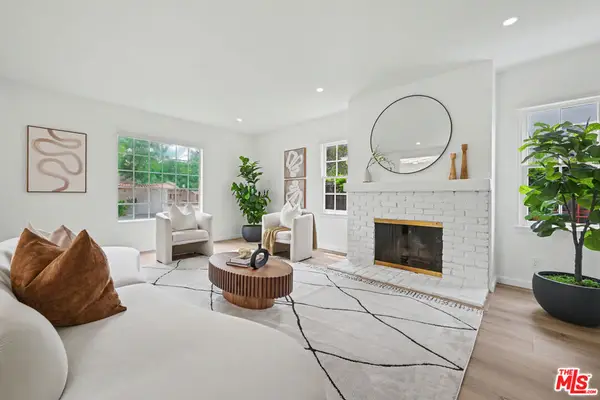 $1,526,000Active3 beds 2 baths1,305 sq. ft.
5119 Enfield Avenue, Encino, CA 91316
MLS# 26834419Listed by: CLEAR CUT REALTY - Open Sat, 1 to 4pmNew
 $600,000Active2 beds 3 baths1,463 sq. ft.
5350 White Oak Avenue #105, Encino, CA 91316
MLS# 226002249Listed by: RUMI REALTY GROUP - Open Sun, 12 to 3pmNew
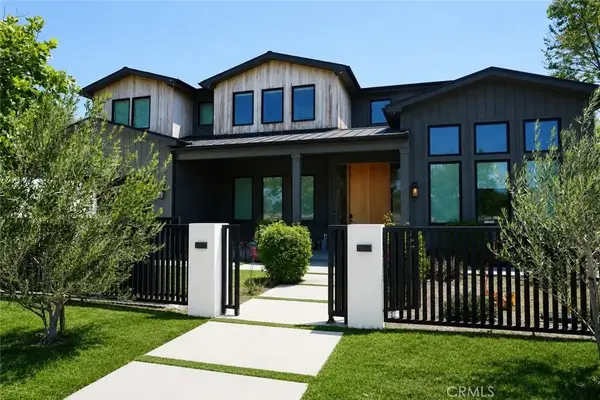 $4,199,990Active5 beds 7 baths5,425 sq. ft.
5100 Libbit, Encino, CA 91436
MLS# PW26104215Listed by: CITY LIGHT REALTY - Open Sun, 2 to 5pmNew
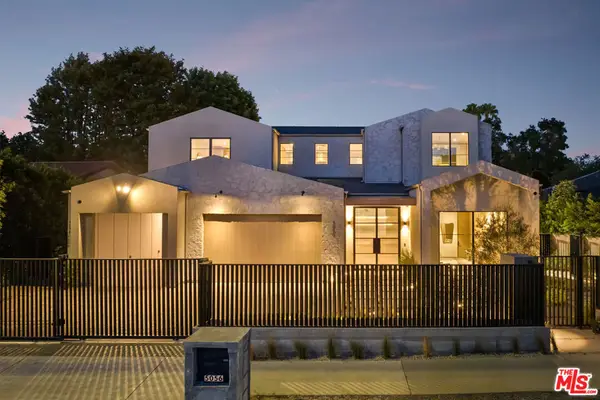 $6,995,000Active6 beds 8 baths8,532 sq. ft.
5056 Louise Avenue, Encino, CA 91316
MLS# 26833819Listed by: DOUGLAS ELLIMAN OF CALIFORNIA, INC. - Open Sun, 2 to 4pmNew
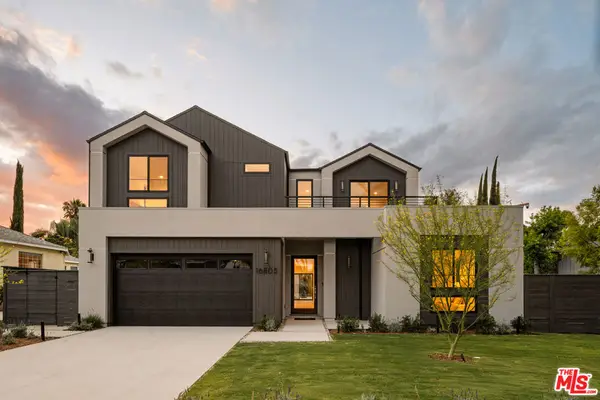 $4,399,000Active6 beds 6 baths6,423 sq. ft.
16805 Otsego Street, Encino, CA 91436
MLS# 26778587Listed by: THOMAS JAMES REAL ESTATE SERVICES, INC


Protect your home and budget from life's surprises with an Assurant Home Warranty, backed by a partner that supports you through every step of homeownership. Explore Plans.
© 2026 Better Homes and Gardens Real Estate LLC. An Anywhere Real Estate company. All rights reserved. Better Homes and Gardens® Real Estate is a registered trademark owned by Meredith Operations Corporation, licensed to Better Homes and Gardens Real Estate LLC and used with permission. Better Homes and Gardens Real Estate LLC fully supports the principles of the Fair Housing Act and the Equal Opportunity Act. Listing information is deemed reliable but is not guaranteed accurate.
Each office is independently owned and operated.
Any services or products provided by third parties are not provided by, affiliated with or related to Better Homes and Gardens Real Estate LLC, or its affiliated companies.