
16457 Marbro Drive, Encino, CA 91436
Local realty services provided by:Better Homes and Gardens Real Estate Royal & Associates
16457 Marbro Drive,Encino (los Angeles), CA 91436
$2,995,000
- 4 Beds
- 5 Baths
- 3,811 sq. ft.
- Single family
- Active
Listed by: kevin pankow, joshua altman
Office: douglas elliman of california, inc.
MLS#:CL26876335
Source:Bay East, CCAR, bridgeMLS
Price summary
- Price:$2,995,000
- Price per sq. ft.:$785.88
About this home
Located in one of Encino's most desirable pockets, this private gated retreat has been cherished by the same family for over 50 years. Set on a quiet cul-de-sac in the coveted Lanai Road Elementary School district, this residence offers privacy with mature trees that wrap the property in seclusion, yet is close to everything Encino has to offer. Step inside to sun-filled interiors built for real everyday living. The layout moves effortlessly between spaces, whether you're starting the day with coffee in the backyard, taking calls from the home office, or gathering friends for a dinner party. At the heart of it all is a chef's kitchen outfitted with Viking appliances, a double oven, and a center island that naturally pulls everyone in. The primary suite is a true escape, with an oversized pass-through closet and a spa caliber bathroom featuring heated floors, a jacuzzi tub, and a steam shower. The secondary bedrooms are generously sized, all en suite, and adapt easily to family, guests, or a growing household's needs. Throughout the home, oversized windows blur the line between indoors and out. The backyard delivers resort style living with a sparkling pool and spa, a sprawling brick patio with room for multiple lounge and dining areas, and a waterfall that sets a serene tone all its own. The detached bonus structure in the backyard was previously used as a home gym and has its own bathroom, shower, and dry sauna. The footprint offers real flexibility, whether you envision a studio, guest suite, gym or future ADU. Additional features include whole home surround sound system, dual-zone HVAC, direct elevator access from the carport, dedicated laundry room with utility sink, and gated parking for four cars. A rare offering in one of Encino's most desirable pockets that is timeless, versatile, and ready for its next chapter....
Contact an agent
Home facts
- Year built:1961
- Listing ID #:CL26876335
- Added:1 day(s) ago
- Updated:August 25, 2026 at 05:51 PM
Rooms and interior
- Bedrooms:4
- Total bathrooms:5
- Full bathrooms:5
- Flooring:Carpet, Tile
- Kitchen Description:Dishwasher, Double Oven, Gas Range, Microwave, Pantry, Range, Refrigerator
- Living area:3,811 sq. ft.
Heating and cooling
- Cooling:Central Air
- Heating:Central
- Central air:Yes
Structure and exterior
- Year built:1961
- Building area:3,811 sq. ft.
- Lot area:0.27 Acres
- Lot Features:Back Yard
- Architectural Style:Single Family Residence, Traditional
- Exterior Features:Back Yard
- Levels:1 Story, 1 Story
Finances and disclosures
- Price:$2,995,000
- Price per sq. ft.:$785.88
Features and amenities
- Appliances:Dishwasher, Double Oven, Gas Range, Microwave, Range, Refrigerator
- Laundry features:Dryer, Inside, Laundry Room, Washer
- Amenities:Carbon Monoxide Detector(s), Smoke Detector(s)
- Pool features:In Ground
Parking
- Parking description:Covered
- Garage:Yes
- Garage spaces:2
 Bay East 2026. CCAR 2026 bridgeMLS 2026. Information Deemed Reliable But Not Guaranteed. This information is being provided by the Bay East MLS, or CCAR MLS, or bridgeMLS. The listings presented here may or may not be listed by the Broker/Agent operating this website. This information is intended for the personal use of consumers and may not be used for any purpose other than to identify prospective properties consumers may be interested in purchasing. Data last updated at August 25, 2026
New listings near 16457 Marbro Drive
- Coming Soon
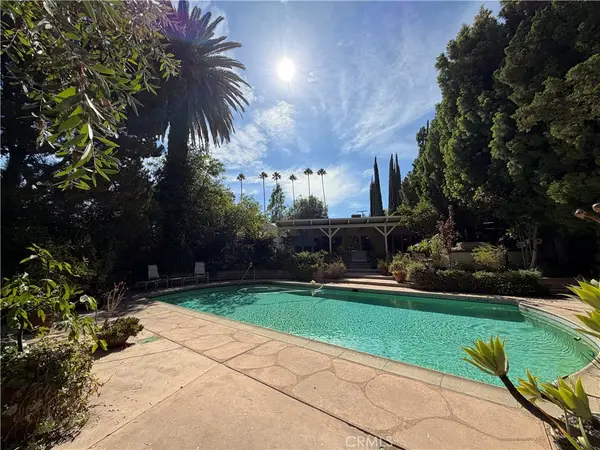 $1,999,999Coming Soon5 beds 3 baths3,557 sq. ft.
5412 Encino Ave., Encino, CA 91316
MLS# SR26180205Listed by: KELLER WILLIAMS REALTY CALABASAS - Coming Soon
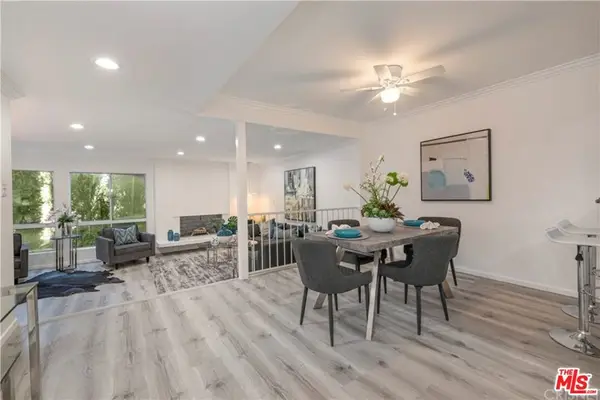 $1,150,000Coming Soon2 beds 2 baths1,276 sq. ft.
4807 Woodley Avenue #206, Encino, CA 91436
MLS# 22120623Listed by: KELLER WILLIAMS BEVERLY HILLS - New
 $799,000Active0.28 Acres
16652 Calneva Drive, Encino, CA 91436
MLS# BB26185563Listed by: CITY CENTER REALTY GROUP - New
 $1,250,000Active3 beds 2 baths1,918 sq. ft.
17630 Martha Street, Los Angeles, CA 91316
MLS# CL26875453Listed by: BERKSHIRE HATHAWAY HOMESERVICES CALIFORNIA PROPERTIES - New
 $782,000Active2 beds 3 baths1,740 sq. ft.
5305 White Oak Avenue #F, Encino (los Angeles), CA 91316
MLS# CL26876359Listed by: KELLER WILLIAMS BEVERLY HILLS - New
 $388,888Active2 beds 2 baths944 sq. ft.
5349 Newcastle #34, Encino, CA 91316
MLS# CV26184623Listed by: NEXGEN REALTORS - New
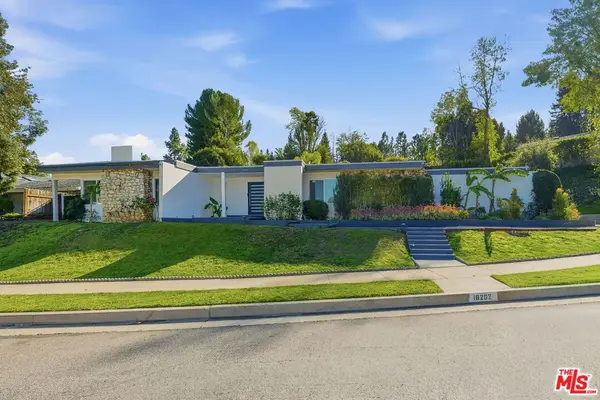 $1,699,000Active4 beds 4 baths3,132 sq. ft.
18202 Lake Encino Drive, Encino, CA 91316
MLS# 26876315Listed by: CHELSEA PROPERTIES - New
 $799,000Active2 beds 1 baths783 sq. ft.
6009 Texhoma Avenue, Encino, CA 91316
MLS# SR26184005Listed by: PINNACLE ESTATE PROPERTIES, INC. - New
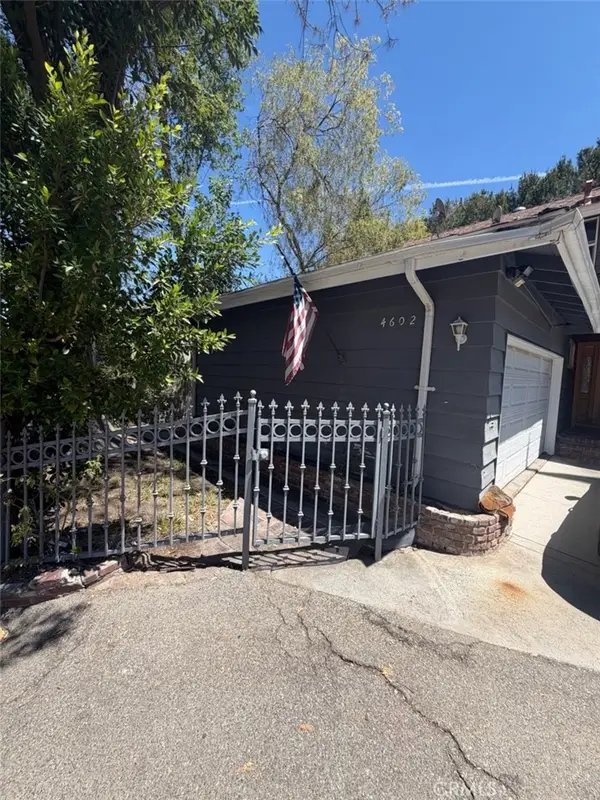 $870,000Active4 beds 3 baths2,380 sq. ft.
4602 Hurford Terrace, Los Angeles, CA 91436
MLS# CV26181946Listed by: EXP REALTY OF GREATER LOS ANGELES


Protect your home and budget from life's surprises with an Assurant Home Warranty, backed by a partner that supports you through every step of homeownership. Explore Plans.
© 2026 Better Homes and Gardens Real Estate LLC. An Anywhere Real Estate company. All rights reserved. Better Homes and Gardens® Real Estate is a registered trademark owned by Meredith Operations Corporation, licensed to Better Homes and Gardens Real Estate LLC and used with permission. Better Homes and Gardens Real Estate LLC fully supports the principles of the Fair Housing Act and the Equal Opportunity Act. Listing information is deemed reliable but is not guaranteed accurate.
Each office is independently owned and operated.
Any services or products provided by third parties are not provided by, affiliated with or related to Better Homes and Gardens Real Estate LLC, or its affiliated companies.