
17524 Jayden Lane, Encino, CA 91316
Local realty services provided by:Better Homes and Gardens Real Estate Royal & Associates
17524 Jayden Lane,Encino (los Angeles), CA 91316
$5,395,000
- 5 Beds
- 6 Baths
- 6,120 sq. ft.
- Single family
- Active
Listed by: scott gorelick
Office: the agency
MLS#:CL26991289
Source:Bay East, CCAR, bridgeMLS
Price summary
- Price:$5,395,000
- Price per sq. ft.:$881.54
About this home
4.85% ASSUMABLE LOAN come with the PURCHASE OF THIS PROPERTY. This PRIVATE ESTATE FEATURES: Private Street | 300' Driveway | Gated Circular Motor-Court | Pickleball Court | Full-Court Basketball | 20' Putting Green with Sand Trap & 5 holes | 1 BR Guest House | Pool & Spa | Huge Fire-Pit | Primary Suite w/ Fireplace & Living Room | Huge Primary Bathroom / Water Closet & Oversized Wardrobe | Movie Theater | Dedicated Office | No Bedrooms Share Walls - Every Bedroom is En-Suite | Chef's Kitchen with Viking Professional Appliances | Large Separate Pantry | Whole Home Audio | Control4 | Security Cameras | Gates & Keyed Pedestrian Entrance | Electric Charging Station | Landscape Lighting | Outdoor Audio & More
Contact an agent
Home facts
- Year built:2016
- Listing ID #:CL26991289
- Added:46 day(s) ago
- Updated:November 08, 2026 at 03:46 PM
Rooms and interior
- Bedrooms:5
- Total bathrooms:6
- Full bathrooms:5
- Flooring:Stone
- Kitchen Description:Dishwasher, Microwave, Pantry, Refrigerator
- Living area:6,120 sq. ft.
Heating and cooling
- Cooling:Central Air
- Heating:Central
- Central air:Yes
Structure and exterior
- Year built:2016
- Building area:6,120 sq. ft.
- Lot area:0.78 Acres
- Architectural Style:Cape Cod, Single Family Residence
- Levels:2 Story
Finances and disclosures
- Price:$5,395,000
- Price per sq. ft.:$881.54
Features and amenities
- Appliances:Dishwasher, Microwave, Refrigerator
- Laundry features:Dryer, Laundry Room, Washer
- Pool features:In Ground
Parking
- Parking description:Int Access From Garage
 Bay East 2026. CCAR 2026 bridgeMLS 2026. Information Deemed Reliable But Not Guaranteed. This information is being provided by the Bay East MLS, or CCAR MLS, or bridgeMLS. The listings presented here may or may not be listed by the Broker/Agent operating this website. This information is intended for the personal use of consumers and may not be used for any purpose other than to identify prospective properties consumers may be interested in purchasing. Data last updated at November 8, 2026
New listings near 17524 Jayden Lane
- Coming Soon
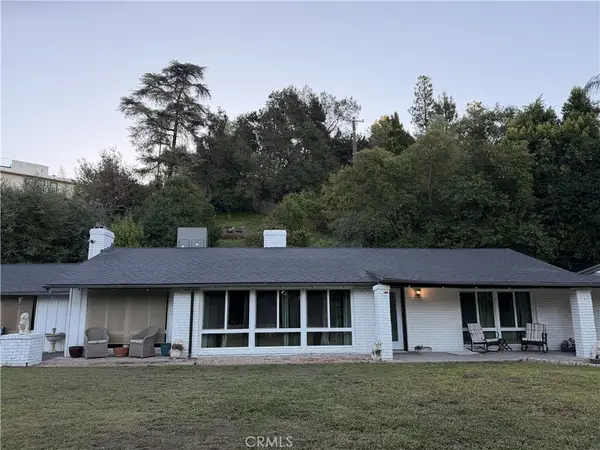 $2,299,999Coming Soon3 beds 2 baths1,866 sq. ft.
4664 Encino Avenue, Encino, CA 91316
MLS# SR26238515Listed by: MEL WILSON & ASSOCIATES - REALTORS - Coming Soon
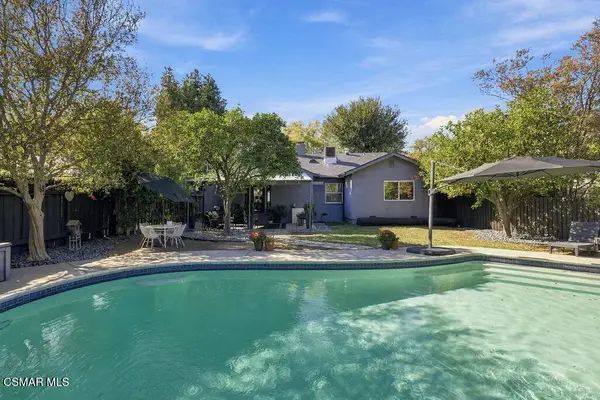 $1,499,000Coming Soon5 beds 4 baths2,146 sq. ft.
6220 Enfield Avenue, Encino, CA 91316
MLS# 226005215Listed by: EQUITY UNION REAL ESTATE - Coming Soon
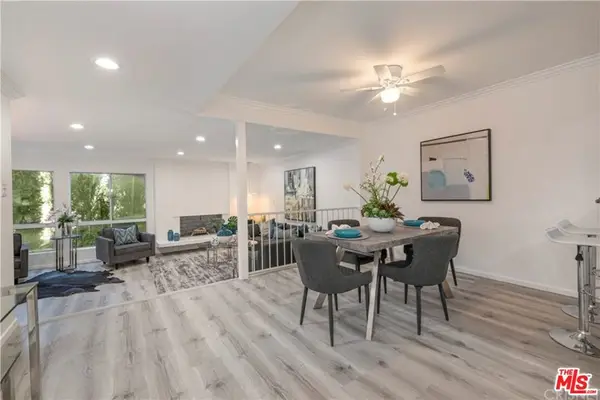 $1,150,000Coming Soon2 beds 2 baths1,276 sq. ft.
4807 Woodley Avenue #206, Encino, CA 91436
MLS# 22120623Listed by: KELLER WILLIAMS BEVERLY HILLS - New
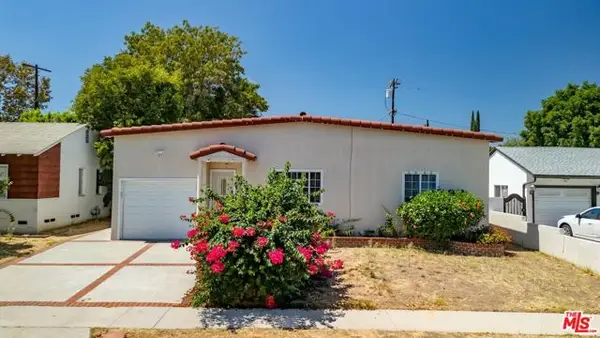 $999,000Active3 beds 2 baths1,494 sq. ft.
5945 Yarmouth Avenue, Los Angeles, CA 91316
MLS# CL26107028Listed by: COMPASS - New
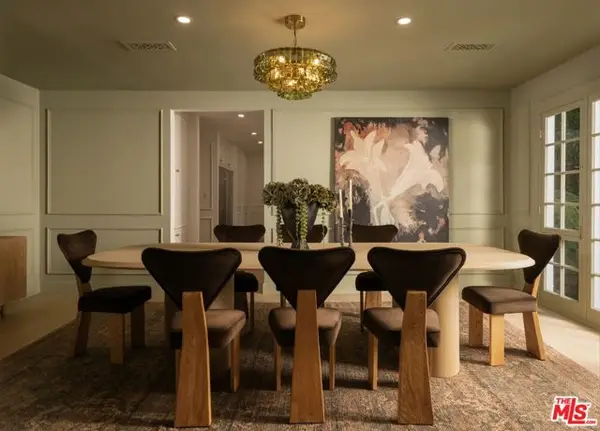 $4,798,000Active5 beds 5 baths4,564 sq. ft.
4606 White Oak Avenue, Encino (los Angeles), CA 91316
MLS# CL26106679Listed by: CHRISTIE'S INTERNATIONAL REAL ESTATE SOCAL - New
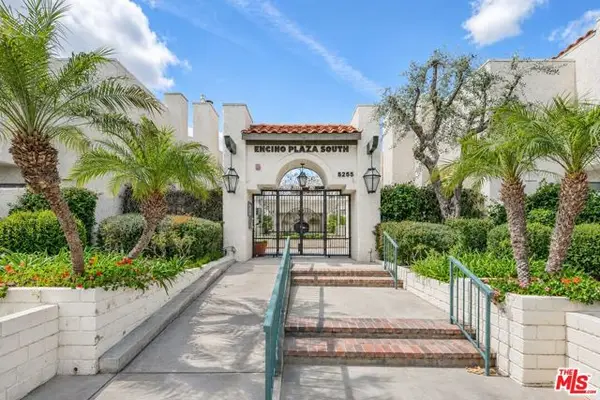 $899,999Active2 beds 2 baths2,410 sq. ft.
5255 Zelzah Avenue #205, Encino (los Angeles), CA 91316
MLS# CL26106914Listed by: PACIFIC INTER CAPITAL INVESTMENT SOLUTI - Open Sun, 1 to 4pmNew
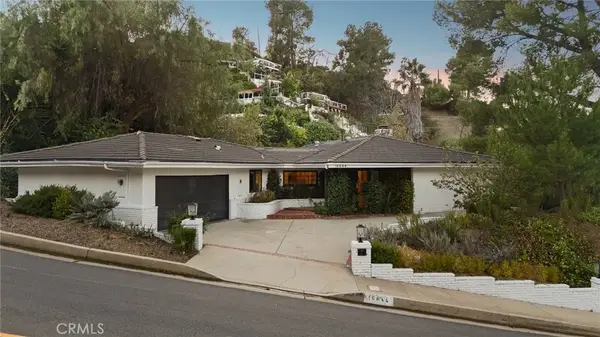 $2,149,000Active4 beds 4 baths2,546 sq. ft.
16644 Calneva Drive, Encino, CA 91436
MLS# SR26238386Listed by: EQUITY UNION - New
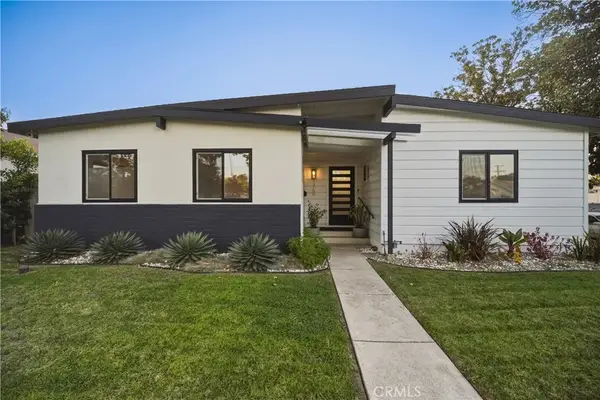 $1,200,000Active4 beds 2 baths1,443 sq. ft.
5769 Aldea Avenue, Encino, CA 91316
MLS# SR26239024Listed by: RODEO REALTY - New
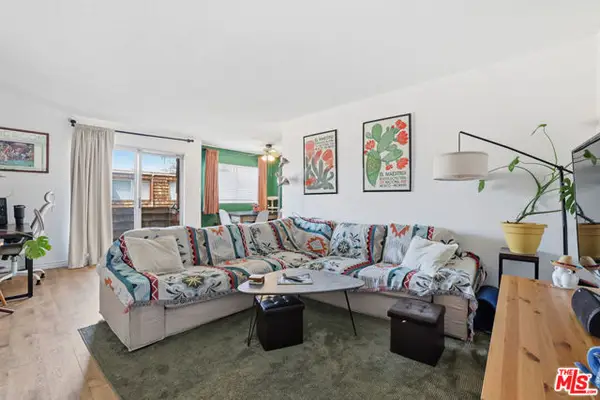 $270,000Active1 beds 1 baths691 sq. ft.
5400 Newcastle Avenue #45, Encino (los Angeles), CA 91316
MLS# CL26106489Listed by: REAL BROKERAGE TECHNOLOGIES - New
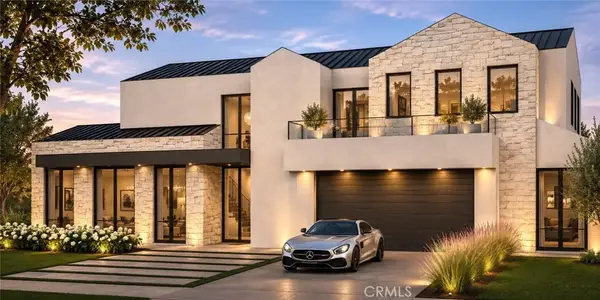 $1,995,000Active3 beds 3 baths2,412 sq. ft.
4944 Texhoma, Encino, CA 91316
MLS# SR26238261Listed by: RODEO REALTY


Protect your home and budget from life's surprises with an Assurant Home Warranty, backed by a partner that supports you through every step of homeownership. Explore Plans.
© 2026 Better Homes and Gardens Real Estate LLC. An Anywhere Real Estate company. All rights reserved. Better Homes and Gardens® Real Estate is a registered trademark owned by Meredith Operations Corporation, licensed to Better Homes and Gardens Real Estate LLC and used with permission. Better Homes and Gardens Real Estate LLC fully supports the principles of the Fair Housing Act and the Equal Opportunity Act. Listing information is deemed reliable but is not guaranteed accurate.
Each office is independently owned and operated.
Any services or products provided by third parties are not provided by, affiliated with or related to Better Homes and Gardens Real Estate LLC, or its affiliated companies.