
17647 Belinda Street, Encino, CA 91316
Local realty services provided by:Better Homes and Gardens Real Estate Royal & Associates
17647 Belinda Street,Encino (los Angeles), CA 91316
$8,899,500
- 6 Beds
- 8 Baths
- 8,205 sq. ft.
- Single family
- Active
Listed by: craig knizek, corey kessler
Office: the agency
MLS#:CL26989625
Source:Bay East, CCAR, bridgeMLS
Price summary
- Price:$8,899,500
- Price per sq. ft.:$1,084.64
About this home
A full year of creative inspiration and dedicated craftsmanship renovated this exciting and exotic home to superlative heights. Now newly priced at a compelling valuation. The previous buyer who offered significantly more money just weeks ago, changed their mind, and now this opportunity is ready for a lucky new owner. "The Ambra" rises quietly at the end of a hidden Encino cul-de-sac, a California fantasy of warmth, mystery and sleek, sophisticated style. Behind double gates and swaying trees in the celebrity-studded Rancho Estates, the world softens - this is like the album cover of "Hotel California" - the kind of place people arrive at and never want to leave. It's a unique privilege to live in a house on a property where every detail has been studied and considered, then those new ideas and designs are executed with the highest level of committed craftsmanship. By day, sunlight spills across white oak floors and dances along curved archways beneath soaring 30-foot wood-beamed ceilings. Brass fixtures gleam like gold records in the afternoon light. A gym for morning rituals. A secluded office for moments of solitude. Basketball at sunset. At night, the pool shimmers like desert water beneath moonlight. Arched lounge niches feel borrowed from some hidden Mediterranean hideaway. The primary suite feels like a private retreat from the outside world Venetian plaster, spa-like finishes, dual water closets, and the kind of quiet luxury usually reserved for faraway boutique resorts. Everything flows effortlessly here. The indoor spaces. The outdoor spaces. The energy. The escape. Five fireplaces flicker softly against newly plastered walls, casting a warm amber glow through rooms built for hosting friends and family. And though Ventura Boulevard, Downtown LA, Van Nuys airport, the Hollywood Bowl, and Burbank Airport all remain just minutes away, they somehow feel worlds apart once the gates close safely behind you. "The Ambra" is an homage to a beautiful lifestyle....
Contact an agent
Home facts
- Year built:1981
- Listing ID #:CL26989625
- Added:1 day(s) ago
- Updated:September 20, 2026 at 01:34 AM
Rooms and interior
- Bedrooms:6
- Total bathrooms:8
- Full bathrooms:7
- Flooring:Stone
- Kitchen Description:Dishwasher, Double Oven, Gas Range, Microwave, Pantry, Range, Refrigerator
- Living area:8,205 sq. ft.
Heating and cooling
- Cooling:Central Air
- Heating:Central
- Central air:Yes
Structure and exterior
- Year built:1981
- Building area:8,205 sq. ft.
- Lot area:0.49 Acres
- Lot Features:Back Yard
- Architectural Style:Single Family Residence
- Exterior Features:Back Yard, Front Yard
- Levels:3 Story Or More
Utilities
- Water:Public
Finances and disclosures
- Price:$8,899,500
- Price per sq. ft.:$1,084.64
Features and amenities
- Appliances:Dishwasher, Double Oven, Gas Range, Microwave, Range, Refrigerator
- Laundry features:Dryer, Inside, Laundry Room, Washer
- Pool features:In Ground
Parking
- Parking description:Attached, Guest, Int Access From Garage
- Garage:Yes
- Garage spaces:2
 Bay East 2026. CCAR 2026 bridgeMLS 2026. Information Deemed Reliable But Not Guaranteed. This information is being provided by the Bay East MLS, or CCAR MLS, or bridgeMLS. The listings presented here may or may not be listed by the Broker/Agent operating this website. This information is intended for the personal use of consumers and may not be used for any purpose other than to identify prospective properties consumers may be interested in purchasing. Data last updated at September 20, 2026
New listings near 17647 Belinda Street
- Coming Soon
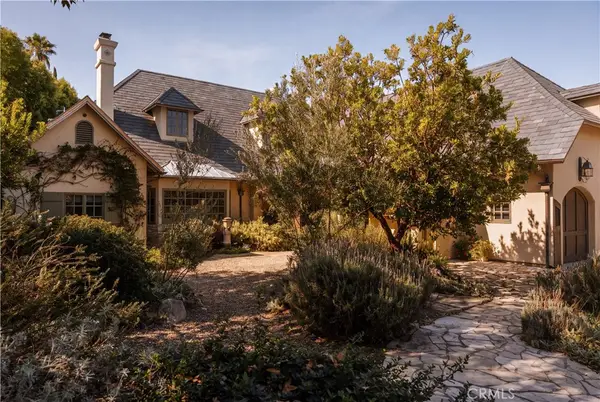 $5,495,000Coming Soon5 beds 7 baths6,170 sq. ft.
4155 Green Meadow Court, Encino, CA 91316
MLS# SR26201850Listed by: CHRISTIE'S INT. R.E SOCAL - Coming Soon
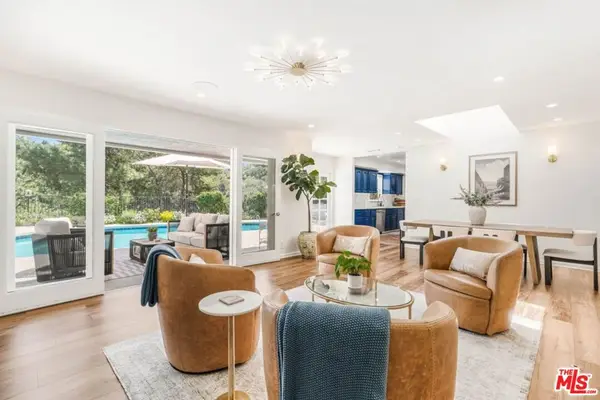 $2,295,000Coming Soon4 beds 3 baths2,351 sq. ft.
16706 Alginet Place, Los Angeles, CA 91436
MLS# 26987007Listed by: ESTATE PROPERTIES - Coming Soon
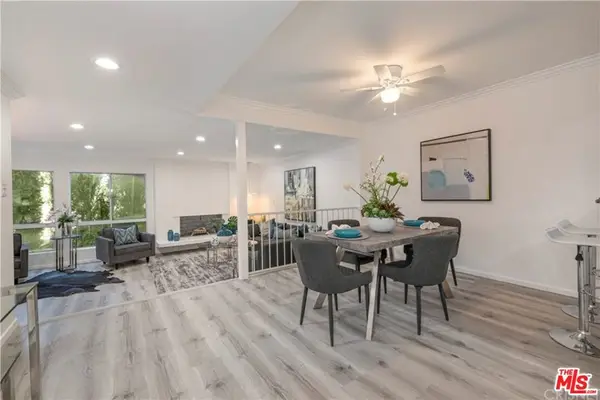 $1,150,000Coming Soon2 beds 2 baths1,276 sq. ft.
4807 Woodley Avenue #206, Encino, CA 91436
MLS# 22120623Listed by: KELLER WILLIAMS BEVERLY HILLS - Open Sun, 1:30 to 4pmNew
 $1,799,000Active5 beds 3 baths3,400 sq. ft.
17912 Tiara Street, Encino, CA 91316
MLS# 226004487Listed by: RE/MAX ONE - Open Sun, 1 to 4pmNew
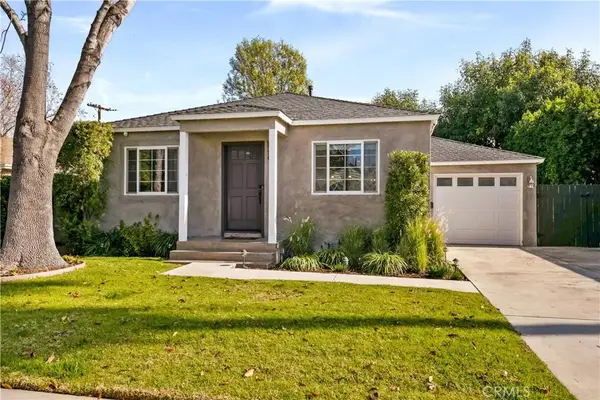 $1,300,000Active3 beds 2 baths1,516 sq. ft.
5774 Bertrand, Los Angeles, CA 91316
MLS# SR26204268Listed by: EQUITY UNION - New
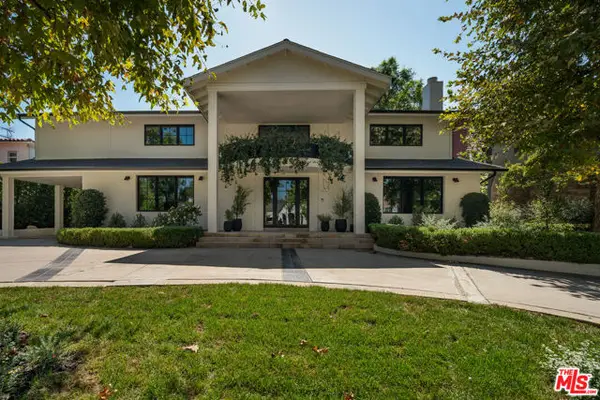 $4,495,999Active5 beds 7 baths5,234 sq. ft.
15430 Valley Vista Boulevard, Los Angeles, CA 91403
MLS# CL26988523Listed by: COLDWELL BANKER REALTY - New
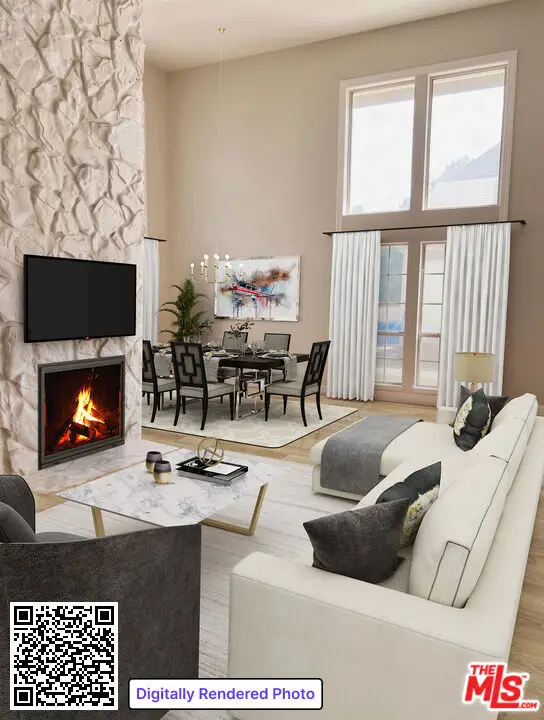 $575,000Active2 beds 2 baths1,707 sq. ft.
4949 Genesta Avenue #409, Los Angeles, CA 91316
MLS# CL26986891Listed by: DOUGLAS ELLIMAN OF CALIFORNIA, INC. - Open Sun, 1 to 4pmNew
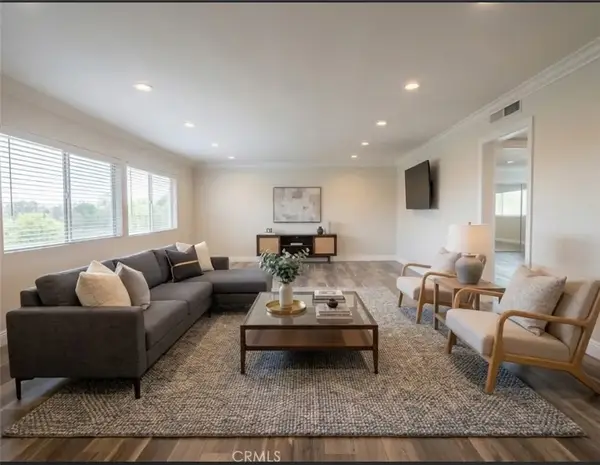 $409,000Active2 beds 2 baths1,199 sq. ft.
5354 Lindley #204, Los Angeles, CA 91316
MLS# MB26203526Listed by: CHRISTIE'S RE SOCAL - Open Sun, 1 to 4pmNew
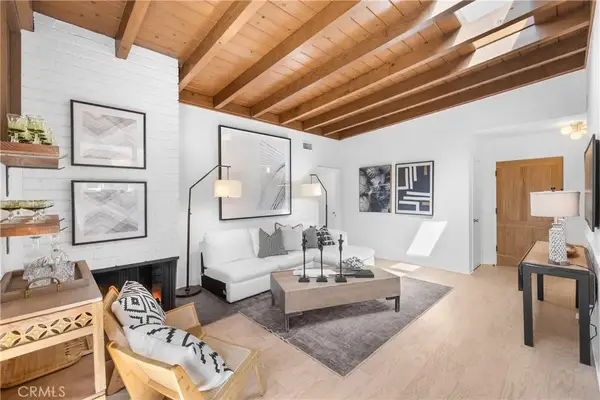 $1,200,000Active4 beds 2 baths1,415 sq. ft.
5761 Wish, Encino, CA 91316
MLS# SR26191827Listed by: EDDIE BERNARD REALTY


Protect your home and budget from life's surprises with an Assurant Home Warranty, backed by a partner that supports you through every step of homeownership. Explore Plans.
© 2026 Better Homes and Gardens Real Estate LLC. An Anywhere Real Estate company. All rights reserved. Better Homes and Gardens® Real Estate is a registered trademark owned by Meredith Operations Corporation, licensed to Better Homes and Gardens Real Estate LLC and used with permission. Better Homes and Gardens Real Estate LLC fully supports the principles of the Fair Housing Act and the Equal Opportunity Act. Listing information is deemed reliable but is not guaranteed accurate.
Each office is independently owned and operated.
Any services or products provided by third parties are not provided by, affiliated with or related to Better Homes and Gardens Real Estate LLC, or its affiliated companies.