
17984 Boris Drive, Encino, CA 91316
Local realty services provided by:Better Homes and Gardens Real Estate Clarity
17984 Boris Drive,Encino, CA 91316
$6,999,000
- 8 Beds
- 8 Baths
- 8,000 sq. ft.
- Single family
- Active
Listed by: george ouzounian, natasha alvarez
Office: the agency
MLS#:SR26095185
Source:San Diego MLS via CRMLS
Price summary
- Price:$6,999,000
- Price per sq. ft.:$874.88
About this home
Gated and completely private on nearly an acre south of Ventura Boulevard, this grand Spanish Villa delivers everything at once: a separate guest house, private pickleball court, resort-style grotto pool, and unobstructed panoramic city and mountain views. Spanning approximately 8,000 square feet, the home is approached via a grand motor court and automatic gated entry, surrounded by mature trees and landscaping that ensure complete seclusion. An oversized 3-car garage plus motor court parking accommodates up to 10 vehicles. Inside, a soaring two-story foyer with center staircase opens to generously proportioned living spaces with high ceilings and large windows and doors that frame the sweeping views. A large kitchen anchors the main level, with an oversized center island and abundant cabinet storage, opening directly to the expansive family room. A massive picture window captures the mountain views, and French doors lead to a covered loggia with wood-beam ceilings and stone columns. Outside, your private paradise awaits: the grotto pool with waterfall and slide, soothing spa, outdoor kitchen, fire pit, fireplace, expansive lawns, and the pickleball court, all wrapped in mature landscaping for total privacy and effortless entertaining. Upstairs, the spacious primary suite includes a sitting room, fireplace, walk-in closets, a private bathroom, and a private patio overlooking the city lights below. The separate 1,000-square-foot guest house offers its own entrance and full bath. Ideally located moments from Ventura Boulevard's shops and restaurants, top-rated schools, and e...
Contact an agent
Home facts
- Year built:2001
- Listing ID #:SR26095185
- Added:70 day(s) ago
- Updated:August 06, 2026 at 02:08 PM
Rooms and interior
- Bedrooms:8
- Total bathrooms:8
- Full bathrooms:7
- Half bathrooms:1
- Flooring:Stone, Wood
- Kitchen Description:6 Burner Stove, Barbecue, Convection Oven, Dishwasher, Double Oven, Gas Range, Microwave, Pantry, Refrigerator
- Living area:8,000 sq. ft.
Heating and cooling
- Cooling:Central Forced Air
- Heating:Fireplace, Forced Air Unit
Structure and exterior
- Year built:2001
- Building area:8,000 sq. ft.
- Architectural Style:Mediterranean/Spanish
- Exterior Features:Concrete, Covered, Patio, Patio Open, Porch
- Levels:2 Story
Utilities
- Water:Public, Water Available
- Sewer:Public Sewer, Sewer Available
Finances and disclosures
- Price:$6,999,000
- Price per sq. ft.:$874.88
Features and amenities
- Appliances:6 Burner Stove, Barbecue, Convection Oven, Dishwasher, Double Oven, Dryer, Gas Range, Microwave, Refrigerator, Washer
- Laundry features:Dryer, Washer
- Pool features:Below Ground, Filtered, Gunite, Heated, Private, Waterfall
Parking
- Total parking spaces:11
- Parking description:Direct Garage Access, Garage, Garage - Three Door, Gated
- Garage spaces:3
 This information is deemed reliable but not guaranteed. You should rely on this information only to decide whether or not to further investigate a particular property. BEFORE MAKING ANY OTHER DECISION, YOU SHOULD PERSONALLY INVESTIGATE THE FACTS (e.g. square footage and lot size) with the assistance of an appropriate professional. You may use this information only to identify properties you may be interested in investigating further. All uses except for personal, non-commercial use in accordance with the foregoing purpose are prohibited. Redistribution or copying of this information, any photographs or video tours is strictly prohibited. This information is derived from the Internet Data Exchange (IDX) service provided by San Diego MLS®. Displayed property listings may be held by a brokerage firm other than the broker and/or agent responsible for this display. The information and any photographs and video tours and the compilation from which they are derived is protected by copyright. Compilation © 2020 San Diego MLS®, Inc.
New listings near 17984 Boris Drive
- New
 $899,000Active3 beds 2 baths1,197 sq. ft.
17646 Delano Street, Los Angeles, CA 91316
MLS# CL26867621Listed by: REAL BROKER - New
 $3,995,000Active5 beds 6 baths5,561 sq. ft.
16643 Addison Street, Encino (los Angeles), CA 91436
MLS# CL26868759Listed by: COMPASS - Open Fri, 11am to 2pmNew
 $1,399,950Active4 beds 3 baths2,587 sq. ft.
6301 Yarmouth Avenue, Encino, CA 91316
MLS# SR26171650Listed by: BERKSHIRE HATHAWAY HOMESERVICES CALIFORNIA PROPERTIES - New
 $2,199,000Active4 beds 3 baths3,052 sq. ft.
17431 Sumiya Drive, Encino (los Angeles), CA 91316
MLS# CL26836191Listed by: RODEO REALTY - New
 $2,499,000Active4 beds 3 baths3,150 sq. ft.
16347 Mandalay Drive, Encino, CA 91436
MLS# SR26159692Listed by: THE AGENCY - New
 $1,399,900Active3 beds 2 baths1,677 sq. ft.
15550 Otsego Street, Encino, CA 91436
MLS# IV26170939Listed by: DOLAN REALTY COMPANY - New
 $339,000Active1 beds 1 baths657 sq. ft.
5403 Newcastle Avenue #19, Encino, CA 91316
MLS# 26862565Listed by: COMPASS - New
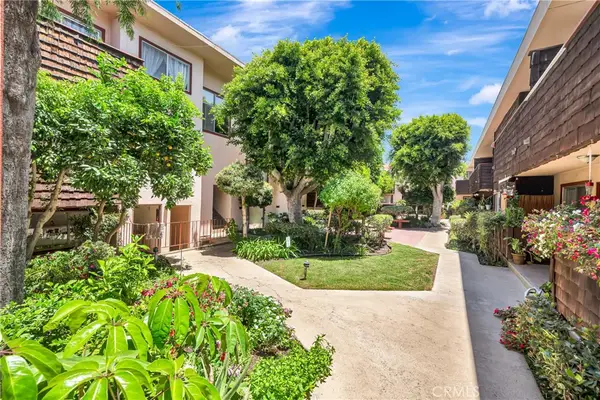 $388,800Active2 beds 2 baths1,111 sq. ft.
5349 Newcastle #56, Encino, CA 91316
MLS# SR26167176Listed by: EQUITY UNION - Open Fri, 11:01am to 2:01pmNew
 $10,495,000Active7 beds 8 baths9,550 sq. ft.
5343 Amestoy Avenue, Encino, CA 91316
MLS# SR26167295Listed by: RODEO REALTY - Coming Soon
 $438,000Coming Soon2 beds 2 baths
5325 Newcastle Avenue #126, Encino, CA 91316
MLS# V1-37957Listed by: EXP REALTY OF CALIFORNIA INC


Protect your home and budget from life's surprises with an Assurant Home Warranty, backed by a partner that supports you through every step of homeownership. Explore Plans.
© 2026 Better Homes and Gardens Real Estate LLC. An Anywhere Real Estate company. All rights reserved. Better Homes and Gardens® Real Estate is a registered trademark owned by Meredith Operations Corporation, licensed to Better Homes and Gardens Real Estate LLC and used with permission. Better Homes and Gardens Real Estate LLC fully supports the principles of the Fair Housing Act and the Equal Opportunity Act. Listing information is deemed reliable but is not guaranteed accurate.
Each office is independently owned and operated.
Any services or products provided by third parties are not provided by, affiliated with or related to Better Homes and Gardens Real Estate LLC, or its affiliated companies.