
3516 Terrace View Drive, Encino, CA 91436
Local realty services provided by:Better Homes and Gardens Real Estate Clarity
3516 Terrace View Drive,Encino, CA 91436
$3,999,999
- 5 Beds
- 5 Baths
- 4,091 sq. ft.
- Single family
- Active
Upcoming open houses
- Tue, Sep 2211:00 am - 02:00 pm
- Sun, Sep 2701:00 pm - 04:00 pm
Listed by: dennis chernov
Office: equity union
MLS#:SR26206004
Source:MLSListings
Price summary
- Price:$3,999,999
- Price per sq. ft.:$977.76
About this home
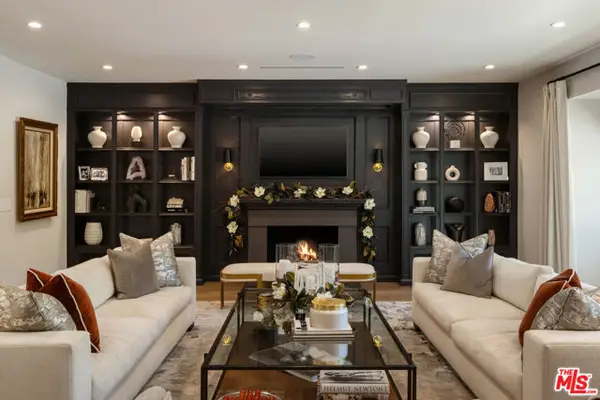
Privately positioned at the end of a quiet cul-de-sac in coveted Encino Hills, this beautifully remodeled residence offers refined California living. Set on a 10,012-square-foot lot with over 4,100 square feet of living space, the home has been extensively enhanced by the current owners, with nearly $250,000 invested in improvements since purchase. The resort-inspired backyard features a sparkling pool and spa, lush landscaping, generous entertaining spaces, and breathtaking views. The sophisticated floor plan includes five bedrooms, office, family room, formal dining, and an expansive living room with fireplace and seamless outdoor access. The chef’s kitchen boasts a large island, quartz countertops, Sub-Zero refrigeration, and Wolf range with double ovens. The luxurious primary suite features a fireplace, sitting area, custom designer closet, and spa-inspired bath. Additional highlights include Fleetwood doors, Control4 smart-home technology, Tesla EV charger, whole-home surround sound, and numerous upgrades throughout. Located in the prestigious Lanai District, near Mulholland and minutes from the Westside, this exceptional Encino Hills retreat offers privacy, sophistication, and an elevated Southern California lifestyle....
Contact an agent
Home facts
- Year built:1963
- Listing ID #:SR26206004
- Added:1 day(s) ago
- Updated:September 22, 2026 at 04:46 AM
Rooms and interior
- Bedrooms:5
- Total bathrooms:5
- Full bathrooms:4
- Half bathrooms:1
- Dining Description:Breakfast Bar, Formal Dining Room
- Kitchen Description:Dishwasher, Refrigerator
- Bedroom Description:Ground Floor Bedroom
- Living area:4,091 sq. ft.
Heating and cooling
- Cooling:Central Air
- Heating:Central Forced Air
Structure and exterior
- Year built:1963
- Building area:4,091 sq. ft.
- Lot area:0.23 Acres
- Exterior Features:Patio
Schools
- High school:BIRMIN
- Middle school:PORTOL
- Elementary school:LANROA
Utilities
- Water:District - Public
Finances and disclosures
- Price:$3,999,999
- Price per sq. ft.:$977.76
Features and amenities
- Laundry features:In Laundry Room
- Amenities:Balcony or Patio, High Ceiling, Window Covering(s)
- Pool features:In Ground, Pool, Pool - Heated
- Smart home:Yes
Parking
- Parking description:Garage, Other
 The information being provided by Mlslistings Inc is for the consumer's personal, non-commercial use and may not be used for any purpose other than to identify prospective properties consumer may be interested in purchasing. Any information relating to real estate for sale referenced on this web site comes from the Internet Data Exchange (IDX) program of the Mlslistings Inc. Better Homes and Gardens Real Estate Clarity is not a Multiple Listing Service (MLS), nor does it offer MLS access. This website is a service of Better Homes and Gardens Real Estate Clarity, a broker participant of Mlslistings Inc. This web site may reference real estate listing(s) held by a brokerage firm other than the broker and/or agent who owns this web site. The accuracy of all information, regardless of source, including but not limited to open house information, square footages and lot sizes, is deemed reliable but not guaranteed and should be personally verified through personal inspection by and/or with the appropriate professionals. The data contained herein is copyrighted by Mlslistings Inc and is protected by all applicable copyright laws. Any unauthorized dissemination of this information is in violation of copyright laws and is strictly prohibited. Properties in listings may have been sold or may no longer be available. Copyright 2026 Mlslistings Inc. All rights reserved. This data is updated every 12 hours. Some properties appearing for sale on this display may subsequently have sold and may no longer be available. IDX display powered by Anywhere Real Estate.
New listings near 3516 Terrace View Drive
- Coming Soon
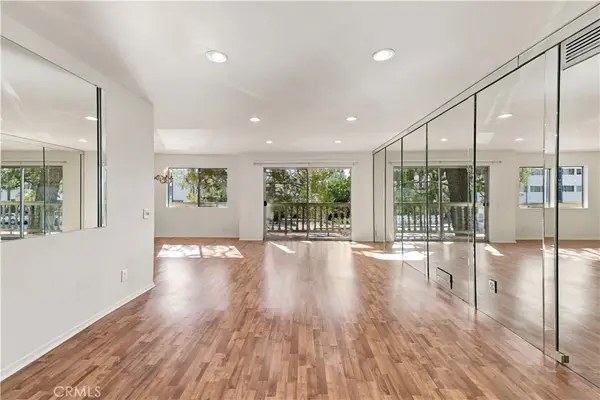 $449,500Coming Soon2 beds 2 baths1,122 sq. ft.
5400 Lindley Avenue #101, Encino, CA 91316
MLS# SR26205002Listed by: REAL BROKERAGE TECHNOLOGIES, INC. - Coming Soon
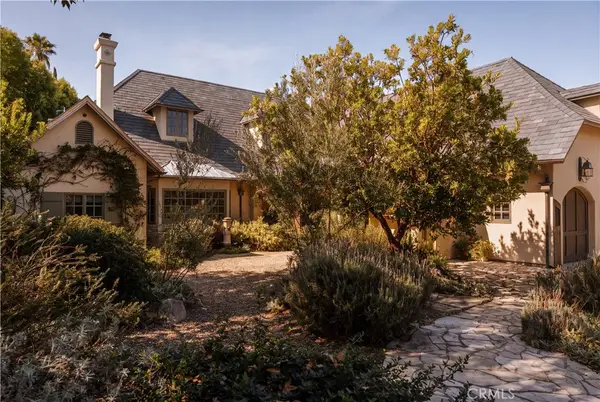 $5,495,000Coming Soon5 beds 7 baths6,170 sq. ft.
4155 Green Meadow Court, Encino, CA 91316
MLS# SR26201850Listed by: CHRISTIE'S INT. R.E SOCAL - Coming Soon
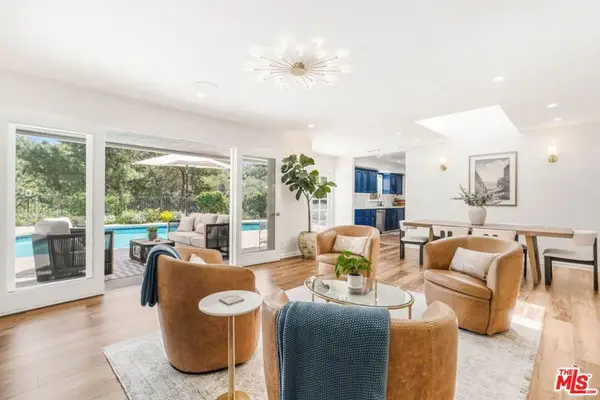 $2,295,000Coming Soon4 beds 3 baths2,351 sq. ft.
16706 Alginet Place, Los Angeles, CA 91436
MLS# 26987007Listed by: ESTATE PROPERTIES - Coming Soon
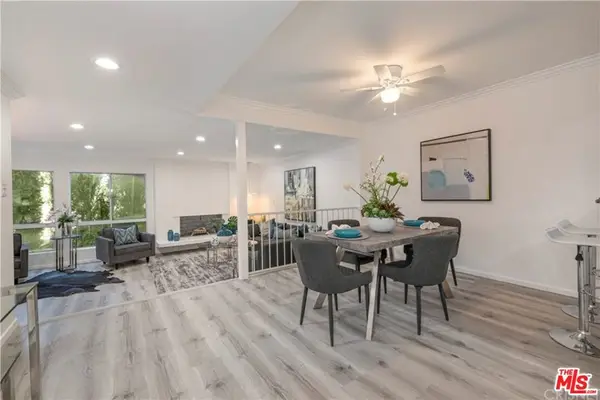 $1,150,000Coming Soon2 beds 2 baths1,276 sq. ft.
4807 Woodley Avenue #206, Encino, CA 91436
MLS# 22120623Listed by: KELLER WILLIAMS BEVERLY HILLS - Open Sun, 1 to 4pmNew
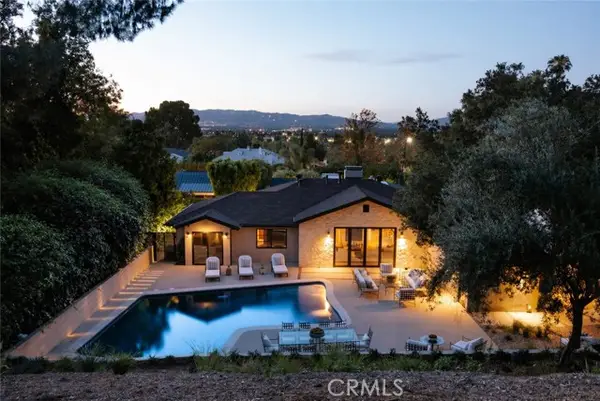 $2,990,000Active5 beds 6 baths3,314 sq. ft.
17930 Karen Drive, Encino, CA 91316
MLS# SR26206666Listed by: THE AGENCY - New
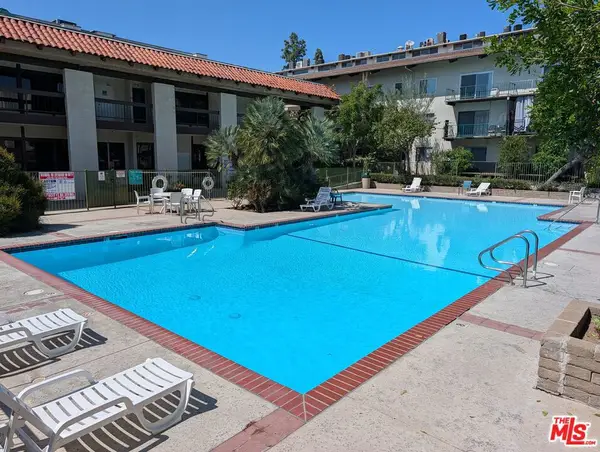 $199,900Active2 beds 2 baths1,009 sq. ft.
5460 White Oak Avenue #E338, Los Angeles, CA 91316
MLS# 26990219Listed by: RIGHT HERE REALTY - New
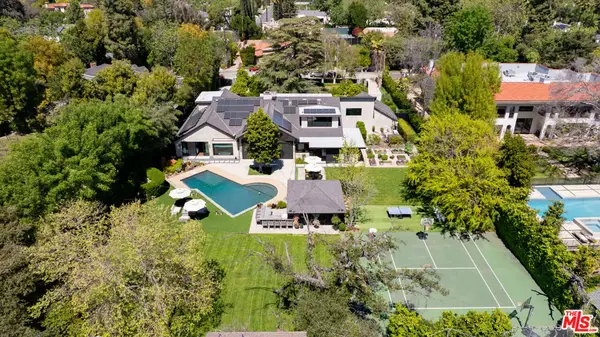 $6,995,000Active6 beds 7 baths7,074 sq. ft.
17352 Magnolia Boulevard, Encino, CA 91316
MLS# 26990783Listed by: THE AGENCY - Open Sun, 1 to 4pmNew
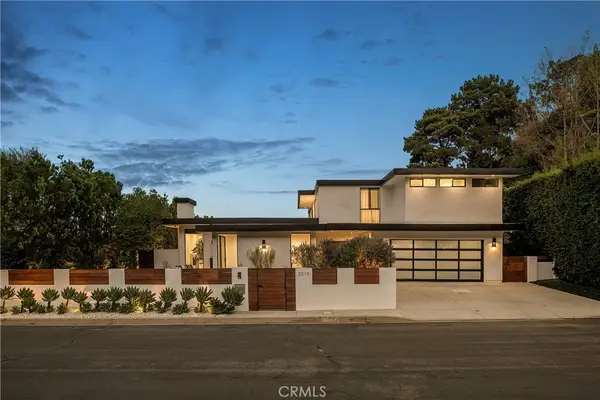 $3,999,999Active5 beds 5 baths4,091 sq. ft.
3516 Terrace View Drive, Encino, CA 91436
MLS# SR26206004Listed by: EQUITY UNION - New
 $5,695,000Active6 beds 7 baths5,693 sq. ft.
17145 Addison Street, Encino (los Angeles), CA 91316
MLS# CL26924603Listed by: SERHANT CALIFORNIA, INC


Protect your home and budget from life's surprises with an Assurant Home Warranty, backed by a partner that supports you through every step of homeownership. Explore Plans.
© 2026 Better Homes and Gardens Real Estate LLC. An Anywhere Real Estate company. All rights reserved. Better Homes and Gardens® Real Estate is a registered trademark owned by Meredith Operations Corporation, licensed to Better Homes and Gardens Real Estate LLC and used with permission. Better Homes and Gardens Real Estate LLC fully supports the principles of the Fair Housing Act and the Equal Opportunity Act. Listing information is deemed reliable but is not guaranteed accurate.
Each office is independently owned and operated.
Any services or products provided by third parties are not provided by, affiliated with or related to Better Homes and Gardens Real Estate LLC, or its affiliated companies.