
3666 Sapphire Drive, Encino, CA 91436
Local realty services provided by:Better Homes and Gardens Real Estate Wine Country Group
Listed by: andrew spitz, fran h. chavez
Office: christie's int. r.e socal424-249-7162
MLS#:SR26112183
Source:CRMLS
Price summary
- Price:$2,449,000
- Price per sq. ft.:$1,010.31
About this home
Ideally located on a quiet cul-de-sac within the highly coveted Lanai School District, this exceptional view home offers refined sophistication and effortless California living. Thoughtfully designed with an open-concept floor plan, the residence is drenched in natural light through multiple skylights and dramatic walls of glass that capture breathtaking panoramic vistas. The gourmet kitchen is beautifully appointed with premium appliances, bespoke finishes, and seamless integration into the expansive living and entertaining spaces. The serene primary retreat features a picturesque window seat overlooking the backyard, an impressive walk-in closet, and a well-appointed bath highlighted by an oversized steam shower with designer fixtures. Spacious secondary bedrooms provide comfort and versatility, while curated details throughout the home include plantation shutters, French doors, and expansive sliding glass doors that create a seamless indoor-outdoor experience. Beyond the interiors, the grounds unfold into a private resort-inspired setting designed for elevated entertaining and relaxation. The beautifully terraced hillside is thoughtfully landscaped with lush mature gardens, multiple avocado, banana, and citrus trees, and rare exotic fruits, creating a serene natural backdrop that enhances the property’s breathtaking setting. In addition to a trellis-covered patio, sparkling pool, separate spa, and an outdoor kitchen set against unobstructed sweeping views that create an unforgettable setting both day and night. Located just moments from Ventura Blvd. and the Westside, with easy access to premier dining, shopping, and entertainment. An extraordinary offering that embodies sophistication, comfort, and exceptional living....
Contact an agent
Home facts
- Year built:1959
- Listing ID #:SR26112183
- Added:1 day(s) ago
- Updated:May 23, 2026 at 10:27 PM
Rooms and interior
- Bedrooms:4
- Total bathrooms:3
- Full bathrooms:2
- Flooring:Tile, Vinyl, Wood
- Kitchen Description:Convection Oven, Dishwasher, Freezer, Gas Cooktop, Gas Oven, Ice Maker, Microwave, Range Hood, Refrigerator, Washer, Water To Refrigerator
- Bedroom Description:All Bedrooms Down
- Living area:2,424 sq. ft.
Heating and cooling
- Cooling:Central Air
- Heating:Central Furnace
- Central air:Yes
Structure and exterior
- Roof:Composition
- Year built:1959
- Building area:2,424 sq. ft.
- Lot area:0.58 Acres
- Lot Features:Back Yard, Cul De Sac, Front Yard, Landscaped, Sprinkler System
- Architectural Style:Traditional
- Construction Materials:Stucco
- Exterior Features:Barbecue, Brick Patio, Concrete Patio, Covered Patio, Front Porch, Open, Patio, Stone Patio
- Levels:1 Story
Utilities
- Water:Public, Water Connected
- Sewer:Public Sewer, Sewer Connected
Finances and disclosures
- Price:$2,449,000
- Price per sq. ft.:$1,010.31
Features and amenities
- Appliances:Convection Oven, Dishwasher, Disposal, Dryer, Freezer, Gas Cooktop, Gas Oven, Ice Maker, Microwave, Range Hood, Refrigerator, Washer
- Laundry features:Dryer, Inside, Laundry Room, Washer
- Amenities:Barbecue, Crown Molding, Lighting, Open Floorplan, Plantation Shutters, Prewired, Recessed Lighting, Skylights, Track Lighting, Unfurnished, Walk In Closets
- Pool features:In Ground, Private Pool
Parking
- Total parking spaces:2
- Parking description:Concrete Driveway, Direct Access, Garage, Garage Faces Front, Private, Side By Side
- Garage:Yes
- Garage spaces:2
New listings near 3666 Sapphire Drive
- Open Tue, 11am to 2pmNew
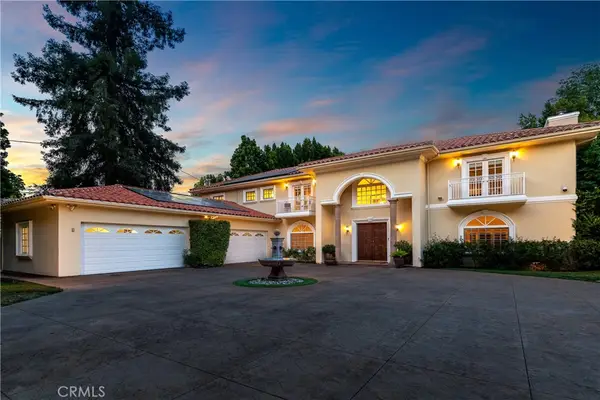 $4,500,000Active5 beds 7 baths6,470 sq. ft.
4438 Haskell Avenue, Encino, CA 91436
MLS# SR26111715Listed by: CHRISTIE'S INT. R.E SOCAL - New
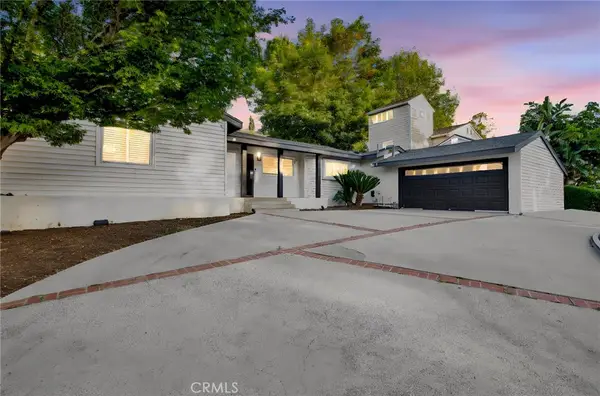 $1,499,999Active3 beds 3 baths2,250 sq. ft.
4210 Sepulveda Boulevard, Sherman Oaks, CA 91403
MLS# SR26111305Listed by: COLDWELL BANKER PREFERRED REALTORS - New
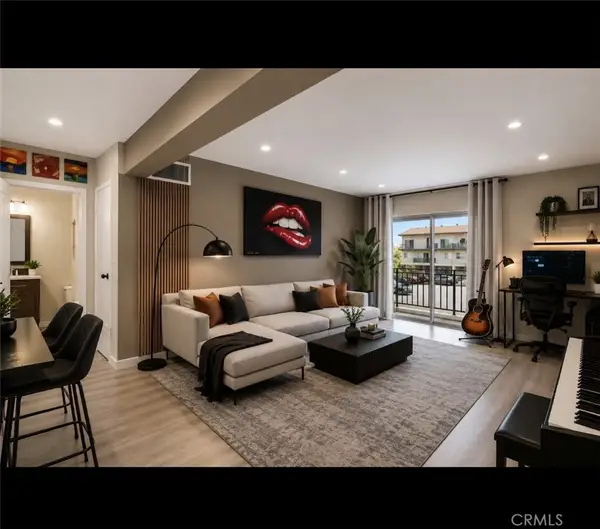 $265,000Active2 beds 2 baths990 sq. ft.
5460 White Oak #C204, Encino, CA 91316
MLS# SR26111600Listed by: KELLER WILLIAMS LUXURY - Coming Soon
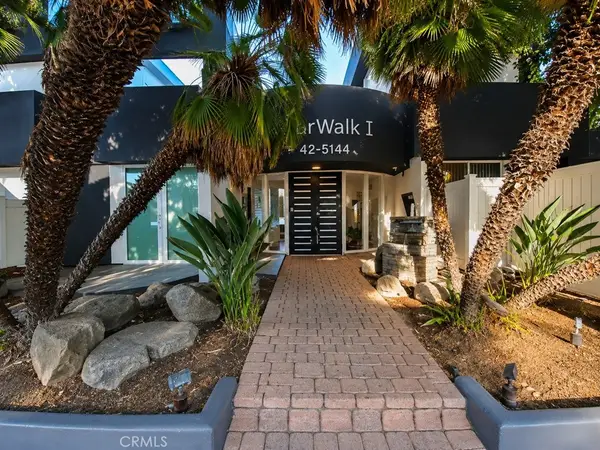 $623,000Coming Soon2 beds 3 baths
5142 Zelzah #25, Encino, CA 91316
MLS# SR26111362Listed by: COMPASS - New
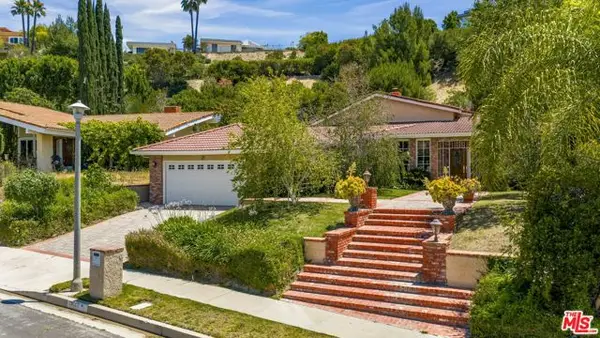 $1,899,000Active4 beds 4 baths3,539 sq. ft.
18000 Medley Drive, Encino (los Angeles), CA 91316
MLS# CL26837539Listed by: COMPASS - Coming Soon
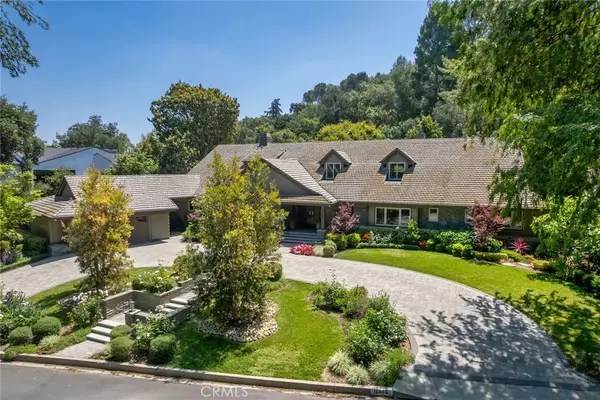 $6,499,999Coming Soon7 beds 8 baths
15946 Woodvale, Encino, CA 91436
MLS# SR26111137Listed by: THE AGENCY - New
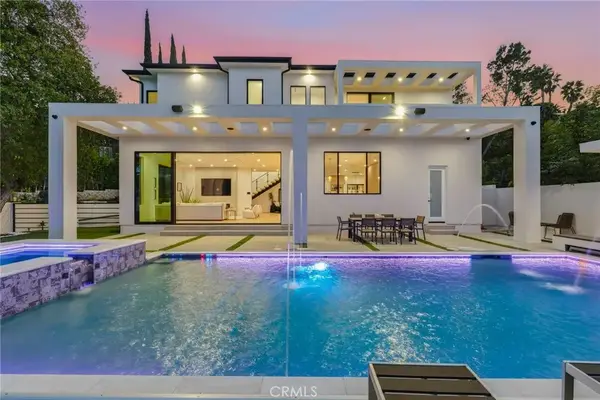 $5,495,000Active5 beds 7 baths5,717 sq. ft.
4331 Alonzo, Encino, CA 91316
MLS# SR26110427Listed by: RODEO REALTY - Open Sun, 1 to 4pmNew
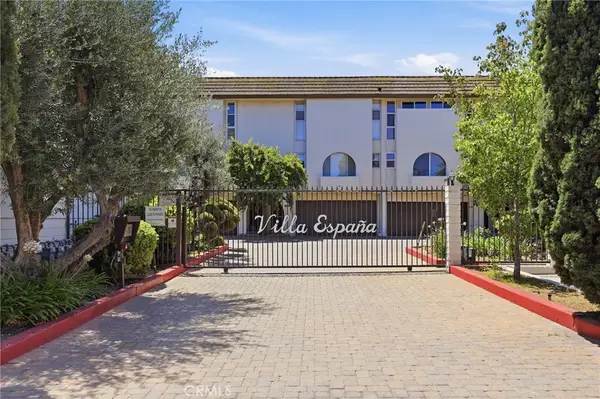 $775,000Active3 beds 3 baths1,768 sq. ft.
5218 Lindley Avenue #3, Encino, CA 91316
MLS# SR26099119Listed by: REDFIN CORPORATION - New
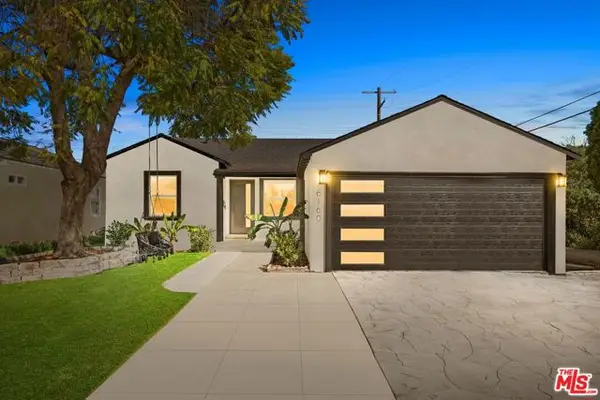 $1,199,000Active4 beds 3 baths1,609 sq. ft.
6160 Shoshone Avenue, Encino (los Angeles), CA 91316
MLS# CL26835773Listed by: THE BEVERLY HILLS ESTATES - New
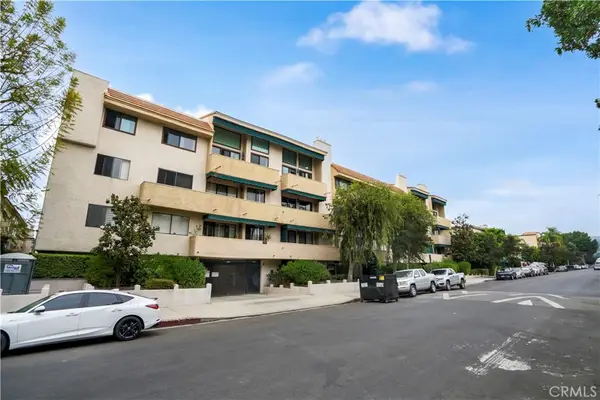 $495,000Active1 beds 2 baths1,235 sq. ft.
5310 Zelzah #101, Encino, CA 91316
MLS# SR26109715Listed by: PINNACLE ESTATE PROPERTIES, INC.


Protect your home and budget from life's surprises with an Assurant Home Warranty, backed by a partner that supports you through every step of homeownership. Explore Plans.
© 2026 Better Homes and Gardens Real Estate LLC. An Anywhere Real Estate company. All rights reserved. Better Homes and Gardens® Real Estate is a registered trademark owned by Meredith Operations Corporation, licensed to Better Homes and Gardens Real Estate LLC and used with permission. Better Homes and Gardens Real Estate LLC fully supports the principles of the Fair Housing Act and the Equal Opportunity Act. Listing information is deemed reliable but is not guaranteed accurate.
Each office is independently owned and operated.
Any services or products provided by third parties are not provided by, affiliated with or related to Better Homes and Gardens Real Estate LLC, or its affiliated companies.