
3951 Royal Oak Place, Encino, CA 91436
Local realty services provided by:Better Homes and Gardens Real Estate Clarity
3951 Royal Oak Place,Encino, CA 91436
$11,900,000
- 7 Beds
- 11 Baths
- 10,902 sq. ft.
- Single family
- Active
Listed by: nina moshkovich
Office: gnz inc.310-418-1200
MLS#:26852577
Source:CRMLS
Price summary
- Price:$11,900,000
- Price per sq. ft.:$1,091.54
About this home
Introducing a remarkable contemporary estate in Encino's prestigious Royal Oaks enclave, where exceptional design, privacy, and panoramic views come together in a truly one-of-a-kind 7 bedroom, 11 bathroom residence. Custom-built with a sophisticated warm-modern aesthetic, this architectural showcase features exquisite finishes throughout, expansive outdoor spaces, and a sprawling flat yard designed for both relaxation and entertaining. Privately situated at the end of a tranquil cul-de-sac and elevated well above the street, the property is secluded behind gates and mature landscaping, creating an atmosphere of serenity and exclusivity. Seamlessly blending indoor and outdoor living, the estate offers an unparalleled lifestyle experience with breathtaking vistas as the backdrop. Entertainment abounds with a spectacular state-of-the-art media room for unforgettable movie nights, a private sports court for recreation, and a resort-style pool area perfect for lounging while taking in the peaceful surroundings. At the heart of the home, the stunning chef's kitchen is thoughtfully designed to inspire culinary excellence and effortless gatherings. Automobile enthusiasts will appreciate the approximately 2,000-square-foot garage, providing ample space for a prized vehicle collection. Additional amenities include a private elevator, dramatic indoor atrium, pool house, fitness studio, expansive home office, secondary prep kitchen, laundry rooms on both levels, and walls of glass that fill the home with abundant natural light. A rare offering that embodies elevated luxury living in one of Encino's most sought-after neighborhoods....
Contact an agent
Home facts
- Year built:2019
- Listing ID #:26852577
- Added:50 day(s) ago
- Updated:August 25, 2026 at 11:02 AM
Rooms and interior
- Bedrooms:7
- Total bathrooms:11
- Full bathrooms:8
- Half bathrooms:3
- Flooring:Wood
- Kitchen Description:Barbecue, Built In, Dishwasher, Disposal, Double Oven, Electric Oven, Gas Cooktop, Gas Oven, Microwave, Oven, Range, Range Hood, Refrigerator, Vented Exhaust Fan
- Basement:Yes
- Living area:10,902 sq. ft.
Heating and cooling
- Heating:Central
Structure and exterior
- Year built:2019
- Building area:10,902 sq. ft.
- Lot area:0.54 Acres
- Architectural Style:Modern
Finances and disclosures
- Price:$11,900,000
- Price per sq. ft.:$1,091.54
Features and amenities
- Appliances:Barbecue, Dishwasher, Disposal, Dryer, Electric Oven, Washer
- Laundry features:Dryer, Inside, Washer
- Amenities:Atrium, Bar, Carbon Monoxide (CO2) Detector, Dressing Area, ENERGY STAR Qualified Appliances, Elevator, Recessed Lighting, Smart Home, Storage, Walk In Closets, Wet Bar
- Pool features:Heated, In Ground, Private
Parking
- Total parking spaces:10
- Parking description:Controlled Entrance, Direct Access, Driveway, Driveway Down Slope From Street, Electric Gate, Garage, Gated, On Street, Private, Storage
- Garage:Yes
New listings near 3951 Royal Oak Place
- Coming Soon
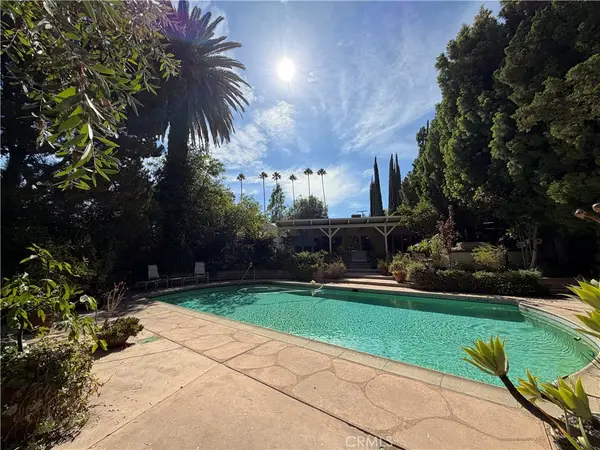 $1,999,999Coming Soon5 beds 3 baths3,557 sq. ft.
5412 Encino Ave., Encino, CA 91316
MLS# SR26180205Listed by: KELLER WILLIAMS REALTY CALABASAS - Coming Soon
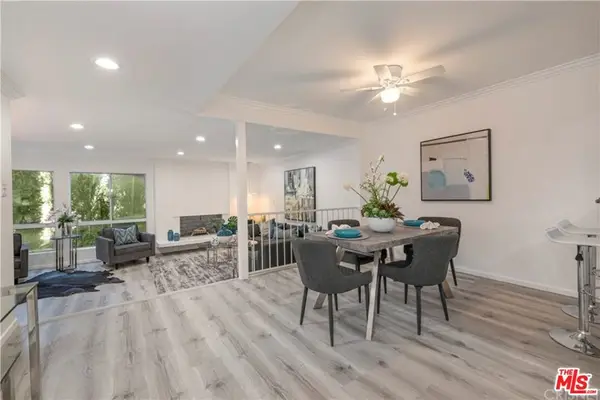 $1,150,000Coming Soon2 beds 2 baths1,276 sq. ft.
4807 Woodley Avenue #206, Encino, CA 91436
MLS# 22120623Listed by: KELLER WILLIAMS BEVERLY HILLS - New
 $1,250,000Active3 beds 2 baths1,918 sq. ft.
17630 Martha Street, Los Angeles, CA 91316
MLS# CL26875453Listed by: BERKSHIRE HATHAWAY HOMESERVICES CALIFORNIA PROPERTIES - New
 $1,699,000Active4 beds 4 baths3,132 sq. ft.
18202 Lake Encino Drive, Encino (los Angeles), CA 91316
MLS# CL26876315Listed by: CHELSEA PROPERTIES - New
 $782,000Active2 beds 3 baths1,740 sq. ft.
5305 White Oak Avenue #F, Encino (los Angeles), CA 91316
MLS# CL26876359Listed by: KELLER WILLIAMS BEVERLY HILLS - New
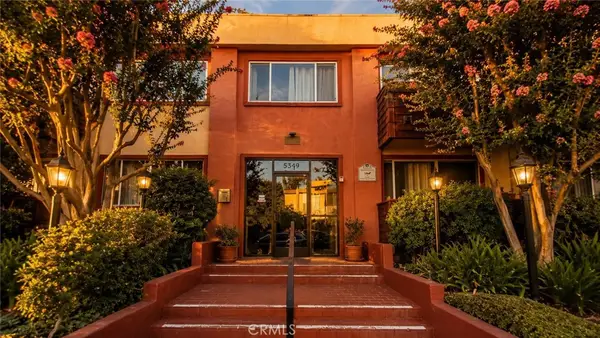 $388,888Active2 beds 2 baths944 sq. ft.
5349 Newcastle #34, Encino, CA 91316
MLS# CV26184623Listed by: NEXGEN REALTORS - New
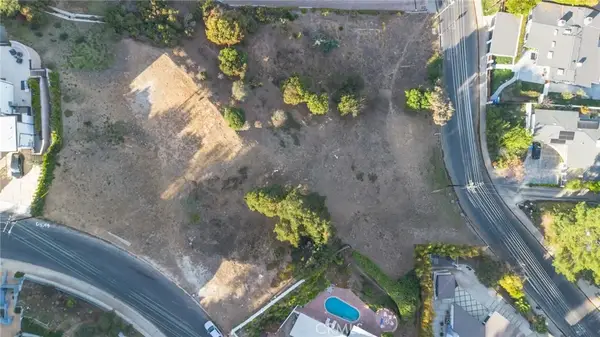 $799,000Active0 Acres
16652 Calneva, Encino, CA 91436
MLS# BB26185563Listed by: CITY CENTER REALTY GROUP - New
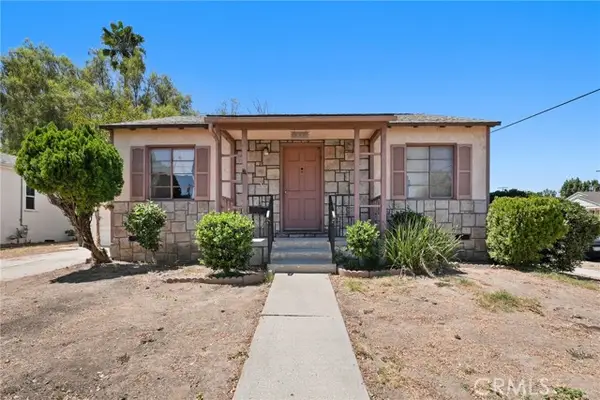 $799,000Active2 beds 1 baths783 sq. ft.
6009 Texhoma Avenue, Encino, CA 91316
MLS# SR26184005Listed by: PINNACLE ESTATE PROPERTIES, INC.
- New
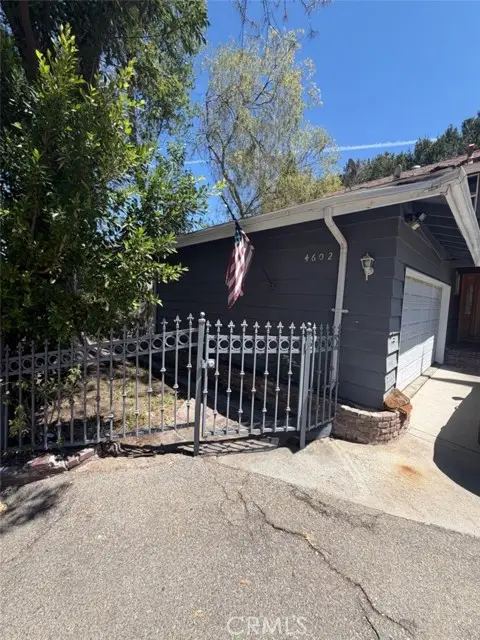 $870,000Active4 beds 3 baths2,380 sq. ft.
4602 Hurford Terrace, Encino, CA 91436
MLS# CV26181946Listed by: EXP REALTY OF GREATER LOS ANGELES - New
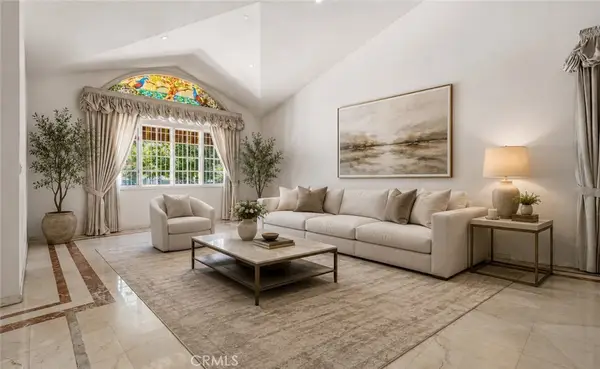 $2,300,000Active3 beds 4 baths3,628 sq. ft.
5064 Gaviota, Encino, CA 91436
MLS# SR26184943Listed by: ASHBY & GRAFF


Protect your home and budget from life's surprises with an Assurant Home Warranty, backed by a partner that supports you through every step of homeownership. Explore Plans.
© 2026 Better Homes and Gardens Real Estate LLC. An Anywhere Real Estate company. All rights reserved. Better Homes and Gardens® Real Estate is a registered trademark owned by Meredith Operations Corporation, licensed to Better Homes and Gardens Real Estate LLC and used with permission. Better Homes and Gardens Real Estate LLC fully supports the principles of the Fair Housing Act and the Equal Opportunity Act. Listing information is deemed reliable but is not guaranteed accurate.
Each office is independently owned and operated.
Any services or products provided by third parties are not provided by, affiliated with or related to Better Homes and Gardens Real Estate LLC, or its affiliated companies.