
4349 Clear Valley Drive, Encino, CA 91436
Local realty services provided by:Better Homes and Gardens Real Estate Royal & Associates
4349 Clear Valley Drive,Encino (los Angeles), CA 91436
$7,000,000
- 6 Beds
- 8 Baths
- 11,000 sq. ft.
- Single family
- Active
Listed by: merse kollo, griffin ruderman
Office: forward one
MLS#:CL26105264
Source:Bay East, CCAR, bridgeMLS
Price summary
- Price:$7,000,000
- Price per sq. ft.:$636.36
About this home
Seller Finance Available! Located in this prestigious Encino neighborhood, this 11,000-square-foot Tuscan-inspired estate presents a rare opportunity to create a true luxury showpiece. Featuring grand-scale interiors, soaring ceilings, a dramatic double staircase, chef's kitchen, private theater, wine room, and expansive primary suite, the property offers exceptional scale and potential. The gated grounds span approximately 0.56 acres and feature a resort-style pool, cabana, outdoor entertaining areas, and sweeping San Fernando Valley views. While the property would benefit from updates, its impressive size, architectural character, and prime location provide an exceptional canvas to reimagine and customize a premier Encino estate.
Contact an agent
Home facts
- Year built:2008
- Listing ID #:CL26105264
- Added:1 day(s) ago
- Updated:October 31, 2026 at 07:50 PM
Rooms and interior
- Bedrooms:6
- Total bathrooms:8
- Full bathrooms:8
- Flooring:Tile, Wood
- Kitchen Description:Dishwasher, Refrigerator
- Living area:11,000 sq. ft.
Heating and cooling
- Heating:Central
Structure and exterior
- Year built:2008
- Building area:11,000 sq. ft.
- Lot area:0.56 Acres
- Architectural Style:Single Family Residence
- Levels:2 Story
Finances and disclosures
- Price:$7,000,000
- Price per sq. ft.:$636.36
Features and amenities
- Appliances:Dishwasher, Refrigerator
- Laundry features:Dryer, Laundry Room, Washer
- Pool features:In Ground
 Bay East 2026. CCAR 2026 bridgeMLS 2026. Information Deemed Reliable But Not Guaranteed. This information is being provided by the Bay East MLS, or CCAR MLS, or bridgeMLS. The listings presented here may or may not be listed by the Broker/Agent operating this website. This information is intended for the personal use of consumers and may not be used for any purpose other than to identify prospective properties consumers may be interested in purchasing. Data last updated at October 31, 2026
New listings near 4349 Clear Valley Drive
- Coming Soon
 $849,000Coming Soon3 beds 1 baths1,092 sq. ft.
17854 Bessemer Street, Encino, CA 91316
MLS# PW26203202Listed by: CENTURY 21 ALLSTARS - Coming Soon
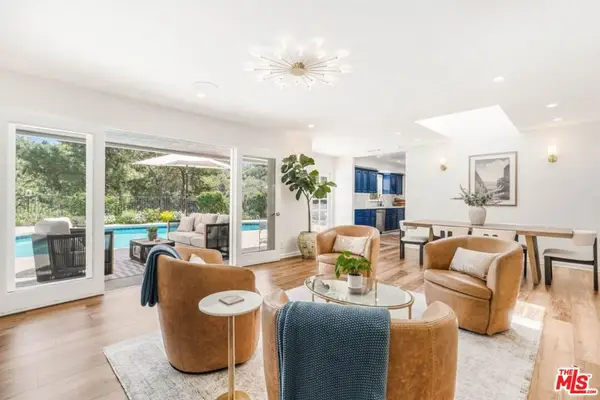 $2,295,000Coming Soon4 beds 3 baths2,351 sq. ft.
16706 Alginet Place, Los Angeles, CA 91436
MLS# 26101845Listed by: ESTATE PROPERTIES - Coming Soon
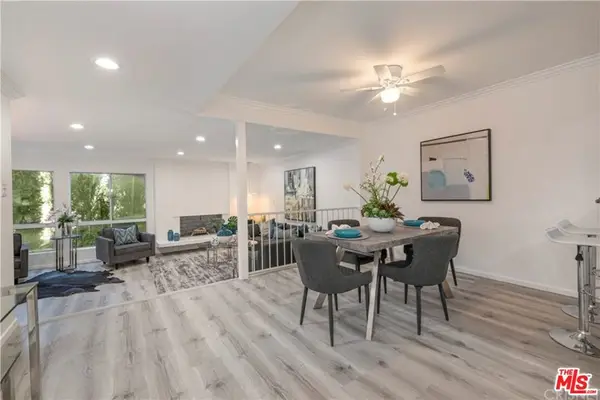 $1,150,000Coming Soon2 beds 2 baths1,276 sq. ft.
4807 Woodley Avenue #206, Encino, CA 91436
MLS# 22120623Listed by: KELLER WILLIAMS BEVERLY HILLS - New
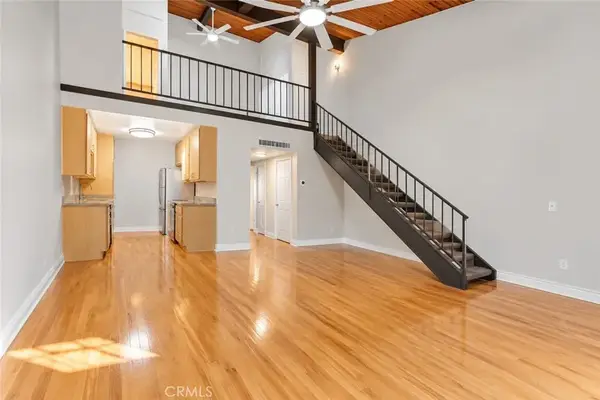 $235,000Active1 beds 2 baths712 sq. ft.
5460 White Oak #E302, Encino, CA 91316
MLS# SR26234095Listed by: RODEO REALTY - New
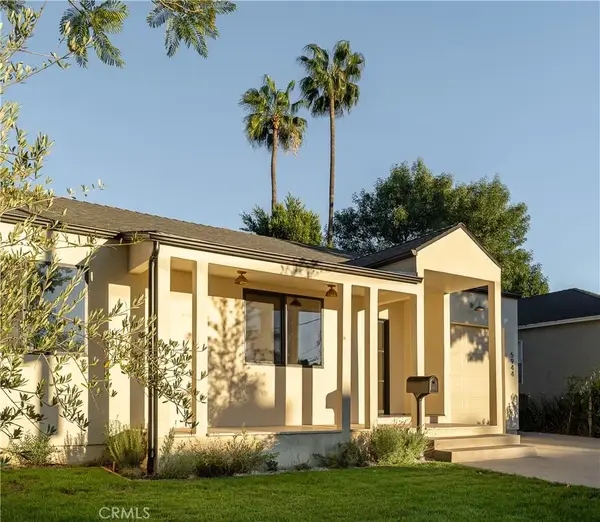 $1,535,500Active4 beds 4 baths2,431 sq. ft.
5944 Lasaine, Encino, CA 91316
MLS# SR26233124Listed by: CHRISTIE'S INT. R.E SOCAL - New
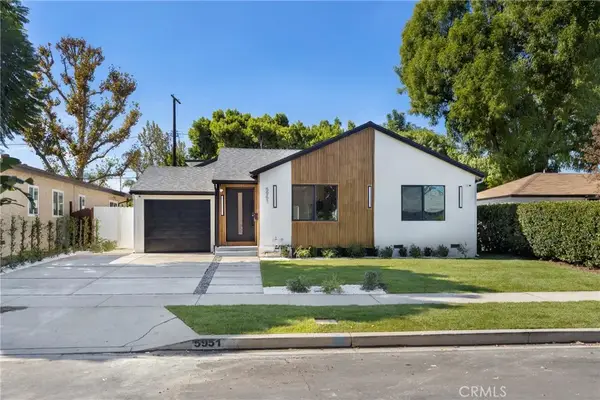 $1,780,000Active4 beds 4 baths2,174 sq. ft.
5951 Alonzo Avenue, Encino, CA 91316
MLS# SR26233108Listed by: PINNACLE ESTATE PROPERTIES, INC. - New
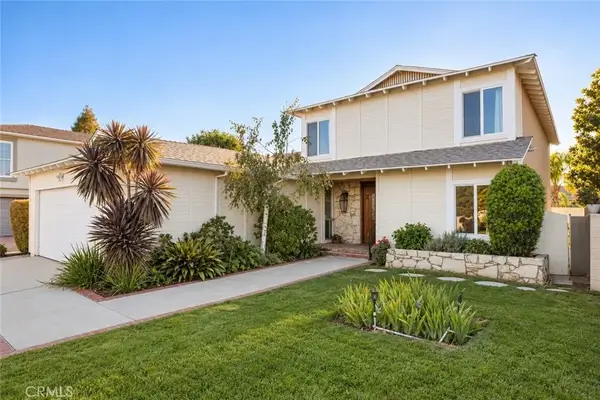 $1,499,000Active4 beds 4 baths2,739 sq. ft.
5047 Gerald Avenue, Encino, CA 91436
MLS# SR26233727Listed by: THE AGENCY - New
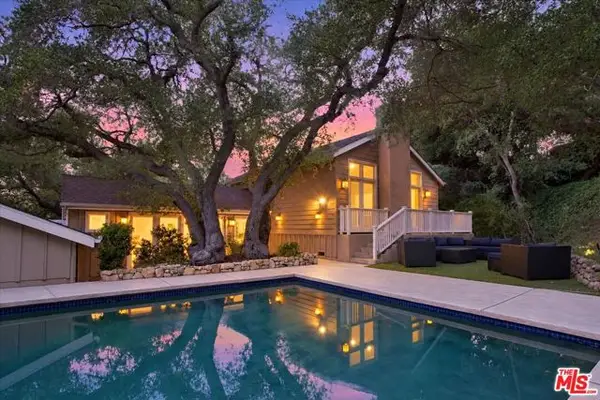 $2,975,000Active5 beds 5 baths3,452 sq. ft.
16743 Adlon Road, Encino (los Angeles), CA 91436
MLS# CL26103990Listed by: BERKSHIRE HATHAWAY HOMESERVICES CALIFORNIA PROPERTIES - New
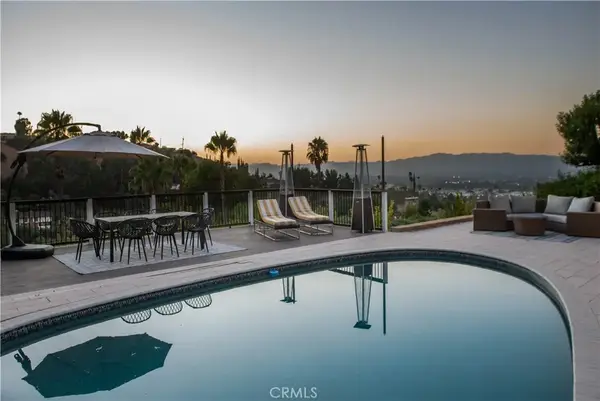 $2,149,000Active4 beds 3 baths2,508 sq. ft.
4347 Coronet, Encino, CA 91316
MLS# SR26233057Listed by: PINNACLE ESTATE PROPERTIES, INC.


Protect your home and budget from life's surprises with an Assurant Home Warranty, backed by a partner that supports you through every step of homeownership. Explore Plans.
© 2026 Better Homes and Gardens Real Estate LLC. An Anywhere Real Estate company. All rights reserved. Better Homes and Gardens® Real Estate is a registered trademark owned by Meredith Operations Corporation, licensed to Better Homes and Gardens Real Estate LLC and used with permission. Better Homes and Gardens Real Estate LLC fully supports the principles of the Fair Housing Act and the Equal Opportunity Act. Listing information is deemed reliable but is not guaranteed accurate.
Each office is independently owned and operated.
Any services or products provided by third parties are not provided by, affiliated with or related to Better Homes and Gardens Real Estate LLC, or its affiliated companies.