
4540 Estrondo Drive, Encino, CA 91436
Local realty services provided by:Better Homes and Gardens Real Estate Royal & Associates
4540 Estrondo Drive,Encino (los Angeles), CA 91436
$4,795,000
- 5 Beds
- 7 Baths
- 5,000 sq. ft.
- Single family
- Active
Listed by: oliver thornton, rc thornton
Office: hollywood estates
MLS#:CL26846241
Source:Bay East, CCAR, bridgeMLS
Price summary
- Price:$4,795,000
- Price per sq. ft.:$959
About this home
Welcome to "The Encino Observatory" an architectural masterpiece with jetliner unobstructed valley views and expansive rooftop deck conveniently located on one of the best streets and vantage points in all of the prestigious Encino Hills. The meticulously designed interior features top-of-the-line finishes, including a Miele kitchen with an elegant Onyx bar, a 100-bottle wine cellar, soaring ceilings adorned with a striking 20ft chandelier, Crestron smart home automation, and bespoke LED lighting throughout. Step through floor-to-ceiling panoramic glass doors to discover an entertainer's dream backyard, complete with an infinity pool, spa, outdoor fire-pit, and utmost privacy. Indulge in the opulent and Bali inspired primary suite boasting a designer-done bathroom, wet bar, and expansive walk-in closet. Ascend to the expansive rooftop deck and immerse yourself in arguably the finest views Encino Hills has to offer. Equipped with Crestron home automation and top-tier security systems, this residence offers both convenience and peace of mind. With close proximity to the vibrant amenities of Ventura Blvd, this estate presents a golden opportunity to experience the epitome of luxury living in absolute tranquility. Truly an architectural masterpiece awaiting the most discerning of buyers in all of Encino....
Contact an agent
Home facts
- Year built:1961
- Listing ID #:CL26846241
- Added:98 day(s) ago
- Updated:September 25, 2026 at 02:40 PM
Rooms and interior
- Bedrooms:5
- Total bathrooms:7
- Full bathrooms:6
- Flooring:Tile, Wood
- Kitchen Description:Dishwasher, Microwave, Refrigerator
- Living area:5,000 sq. ft.
Heating and cooling
- Cooling:Central Air
- Heating:Central
- Central air:Yes
Structure and exterior
- Year built:1961
- Building area:5,000 sq. ft.
- Lot area:0.55 Acres
- Architectural Style:Contemporary, Single Family Residence
- Levels:2 Story
Finances and disclosures
- Price:$4,795,000
- Price per sq. ft.:$959
Features and amenities
- Appliances:Dishwasher, Microwave, Refrigerator
- Laundry features:Dryer, Washer
- Pool features:In Ground
- Smart home:Yes
Parking
- Garage:Yes
 Bay East 2026. CCAR 2026 bridgeMLS 2026. Information Deemed Reliable But Not Guaranteed. This information is being provided by the Bay East MLS, or CCAR MLS, or bridgeMLS. The listings presented here may or may not be listed by the Broker/Agent operating this website. This information is intended for the personal use of consumers and may not be used for any purpose other than to identify prospective properties consumers may be interested in purchasing. Data last updated at September 25, 2026
New listings near 4540 Estrondo Drive
- Coming Soon
 $1,499,000Coming Soon6 beds 5 baths2,700 sq. ft.
6385 Zelzah Avenue, Encino, CA 91316
MLS# 26992339Listed by: REVEL REAL ESTATE - Coming Soon
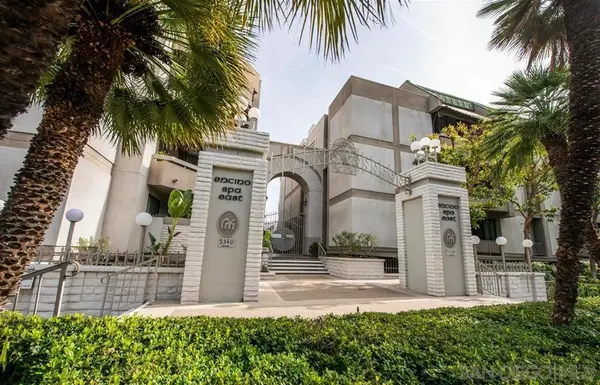 $580,000Coming Soon2 beds 2 baths1,727 sq. ft.
Address Withheld By Seller, Encino, CA 91316
MLS# 260023221SDListed by: TXR HOMES, INC. - Coming Soon
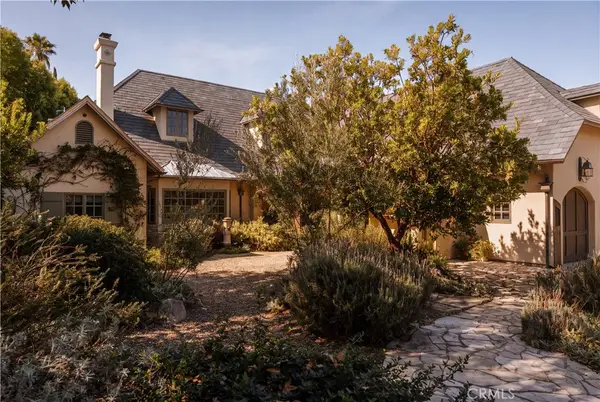 $5,495,000Coming Soon5 beds 7 baths6,170 sq. ft.
4155 Green Meadow Court, Encino, CA 91316
MLS# SR26201850Listed by: CHRISTIE'S INT. R.E SOCAL - Coming Soon
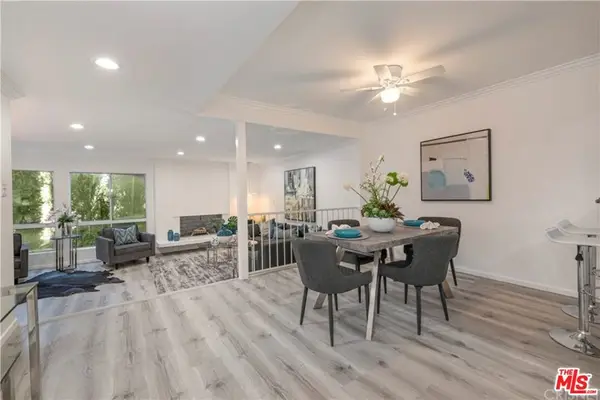 $1,150,000Coming Soon2 beds 2 baths1,276 sq. ft.
4807 Woodley Avenue #206, Encino, CA 91436
MLS# 22120623Listed by: KELLER WILLIAMS BEVERLY HILLS - Open Sun, 1 to 4pmNew
 $1,925,000Active4 beds 4 baths2,480 sq. ft.
18023 Tiara, Encino, CA 91316
MLS# SR26209338Listed by: EQUITY UNION - New
 $999,995Active3 beds 2 baths1,552 sq. ft.
6001 Texhoma Avenue, Encino (los Angeles), CA 91316
MLS# CL26661983Listed by: CHRISTIE'S INTERNATIONAL REAL ESTATE SOCAL - Open Sun, 2 to 5pmNew
 $1,299,000Active3 beds 3 baths2,179 sq. ft.
17605 Tarzana Street, Encino, CA 91316
MLS# SR26207743Listed by: ENGEL & VOLKERS ENCINO - Open Sat, 2 to 4pmNew
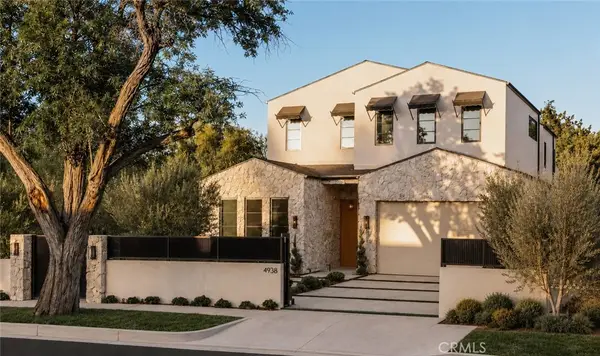 $3,395,000Active5 beds 6 baths4,323 sq. ft.
4938 Hesperia Avenue, Encino, CA 91316
MLS# SR26208751Listed by: THE AGENCY - New
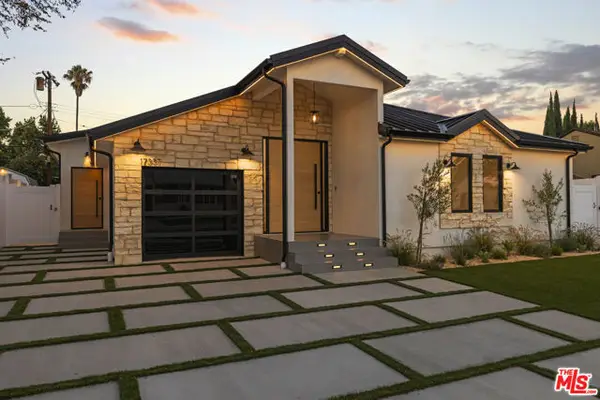 $1,899,000Active5 beds 4 baths2,577 sq. ft.
17337 Tiara Street, Encino (los Angeles), CA 91316
MLS# CL26991925Listed by: PINNACLE ESTATE PROPERTIES, INC. - Open Sun, 2 to 4pmNew
 $559,000Active2 beds 2 baths1,283 sq. ft.
5440 Lindley Avenue #310, Encino, CA 91316
MLS# SR26203451Listed by: RODEO REALTY


Protect your home and budget from life's surprises with an Assurant Home Warranty, backed by a partner that supports you through every step of homeownership. Explore Plans.
© 2026 Better Homes and Gardens Real Estate LLC. An Anywhere Real Estate company. All rights reserved. Better Homes and Gardens® Real Estate is a registered trademark owned by Meredith Operations Corporation, licensed to Better Homes and Gardens Real Estate LLC and used with permission. Better Homes and Gardens Real Estate LLC fully supports the principles of the Fair Housing Act and the Equal Opportunity Act. Listing information is deemed reliable but is not guaranteed accurate.
Each office is independently owned and operated.
Any services or products provided by third parties are not provided by, affiliated with or related to Better Homes and Gardens Real Estate LLC, or its affiliated companies.