
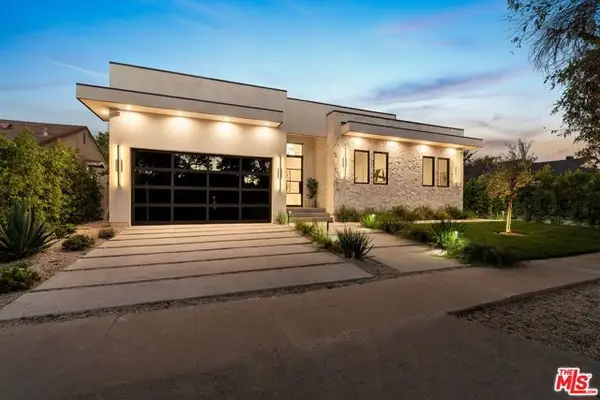
4550 Gable Drive, Encino, CA 91316
Local realty services provided by:Better Homes and Gardens Real Estate Royal & Associates
4550 Gable Drive,Encino (los Angeles), CA 91316
$3,990,000
- 5 Beds
- 5 Baths
- 5,319 sq. ft.
- Single family
- Active
Listed by: dezireh haghayeghi
Office: keller williams beverly hills
MLS#:CL26103754
Source:Bay East, CCAR, bridgeMLS
Price summary
- Price:$3,990,000
- Price per sq. ft.:$750.14
About this home
LEASE OPTION TO BUY! An exceptional opportunity to own a magnificent Tuscan-inspired mansion in the prestigious Encino Hills, offering ultimate privacy, security, breathtaking 360-degree panoramic views, and outstanding investment potential! Privately situated behind secure gates and a long driveway, this impressive estate sits on approximately half an acre, featuring five spacious bedrooms, five bathrooms, a three-car garage, and ample additional parking. Designed for luxurious California living, the residence showcases a grand entrance, an expansive open floor plan, soaring ceilings, and an abundance of natural sunlight throughout, creating a bright, airy, and inviting atmosphere. Elegant architectural details, exposed wood beams, rich hardwood and travertine flooring, and multiple fireplaces add warmth, sophistication, and timeless character. Three bedrooms are conveniently located on the main level, while the upper level features two generously sized bedrooms, including an expansive primary suite offering privacy and comfort. The spectacular great room boasts approximately 18-foot ceilings, creating an impressive sense of openness and grandeur, with seamless indoor-outdoor flow. The gourmet chef's kitchen is equipped with premium Viking appliances, a six-burner range with an oversized griddle, double ovens, built-in refrigeration, a farmhouse sink, and generous space for entertaining. Expansive glass doors open to a spectacular resort-style backyard featuring a sparkling pool, spa, outdoor kitchen with Viking grill, and breathtaking panoramic views of the surrounding hills, valley, and city lights. Whether hosting unforgettable gatherings, enjoying peaceful evenings, or embracing the ultimate Southern California lifestyle, this remarkable estate offers an exceptional combination of luxury, comfort, privacy, and entertainment. An outstanding opportunity for families, investors, and developers alike! Perfect for families seeking a spacious, private, and secure luxury residence with abundant natural light, an open layout, and resort-style amenities, this exceptional property also presents tremendous potential for investors and developers looking to renovate, modernize, customize, and significantly enhance its value. With its impressive scale, desirable location, distinctive architectural character, and spectacular views, the estate offers exciting possibilities for both luxurious residential living and value-add investment. Beyond its exceptional resident...
Contact an agent
Home facts
- Year built:1951
- Listing ID #:CL26103754
- Added:1 day(s) ago
- Updated:October 22, 2026 at 11:53 PM
Rooms and interior
- Bedrooms:5
- Total bathrooms:5
- Full bathrooms:5
- Flooring:Wood
- Kitchen Description:Dishwasher
- Living area:5,319 sq. ft.
Heating and cooling
- Cooling:Central Air
- Heating:Central, Fireplace(s)
- Central air:Yes
Structure and exterior
- Year built:1951
- Building area:5,319 sq. ft.
- Lot area:0.58 Acres
- Architectural Style:Single Family Residence
- Levels:2 Story
Finances and disclosures
- Price:$3,990,000
- Price per sq. ft.:$750.14
Features and amenities
- Appliances:Dishwasher
- Laundry features:Dryer
- Pool features:Above Ground
Parking
- Parking description:Covered
 Bay East 2026. CCAR 2026 bridgeMLS 2026. Information Deemed Reliable But Not Guaranteed. This information is being provided by the Bay East MLS, or CCAR MLS, or bridgeMLS. The listings presented here may or may not be listed by the Broker/Agent operating this website. This information is intended for the personal use of consumers and may not be used for any purpose other than to identify prospective properties consumers may be interested in purchasing. Data last updated at October 22, 2026
New listings near 4550 Gable Drive
- Coming Soon
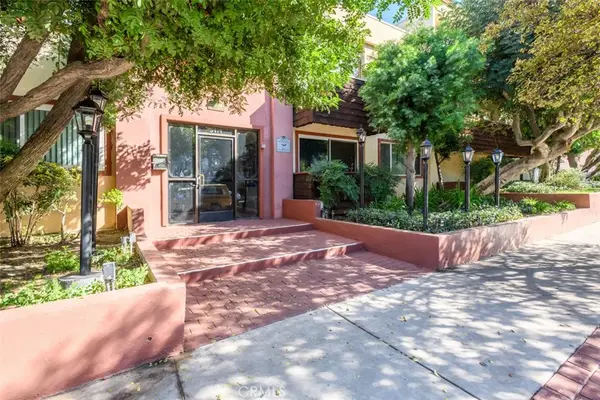 $289,999Coming Soon2 beds 2 baths861 sq. ft.
5414 Newcastle, Encino, CA 91316
MLS# SR26228403Listed by: PINNACLE ESTATE PROPERTIES - Coming SoonOpen Fri, 11am to 1pm
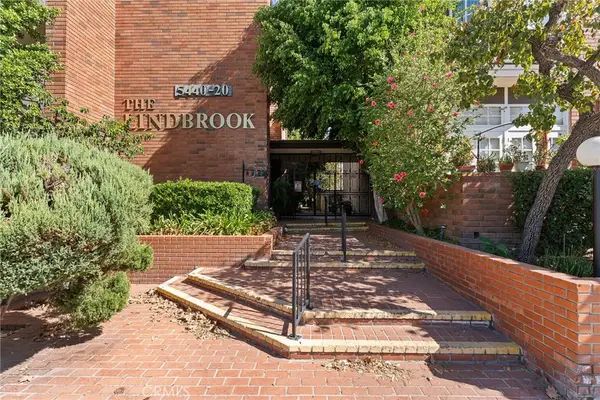 $499,999Coming Soon2 beds 2 baths1,283 sq. ft.
5440 Lindley Avenue #302, Encino, CA 91316
MLS# SR26221514Listed by: EQUITY UNION - Coming Soon
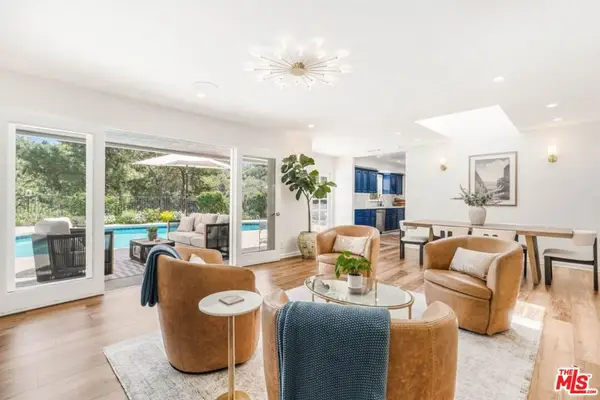 $2,295,000Coming Soon4 beds 3 baths2,351 sq. ft.
16706 Alginet Place, Los Angeles, CA 91436
MLS# 26101845Listed by: ESTATE PROPERTIES - Coming Soon
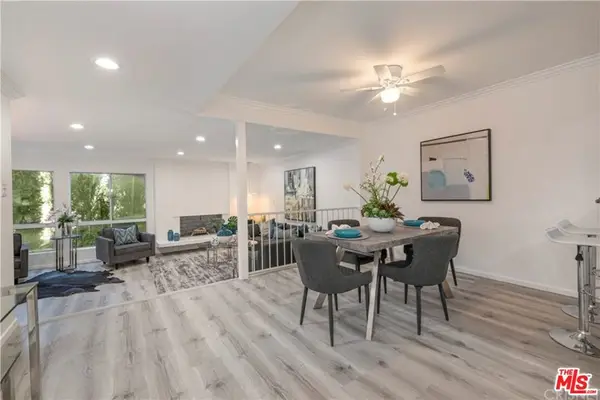 $1,150,000Coming Soon2 beds 2 baths1,276 sq. ft.
4807 Woodley Avenue #206, Encino, CA 91436
MLS# 22120623Listed by: KELLER WILLIAMS BEVERLY HILLS - New
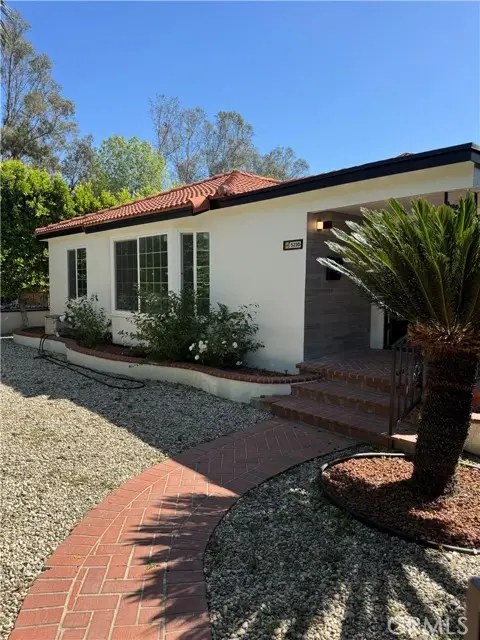 $2,850,000Active2 beds 2 baths1,262 sq. ft.
5230 Seville, Encino, CA 91436
MLS# DW26229166Listed by: ERNEST & COOPER REALTY - Open Sat, 2 to 5pmNew
 $849,500Active2 beds 1 baths779 sq. ft.
17630 Rhoda Street, Encino, CA 91316
MLS# SR26225078Listed by: BERKSHIRE HATHAWAY HOMESERVICES CALIFORNIA PROPERTIES - New
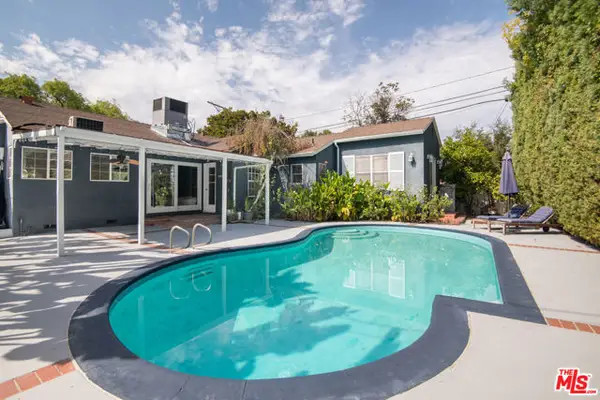 $1,095,000Active4 beds 3 baths1,457 sq. ft.
6218 Balcom Avenue, Encino (los Angeles), CA 91316
MLS# CL26102552Listed by: INNOVATE REALTY, INC. - New
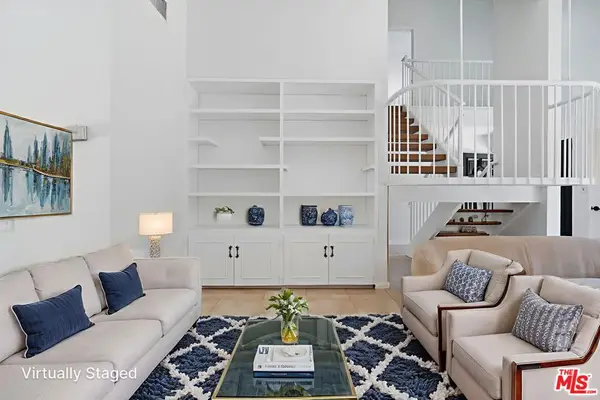 $1,740,000Active3 beds 4 baths2,030 sq. ft.
3448 Ardsley Place, Los Angeles, CA 91436
MLS# 26864291Listed by: BERKSHIRE HATHAWAY HOMESERVICES CALIFORNIA PROPERTIES - New
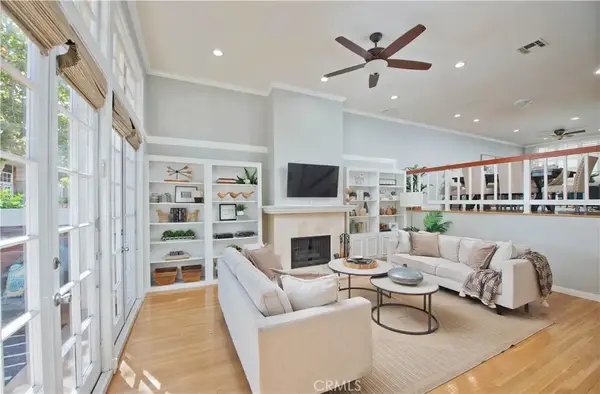 $825,000Active3 beds 3 baths1,890 sq. ft.
5420 Lindley Avenue #25, Encino, CA 91316
MLS# SR26222112Listed by: PINNACLE ESTATE PROPERTIES - New
 $2,295,000Active4 beds 4 baths2,500 sq. ft.
5814 Graves Avenue, Encino (los Angeles), CA 91316
MLS# CL26103614Listed by: THE AGENCY


Protect your home and budget from life's surprises with an Assurant Home Warranty, backed by a partner that supports you through every step of homeownership. Explore Plans.
© 2026 Better Homes and Gardens Real Estate LLC. An Anywhere Real Estate company. All rights reserved. Better Homes and Gardens® Real Estate is a registered trademark owned by Meredith Operations Corporation, licensed to Better Homes and Gardens Real Estate LLC and used with permission. Better Homes and Gardens Real Estate LLC fully supports the principles of the Fair Housing Act and the Equal Opportunity Act. Listing information is deemed reliable but is not guaranteed accurate.
Each office is independently owned and operated.
Any services or products provided by third parties are not provided by, affiliated with or related to Better Homes and Gardens Real Estate LLC, or its affiliated companies.