
4938 Hesperia, Encino, CA 91316
Local realty services provided by:Better Homes and Gardens Real Estate Clarity
4938 Hesperia,Encino, CA 91316
$3,495,000
- 5 Beds
- 6 Baths
- 4,323 sq. ft.
- Single family
- Active
Listed by: stephen white, levon arzumanyan
Office: christie's int. r.e socal
MLS#:SR26145141
Source:San Diego MLS via CRMLS
Price summary
- Price:$3,495,000
- Price per sq. ft.:$808.47
About this home
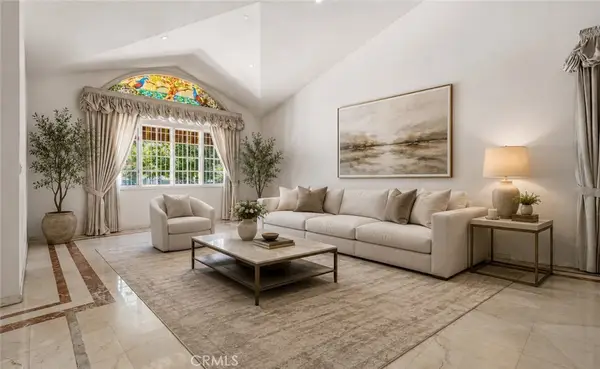
Set behind a private gate on a quiet Encino street, 4938 Hesperia Ave is a brand new 2026 construction offering 5 bedrooms, 5.5 baths, and a media room across more than 4,300 sq ft on an over 7,000 sq ft lot. A natural rock faade, mature trees, and gated frontage create instant curb appeal, backed by a fully integrated security system. Inside, the design is warm and modern. White oak paneling flows through the entry, dining room, and great room, and large-format checker tile anchors the main living spaces. Imported Italian natural stone is showcased throughout, including Dover White marble in the kitchen and living room fireplace, and Calacatta Macchia Vecchia marble in the powder room, primary bathroom, and primary suite fireplace. Rich travertine further enhances the bathrooms, complementing the homes timeless palette of natural materials. The kitchen is built to impress: custom white oak cabinetry, dual pantries, Fisher & Paykel appliances with an 8-burner range, and Graff fixtures. A custom bar with handcrafted zellige tile and Venetian plaster accents add character throughout. The main floor includes a bedroom plus a media room with wet bar and beverage cooler, perfect as a guest suite, office, or sixth bedroom option. Four bedrooms upstairs offer privacy and treetop-view balconies. Out back, enjoy a custom-tiled pool, built-in barbecue, outdoor dining, and space to lounge and entertain. Minutes from top schools including Crespi Carmelite, Ventura Boulevard dining, and everything Encino offers. New construction with craftsmanship you can feel....
Contact an agent
Home facts
- Year built:2026
- Listing ID #:SR26145141
- Added:48 day(s) ago
- Updated:August 25, 2026 at 02:34 PM
Rooms and interior
- Bedrooms:5
- Total bathrooms:6
- Full bathrooms:5
- Half bathrooms:1
- Flooring:Tile, Wood
- Kitchen Description:6 Burner Stove, Dishwasher, Gas Range, Pantry, Refrigerator
- Living area:4,323 sq. ft.
Heating and cooling
- Cooling:Central Forced Air
- Heating:Fireplace, Forced Air Unit
Structure and exterior
- Roof:Shingle
- Year built:2026
- Building area:4,323 sq. ft.
- Architectural Style:Modern
- Exterior Features:Patio
- Levels:2 Story
Utilities
- Water:Public
- Sewer:Public Sewer
Finances and disclosures
- Price:$3,495,000
- Price per sq. ft.:$808.47
Features and amenities
- Appliances:6 Burner Stove, Dishwasher, Gas Range, Refrigerator
- Pool features:Below Ground, Heated, Private
Parking
- Total parking spaces:2
- Parking description:Garage
- Garage spaces:2
 This information is deemed reliable but not guaranteed. You should rely on this information only to decide whether or not to further investigate a particular property. BEFORE MAKING ANY OTHER DECISION, YOU SHOULD PERSONALLY INVESTIGATE THE FACTS (e.g. square footage and lot size) with the assistance of an appropriate professional. You may use this information only to identify properties you may be interested in investigating further. All uses except for personal, non-commercial use in accordance with the foregoing purpose are prohibited. Redistribution or copying of this information, any photographs or video tours is strictly prohibited. This information is derived from the Internet Data Exchange (IDX) service provided by San Diego MLS®. Displayed property listings may be held by a brokerage firm other than the broker and/or agent responsible for this display. The information and any photographs and video tours and the compilation from which they are derived is protected by copyright. Compilation © 2020 San Diego MLS®, Inc.
New listings near 4938 Hesperia
- Coming Soon
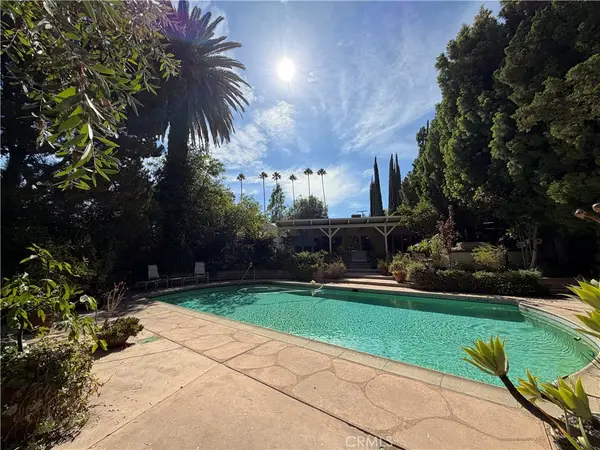 $1,999,999Coming Soon5 beds 3 baths3,557 sq. ft.
5412 Encino Ave., Encino, CA 91316
MLS# SR26180205Listed by: KELLER WILLIAMS REALTY CALABASAS - Coming Soon
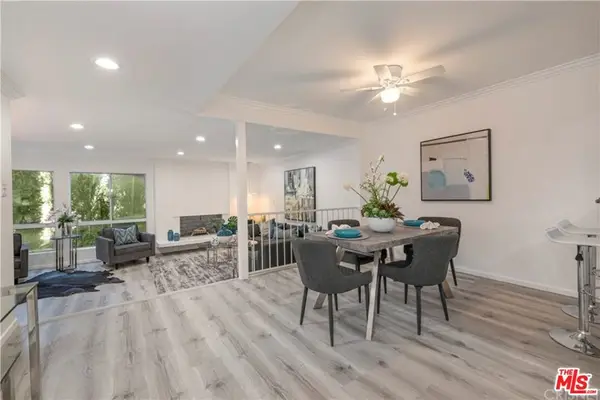 $1,150,000Coming Soon2 beds 2 baths1,276 sq. ft.
4807 Woodley Avenue #206, Encino, CA 91436
MLS# 22120623Listed by: KELLER WILLIAMS BEVERLY HILLS - New
 $1,250,000Active3 beds 2 baths1,918 sq. ft.
17630 Martha Street, Los Angeles, CA 91316
MLS# CL26875453Listed by: BERKSHIRE HATHAWAY HOMESERVICES CALIFORNIA PROPERTIES - New
 $1,699,000Active4 beds 4 baths3,132 sq. ft.
18202 Lake Encino Drive, Encino (los Angeles), CA 91316
MLS# CL26876315Listed by: CHELSEA PROPERTIES - New
 $782,000Active2 beds 3 baths1,740 sq. ft.
5305 White Oak Avenue #F, Encino (los Angeles), CA 91316
MLS# CL26876359Listed by: KELLER WILLIAMS BEVERLY HILLS - New
 $388,888Active2 beds 2 baths944 sq. ft.
5349 Newcastle #34, Encino, CA 91316
MLS# CV26184623Listed by: NEXGEN REALTORS - New
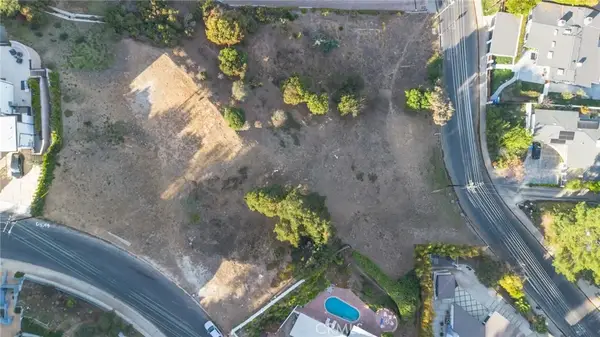 $799,000Active0 Acres
16652 Calneva, Encino, CA 91436
MLS# BB26185563Listed by: CITY CENTER REALTY GROUP - New
 $799,000Active2 beds 1 baths783 sq. ft.
6009 Texhoma Avenue, Encino, CA 91316
MLS# SR26184005Listed by: PINNACLE ESTATE PROPERTIES, INC. - New
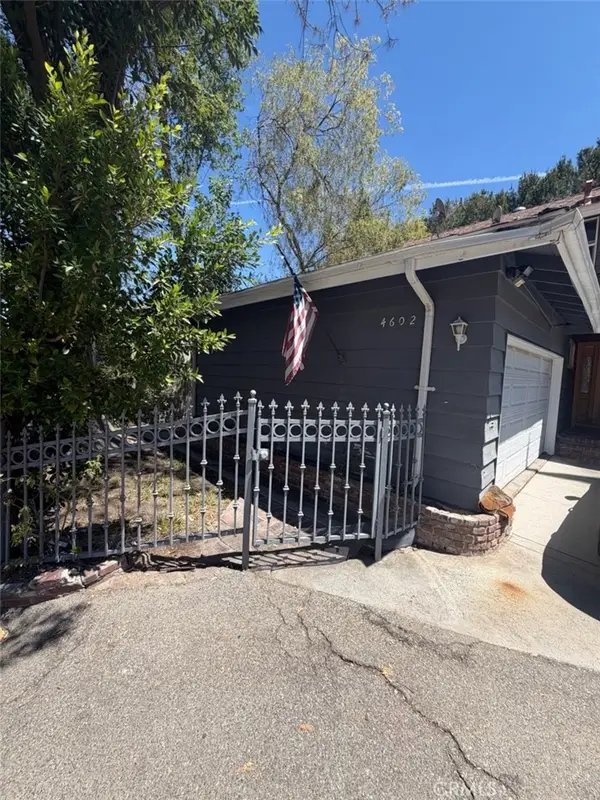 $870,000Active4 beds 3 baths2,380 sq. ft.
4602 Hurford Terrace, Los Angeles, CA 91436
MLS# CV26181946Listed by: EXP REALTY OF GREATER LOS ANGELES - New
 $2,300,000Active3 beds 4 baths3,628 sq. ft.
5064 Gaviota, Encino, CA 91436
MLS# SR26184943Listed by: ASHBY & GRAFF


Protect your home and budget from life's surprises with an Assurant Home Warranty, backed by a partner that supports you through every step of homeownership. Explore Plans.
© 2026 Better Homes and Gardens Real Estate LLC. An Anywhere Real Estate company. All rights reserved. Better Homes and Gardens® Real Estate is a registered trademark owned by Meredith Operations Corporation, licensed to Better Homes and Gardens Real Estate LLC and used with permission. Better Homes and Gardens Real Estate LLC fully supports the principles of the Fair Housing Act and the Equal Opportunity Act. Listing information is deemed reliable but is not guaranteed accurate.
Each office is independently owned and operated.
Any services or products provided by third parties are not provided by, affiliated with or related to Better Homes and Gardens Real Estate LLC, or its affiliated companies.