
4942 Densmore Avenue, Encino, CA 91436
Local realty services provided by:Better Homes and Gardens Real Estate Royal & Associates
4942 Densmore Avenue,Encino (los Angeles), CA 91436
$2,450,000
- 5 Beds
- 6 Baths
- 4,471 sq. ft.
- Single family
- Active
Listed by: barry dantagnan
Office: coldwell banker realty
MLS#:CL26985773
Source:Bay East, CCAR, bridgeMLS
Price summary
- Price:$2,450,000
- Price per sq. ft.:$547.98
About this home
Set behind gates on a 9,300 sq. ft. lot, this spacious two-story home offers approximately 4,500 sq. ft. of living space with five bedrooms, a pool, and spa. A dramatic entry opens to the living room with high ceilings, creating a bright and open feel. The formal dining room leads to a large center-island kitchen with a breakfast area and built-in desk. The kitchen opens to the family room with a fireplace and access to the backyard. A large downstairs bedroom offers flexibility for guests, a housekeeper, or a home office. Upstairs are four bedrooms, including a spacious primary suite with a fireplace, three walk-in closets, and a large en-suite bathroom with dual sinks, a soaking tub, and a separate shower. All bedrooms feature attached en-suite bathrooms. The backyard offers plenty of potential, with a pool and spa and space for outdoor lounging and entertaining. Additional features include hardwood floors, plantation shutters, and a four-car attached garage. Located in a desirable Encino location and neighborhood, the home is conveniently close to Ventura Blvd....
Contact an agent
Home facts
- Year built:1989
- Listing ID #:CL26985773
- Added:6 day(s) ago
- Updated:September 16, 2026 at 02:39 PM
Rooms and interior
- Bedrooms:5
- Total bathrooms:6
- Full bathrooms:5
- Flooring:Carpet, Wood
- Kitchen Description:Dishwasher, Gas Range
- Living area:4,471 sq. ft.
Heating and cooling
- Cooling:Central Air
- Heating:Central
- Central air:Yes
Structure and exterior
- Year built:1989
- Building area:4,471 sq. ft.
- Lot area:0.21 Acres
- Architectural Style:Mediterranean, Single Family Residence
- Construction Materials:Stucco
- Levels:2 Story
Finances and disclosures
- Price:$2,450,000
- Price per sq. ft.:$547.98
Features and amenities
- Appliances:Dishwasher, Gas Range
- Laundry features:Inside
- Pool features:Gunite, In Ground
Parking
- Parking description:Attached, Int Access From Garage
- Garage:Yes
- Garage spaces:4
 Bay East 2026. CCAR 2026 bridgeMLS 2026. Information Deemed Reliable But Not Guaranteed. This information is being provided by the Bay East MLS, or CCAR MLS, or bridgeMLS. The listings presented here may or may not be listed by the Broker/Agent operating this website. This information is intended for the personal use of consumers and may not be used for any purpose other than to identify prospective properties consumers may be interested in purchasing. Data last updated at September 16, 2026
New listings near 4942 Densmore Avenue
- Coming Soon
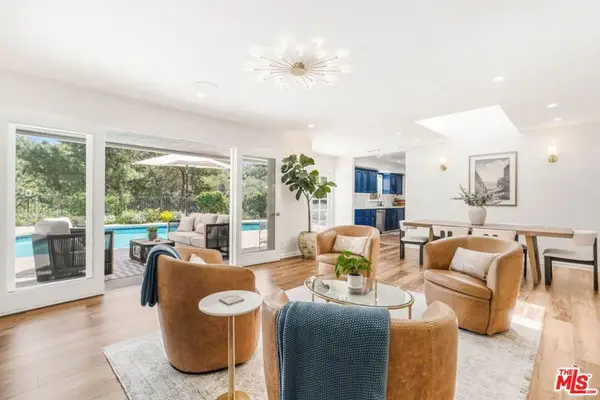 $2,295,000Coming Soon4 beds 3 baths2,351 sq. ft.
16706 Alginet Place, Los Angeles, CA 91436
MLS# 26987007Listed by: ESTATE PROPERTIES - Coming SoonOpen Sat, 3 to 5pm
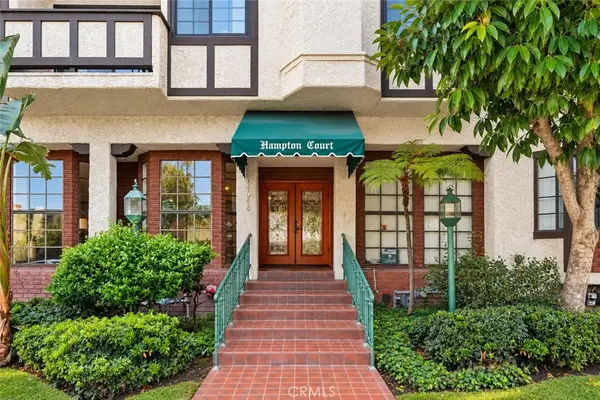 $519,000Coming Soon2 beds 2 baths1,096 sq. ft.
17914 Magnolia Boulevard #135, Encino, CA 91316
MLS# SR26198091Listed by: KELLER WILLIAMS LUXURY - Coming Soon
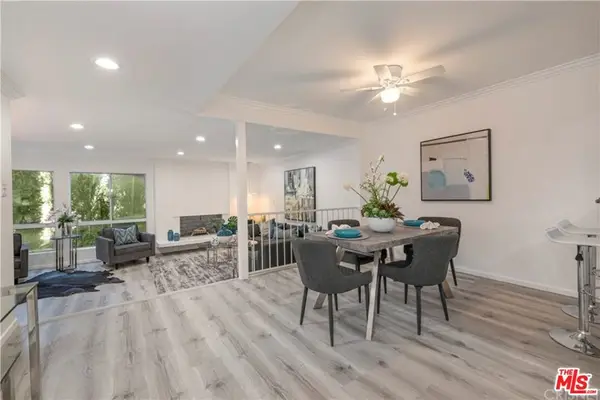 $1,150,000Coming Soon2 beds 2 baths1,276 sq. ft.
4807 Woodley Avenue #206, Encino, CA 91436
MLS# 22120623Listed by: KELLER WILLIAMS BEVERLY HILLS - New
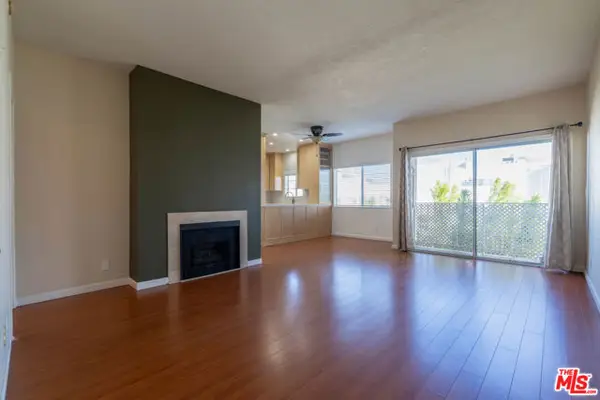 $525,000Active2 beds 2 baths1,150 sq. ft.
5135 Zelzah Avenue #305, Encino (los Angeles), CA 91316
MLS# CL26862057Listed by: COMPASS - New
 $8,495,000Active6 beds 7 baths7,977 sq. ft.
16988 Strawberry Drive, Los Angeles, CA 91436
MLS# CL26879497Listed by: COMPASS - New
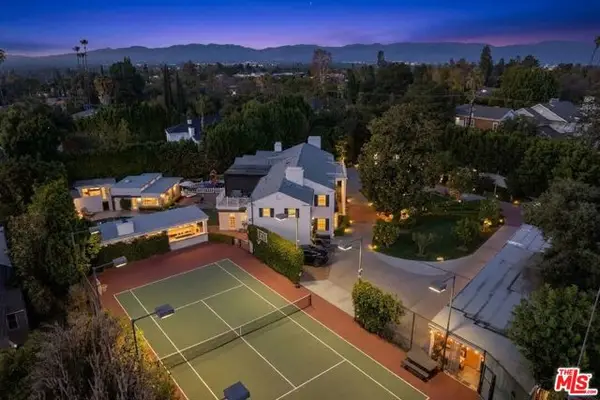 $6,995,000Active6 beds 6 baths5,145 sq. ft.
17503 Rancho Street, Encino (los Angeles), CA 91316
MLS# CL26980191Listed by: BERKSHIRE HATHAWAY HOMESERVICES CALIFORNIA PROPERTIES - New
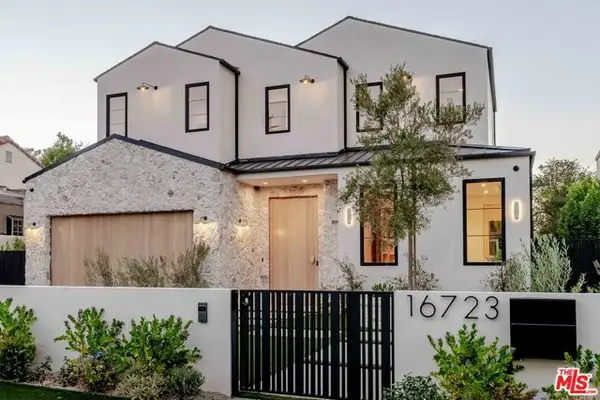 $4,395,000Active6 beds 7 baths4,769 sq. ft.
16723 La Maida Street, Los Angeles, CA 91436
MLS# CL26986151Listed by: COMPASS - New
 $3,253,800Active5 beds 6 baths4,634 sq. ft.
18124 Green Meadow Drive, Los Angeles, CA 91316
MLS# CL26987449Listed by: BRANDON HAUER REAL ESTATE GROUP - New
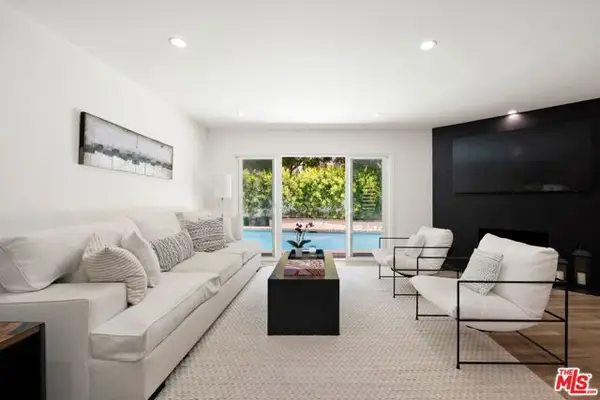 $1,795,000Active3 beds 3 baths1,832 sq. ft.
16141 Dickens Street, Los Angeles, CA 91436
MLS# CL26988049Listed by: BERKSHIRE HATHAWAY HOMESERVICES CALIFORNIA PROPERTIES - New
 $2,685,000Active6 beds 6 baths6,268 sq. ft.
4615 White Oak Place, Los Angeles, CA 91316
MLS# CL26988105Listed by: COMPASS


Protect your home and budget from life's surprises with an Assurant Home Warranty, backed by a partner that supports you through every step of homeownership. Explore Plans.
© 2026 Better Homes and Gardens Real Estate LLC. An Anywhere Real Estate company. All rights reserved. Better Homes and Gardens® Real Estate is a registered trademark owned by Meredith Operations Corporation, licensed to Better Homes and Gardens Real Estate LLC and used with permission. Better Homes and Gardens Real Estate LLC fully supports the principles of the Fair Housing Act and the Equal Opportunity Act. Listing information is deemed reliable but is not guaranteed accurate.
Each office is independently owned and operated.
Any services or products provided by third parties are not provided by, affiliated with or related to Better Homes and Gardens Real Estate LLC, or its affiliated companies.