
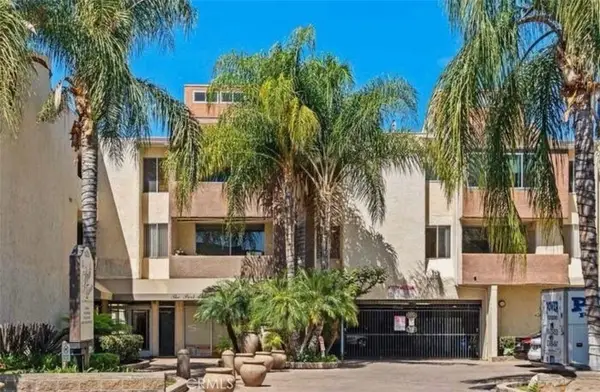
5139 Balboa Boulevard #12, Encino, CA 91316
Local realty services provided by:Better Homes and Gardens Real Estate Royal & Associates
5139 Balboa Boulevard #12,Encino (los Angeles), CA 91316
$649,000
- 2 Beds
- 2 Baths
- 1,486 sq. ft.
- Condominium
- Active
Listed by: wilhelm ordan
Office: exp realty of greater los angeles
MLS#:CL26822209
Source:Bay East, CCAR, bridgeMLS
Price summary
- Price:$649,000
- Price per sq. ft.:$436.74
- Monthly HOA dues:$638
About this home
UPTO $13,000 SELLER CREDIT TOWARDS RATE BUYDOWN OR CLOSING COSTS. Enjoy lower monthly payments from day one - seller offering a credit toward a 2-1 rate buydown (buyer to qualify; terms subject to lender approval) or to be used towards closing costs. ACT FAST. Welcome to this beautifully maintained townhouse in the heart of Encino, offering comfort, privacy, and an ideal layout for modern living. Located just moments from Ventura Boulevard, this home combines everyday convenience with a peaceful community setting. Step inside to a bright and inviting interior where natural light fills the open-concept living and dining areas, creating an ideal space for both relaxing and entertaining. The functional kitchen offers ample cabinetry and workspace, seamlessly connecting to the main living areas for easy day-to-day living. One of the most desirable features of this home is its thoughtfully designed dual-suite layout. Upstairs, you'll find two spacious private suites, each with its own en-suite bathroom, offering exceptional flexibility for a variety of living arrangements whether for guests, a home office, or shared living. The home is further complemented by central HVAC, generous closet and storage space, and the convenience of private parking and in-unit laundry. Set within a well-maintained community, residents enjoy access to amenities including a sparkling pool and inviting outdoor spaces, perfect for embracing Southern California's year-round lifestyle. Ideally situated near popular dining, shopping, and entertainment, with easy access to major freeways, this Encino townhouse presents an outstanding opportunity for both homeowners and investors seeking location, functionality, and long-term value....
Contact an agent
Home facts
- Year built:1974
- Listing ID #:CL26822209
- Added:91 day(s) ago
- Updated:August 07, 2026 at 02:26 PM
Rooms and interior
- Bedrooms:2
- Total bathrooms:2
- Full bathrooms:2
- Flooring:Laminate, Tile, Wood
- Kitchen Description:Dishwasher, Gas Range, Microwave, Refrigerator
- Living area:1,486 sq. ft.
Heating and cooling
- Cooling:Ceiling Fan(s), Central Air
- Heating:Central
- Central air:Yes
Structure and exterior
- Year built:1974
- Building area:1,486 sq. ft.
- Lot area:1.29 Acres
- Architectural Style:Condominium, Multi/Split
- Levels:Multi/Split
Finances and disclosures
- Price:$649,000
- Price per sq. ft.:$436.74
Features and amenities
- Appliances:Dishwasher, Gas Range, Microwave, Refrigerator
- Amenities:Carbon Monoxide Detector(s), Smoke Detector(s)
Parking
- Parking description:Tandem
 Bay East 2026. CCAR 2026 bridgeMLS 2026. Information Deemed Reliable But Not Guaranteed. This information is being provided by the Bay East MLS, or CCAR MLS, or bridgeMLS. The listings presented here may or may not be listed by the Broker/Agent operating this website. This information is intended for the personal use of consumers and may not be used for any purpose other than to identify prospective properties consumers may be interested in purchasing. Data last updated at August 7, 2026
New listings near 5139 Balboa Boulevard #12
- New
 $249,000Active1 beds 1 baths657 sq. ft.
5414 Newcastle Avenue #19, Los Angeles, CA 91316
MLS# CL26869315Listed by: RODEO REALTY - Open Fri, 11am to 2pmNew
 $1,149,000Active3 beds 2 baths1,478 sq. ft.
16839 Weddington Street, Encino, CA 91436
MLS# SR26171581Listed by: EXCLUSIVE ESTATE PROPERTIES INC - New
 $549,950Active2 beds 2 baths1,256 sq. ft.
5534 Encino #204, Encino, CA 91316
MLS# GD26109184Listed by: JG REALTY - Open Sat, 1 to 4pmNew
 $1,099,000Active4 beds 2 baths1,534 sq. ft.
5834 Shoshone, Encino, CA 91316
MLS# SR26160612Listed by: BERKSHIRE HATHAWAY HOMESERVICES CALIFORNIA PROPERTIES - New
 $410,000Active2 beds 2 baths940 sq. ft.
5325 Newcastle #108, Encino, CA 91316
MLS# NP26168928Listed by: COLDWELL BANKER REALTY - New
 $899,000Active3 beds 2 baths1,197 sq. ft.
17646 Delano Street, Los Angeles, CA 91316
MLS# CL26867621Listed by: REAL BROKER - New
 $3,995,000Active5 beds 6 baths5,561 sq. ft.
16643 Addison Street, Encino (los Angeles), CA 91436
MLS# CL26868759Listed by: COMPASS - Open Fri, 11am to 2pmNew
 $1,399,950Active4 beds 3 baths2,587 sq. ft.
6301 Yarmouth Avenue, Encino, CA 91316
MLS# SR26171650Listed by: BERKSHIRE HATHAWAY HOMESERVICES CALIFORNIA PROPERTIES - New
 $2,199,000Active4 beds 3 baths3,052 sq. ft.
17431 Sumiya Drive, Encino (los Angeles), CA 91316
MLS# CL26836191Listed by: RODEO REALTY - New
 $1,399,900Active3 beds 2 baths1,677 sq. ft.
15550 Otsego Street, Encino, CA 91436
MLS# IV26170939Listed by: DOLAN REALTY COMPANY


Protect your home and budget from life's surprises with an Assurant Home Warranty, backed by a partner that supports you through every step of homeownership. Explore Plans.
© 2026 Better Homes and Gardens Real Estate LLC. An Anywhere Real Estate company. All rights reserved. Better Homes and Gardens® Real Estate is a registered trademark owned by Meredith Operations Corporation, licensed to Better Homes and Gardens Real Estate LLC and used with permission. Better Homes and Gardens Real Estate LLC fully supports the principles of the Fair Housing Act and the Equal Opportunity Act. Listing information is deemed reliable but is not guaranteed accurate.
Each office is independently owned and operated.
Any services or products provided by third parties are not provided by, affiliated with or related to Better Homes and Gardens Real Estate LLC, or its affiliated companies.