
5237 Newcastle Avenue #205, Encino, CA 91316
Local realty services provided by:Better Homes and Gardens Real Estate Haven Properties
5237 Newcastle Avenue #205,Encino, CA 91316
$699,000
- 2 Beds
- 3 Baths
- 2,139 sq. ft.
- Condominium
- Active
Listed by: behnaz tavakoli
Office: the one luxury properties818-860-0130
MLS#:SR26207702
Source:CRMLS
Price summary
- Price:$699,000
- Price per sq. ft.:$326.79
- Monthly HOA dues:$475
About this home
Bankruptcy sale. Stunning light and bright single-story condo located in the desirable Encino Horizons complex, just half a block north of Ventura Boulevard. Offering approximately 2,139 square feet of living space. This spacious 2-bedroom, 2.5-bathroom unit features an open floor plan, sunken living room with fireplace, wet bar, and two large balconies overlooking the pool area. The kitchen offers abundant cabinet space. The large primary suite includes two walk-in closets and a huge primary bathroom. Additional features include an in-unit laundry room and controlled-access building. The Encino Horizons community offers a heated pool, spa, sauna, gym, and with HOA dues including water and trash. Conveniently located near markets, restaurants, retail, public transportation, and schools. Please submit your offer subject to interior inspections. Please do not disturb he occupants. Thank you!
Contact an agent
Home facts
- Year built:1981
- Listing ID #:SR26207702
- Added:1 day(s) ago
- Updated:September 24, 2026 at 05:52 AM
Rooms and interior
- Bedrooms:2
- Total bathrooms:3
- Full bathrooms:3
- Kitchen Description:Dishwasher
- Living area:2,139 sq. ft.
Heating and cooling
- Cooling:Central Air
- Heating:Central Furnace
- Central air:Yes
Structure and exterior
- Year built:1981
- Building area:2,139 sq. ft.
- Lot area:0.63 Acres
- Levels:1 Story
Utilities
- Water:Public
- Sewer:Public Sewer
Finances and disclosures
- Price:$699,000
- Price per sq. ft.:$326.79
Features and amenities
- Appliances:Dishwasher, Disposal
- Laundry features:Inside, Laundry Room
- Amenities:Balcony, Controlled Access, Elevator, Pool, Recreation Area, Sauna, Security Gate, Walk In Closets
- Pool features:Association Pool, Community Pool, Fenced, Heated, Pool
Parking
- Total parking spaces:2
- Parking description:Assigned, Covered, Guest, One Space
- Garage:Yes
- Garage spaces:2
New listings near 5237 Newcastle Avenue #205
- Coming Soon
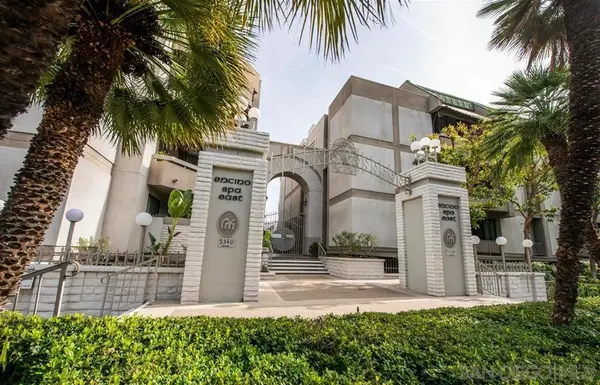 $580,000Coming Soon2 beds 2 baths1,727 sq. ft.
Address Withheld By Seller, Encino, CA 91316
MLS# 260023221SDListed by: TXR HOMES, INC. - Coming Soon
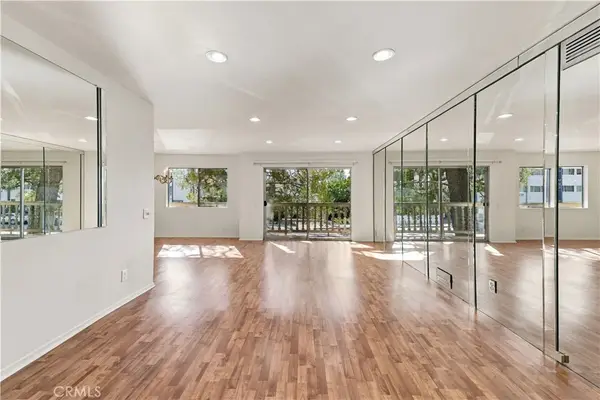 $449,500Coming Soon2 beds 2 baths1,122 sq. ft.
5400 Lindley Avenue #101, Encino, CA 91316
MLS# SR26205002Listed by: REAL BROKERAGE TECHNOLOGIES, INC. - Coming Soon
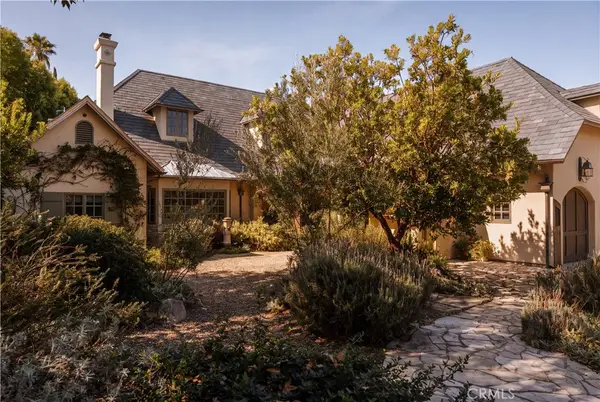 $5,495,000Coming Soon5 beds 7 baths6,170 sq. ft.
4155 Green Meadow Court, Encino, CA 91316
MLS# SR26201850Listed by: CHRISTIE'S INT. R.E SOCAL - Coming Soon
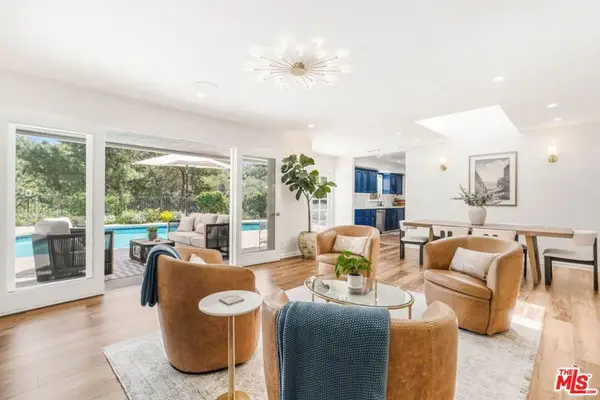 $2,295,000Coming Soon4 beds 3 baths2,351 sq. ft.
16706 Alginet Place, Los Angeles, CA 91436
MLS# 26987007Listed by: ESTATE PROPERTIES - Coming Soon
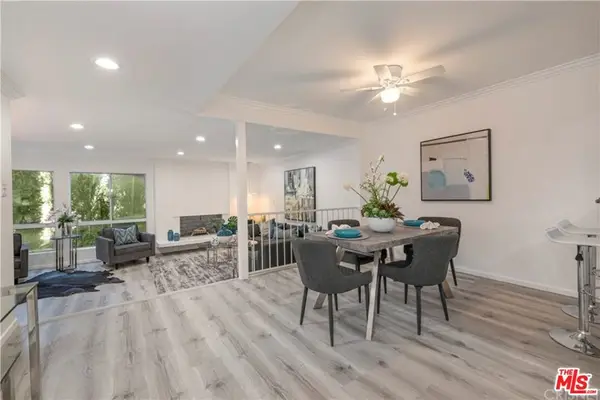 $1,150,000Coming Soon2 beds 2 baths1,276 sq. ft.
4807 Woodley Avenue #206, Encino, CA 91436
MLS# 22120623Listed by: KELLER WILLIAMS BEVERLY HILLS - New
 $1,899,000Active5 beds 4 baths2,577 sq. ft.
17337 Tiara Street, Encino, CA 91316
MLS# 26991925Listed by: PINNACLE ESTATE PROPERTIES, INC. - New
 $5,950,000Active5 beds 6 baths6,120 sq. ft.
17524 Jayden Lane, Encino (los Angeles), CA 91316
MLS# CL26991289Listed by: THE AGENCY - Open Fri, 11am to 2pmNew
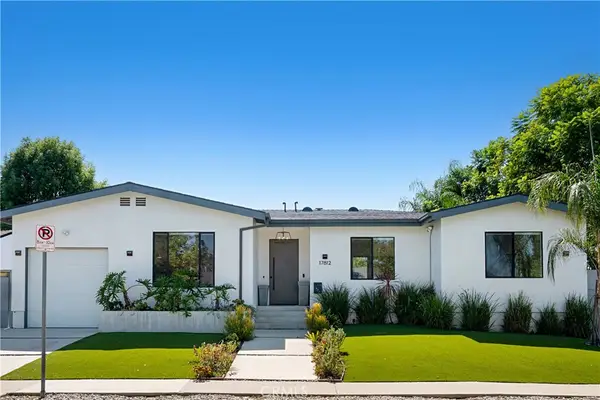 $1,400,000Active4 beds 4 baths2,298 sq. ft.
17812 Bromley Court, Encino, CA 91316
MLS# SR26206947Listed by: COLDWELL BANKER REALTY - New
 $199,900Active2 beds 2 baths1,009 sq. ft.
5460 White Oak Avenue #E338, Los Angeles, CA 91316
MLS# CL26990219Listed by: RIGHT HERE REALTY


Protect your home and budget from life's surprises with an Assurant Home Warranty, backed by a partner that supports you through every step of homeownership. Explore Plans.
© 2026 Better Homes and Gardens Real Estate LLC. An Anywhere Real Estate company. All rights reserved. Better Homes and Gardens® Real Estate is a registered trademark owned by Meredith Operations Corporation, licensed to Better Homes and Gardens Real Estate LLC and used with permission. Better Homes and Gardens Real Estate LLC fully supports the principles of the Fair Housing Act and the Equal Opportunity Act. Listing information is deemed reliable but is not guaranteed accurate.
Each office is independently owned and operated.
Any services or products provided by third parties are not provided by, affiliated with or related to Better Homes and Gardens Real Estate LLC, or its affiliated companies.