
5325 Newcastle Avenue #201, Encino, CA 91316
Local realty services provided by:Better Homes and Gardens Real Estate Clarity
5325 Newcastle Avenue #201,Encino, CA 91316
$425,000
- 2 Beds
- 1 Baths
- 957 sq. ft.
- Condominium
- Active
Listed by: vivian simonian, todd jones
Office: rodeo realty818-761-7222
MLS#:26809711
Source:CRMLS
Price summary
- Price:$425,000
- Price per sq. ft.:$444.1
- Monthly HOA dues:$620
About this home
Welcome home to Unit 201 at Park Encino, where contemporary design meets thoughtful upgrades. This 2-bedroom, 1-bath corner residence offers a calm, airy feel, enhanced by custom Japanese-style sliding doors that allow you to keep the space open or create privacy as needed.Atmosphere is everything here. An integrated JBL in-ceiling speaker system and smart thermostat let you dial in the perfect mood and temperature year-round. Tucked away in a preferred corner location, the unit feels especially private and quiet, with double-paned windows that further enhance the sense of tranquility. Storage is abundant, with custom-built closets and mirrored doors that reflect light and expand the space. The balcony overlooks lush greenery and includes additional storage, creating a peaceful outdoor extension of the home. The kitchen is fully updated with new appliances, and the unit offers easy access from two dedicated parking spaces for everyday convenience. The bathroom is clean and modern, featuring double sinks, a heated towel rack, a wooden medicine cabinet, and under-sink storage for both comfort and functionality. Park Encino residents enjoy access to a pool, fitness center, and BBQ area perfect for summer gatherings. Ideally located, you're just a short drive from the best of Encino, including Balboa Park. A rare opportunity to enjoy comfortable, elevated Southern California living....
Contact an agent
Home facts
- Year built:1971
- Listing ID #:26809711
- Added:89 day(s) ago
- Updated:July 23, 2026 at 06:16 PM
Rooms and interior
- Bedrooms:2
- Total bathrooms:1
- Full bathrooms:1
- Kitchen Description:Dishwasher, Microwave, Oven, Range, Refrigerator
- Living area:957 sq. ft.
Heating and cooling
- Cooling:Central Air
- Heating:Central Furnace
- Central air:Yes
Structure and exterior
- Year built:1971
- Building area:957 sq. ft.
- Lot area:2.37 Acres
- Architectural Style:Traditional
- Construction Materials:Stucco, Wood Siding
- Levels:1 Story
Utilities
- Sewer:Sewer Tap Paid
Finances and disclosures
- Price:$425,000
- Price per sq. ft.:$444.1
Features and amenities
- Appliances:Dishwasher, Disposal, Microwave, Oven, Range, Refrigerator
- Laundry features:Common Area
- Amenities:Billiard Room, Carbon Monoxide Detectors, Clubhouse, Double Pane Windows, Key Card Entry, Maintenance Grounds, Outdoor Cooking Area, Pool, Recessed Lighting, Security Gate, Smoke Detectors
- Pool features:Association Pool, Community Pool, Pool
Parking
- Total parking spaces:2
- Parking description:Assigned, Garage, Gated, Tandem
- Garage:Yes
New listings near 5325 Newcastle Avenue #201
- New
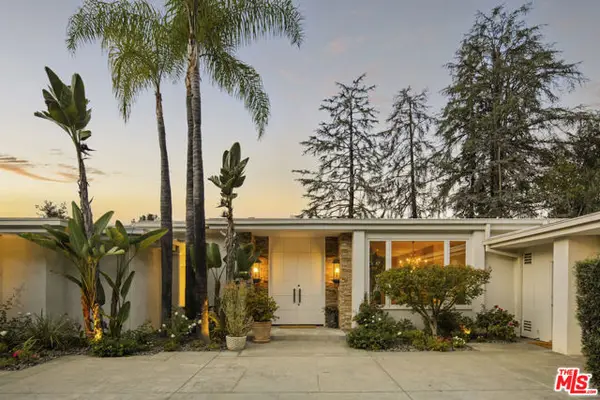 $4,250,000Active4 beds 6 baths5,363 sq. ft.
4101 Clear Valley Drive, Los Angeles, CA 91436
MLS# CL26865181Listed by: THE AGENCY - New
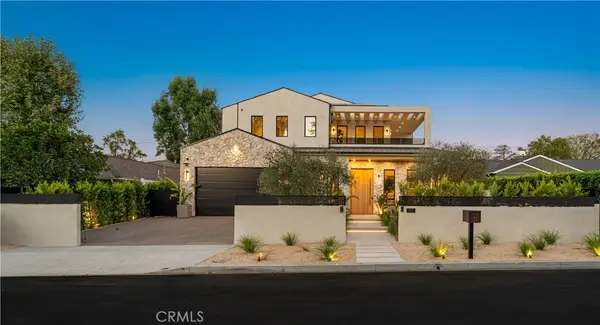 $4,950,000Active5 beds 7 baths6,254 sq. ft.
5012 Odessa Avenue, Encino, CA 91436
MLS# SR26163470Listed by: COLDWELL BANKER REALTY - New
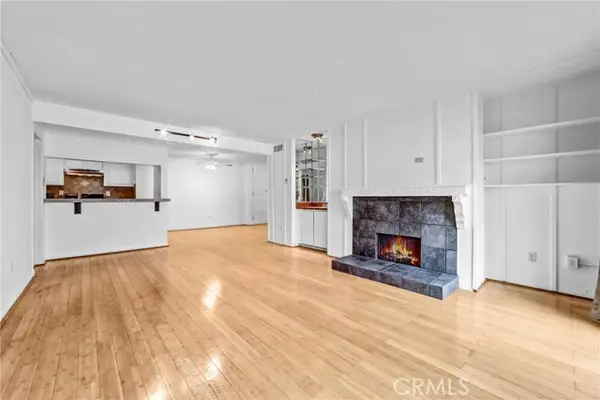 $499,000Active2 beds 2 baths1,205 sq. ft.
5334 Lindley Avenue #219, Encino, CA 91316
MLS# SR26163087Listed by: RODEO REALTY
- Coming SoonOpen Sat, 2 to 5pm
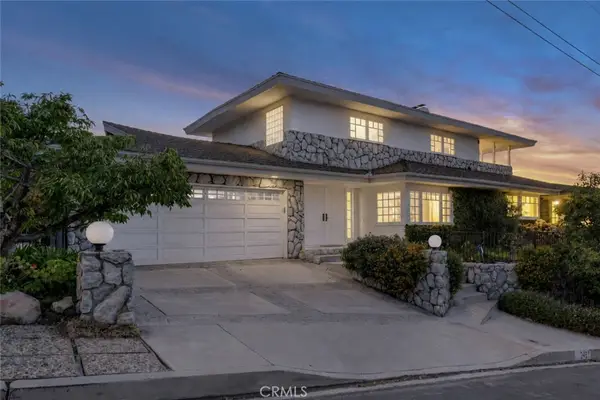 $2,200,000Coming Soon3 beds 4 baths
3461 Alginet, Encino, CA 91436
MLS# SR26162458Listed by: EQUITY UNION - New
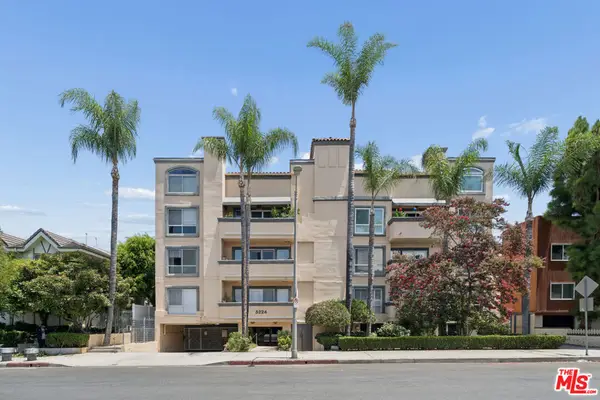 $650,000Active2 beds 3 baths1,574 sq. ft.
5224 Zelzah Avenue #209, Los Angeles, CA 91316
MLS# 26864195Listed by: ZACUTO GROUP - New
 $2,675,000Active3 beds 2 baths2,719 sq. ft.
5019 Genesta Avenue, Encino, CA 91316
MLS# 26854231Listed by: FIRST CITY CORPORATION - New
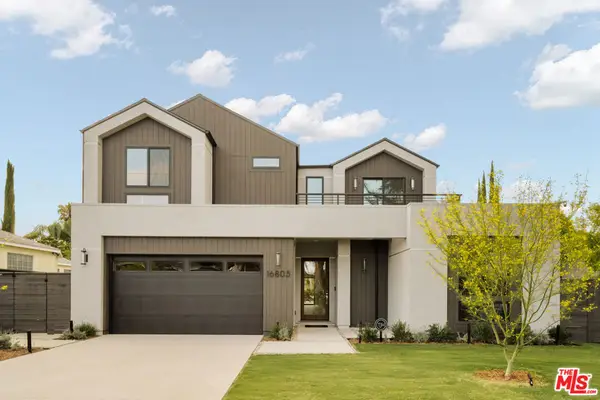 $4,095,000Active6 beds 6 baths5,323 sq. ft.
16805 Otsego Street, Encino, CA 91436
MLS# 26860875Listed by: THOMAS JAMES REAL ESTATE SERVICES, INC - New
 $6,799,000Active6 beds 7 baths7,520 sq. ft.
4530 Libbit Avenue, Encino, CA 91436
MLS# 26862733Listed by: COMPASS - New
 $1,699,000Active4 beds 2 baths2,258 sq. ft.
15431 Milbank Street, Encino, CA 91436
MLS# 26863393Listed by: BERKSHIRE HATHAWAY HOMESERVICES CALIFORNIA PROPERTIES - New
 $1,500,000Active3 beds 3 baths2,030 sq. ft.
17068 Escalon Drive, Encino, CA 91436
MLS# 226003506Listed by: EQUITY UNION REAL ESTATE


Protect your home and budget from life's surprises with an Assurant Home Warranty, backed by a partner that supports you through every step of homeownership. Explore Plans.
© 2026 Better Homes and Gardens Real Estate LLC. An Anywhere Real Estate company. All rights reserved. Better Homes and Gardens® Real Estate is a registered trademark owned by Meredith Operations Corporation, licensed to Better Homes and Gardens Real Estate LLC and used with permission. Better Homes and Gardens Real Estate LLC fully supports the principles of the Fair Housing Act and the Equal Opportunity Act. Listing information is deemed reliable but is not guaranteed accurate.
Each office is independently owned and operated.
Any services or products provided by third parties are not provided by, affiliated with or related to Better Homes and Gardens Real Estate LLC, or its affiliated companies.