
5400 Lindley Avenue #101, Encino, CA 91316
Local realty services provided by:Better Homes and Gardens Real Estate Clarity
Listed by: mark hermann
Office: real brokerage technologies, inc.619-248-6434
MLS#:SR26205002
Source:CRMLS
Price summary
- Price:$449,500
- Price per sq. ft.:$400.62
- Monthly HOA dues:$471
About this home
Welcome to this beautifully updated 2-bedroom, 2-bathroom Encino condo offering approximately 1,122 square feet of bright, comfortable living space. The spacious living and dining areas feature wood-style flooring, smooth ceilings, recessed lighting, and large windows that bring in abundant natural light. Sliding doors open to an expansive private balcony with leafy views, creating an inviting extension of the living space. The remodeled kitchen pairs crisp white cabinetry with granite countertops, stainless steel appliances, a tile backsplash, ample storage, and a separate service entrance. The light-filled primary suite includes generous mirrored wardrobes, a walk-in closet, and an updated en-suite bath with a walk-in shower. A well-proportioned second bedroom and updated full bath complete the layout. Set in a landscaped community with a pool, spa, laundry room, and two parking spaces, this front-facing corner residence offers privacy with only one shared wall and convenient access to Ventura Boulevard's shopping, dining, and everyday services....
Contact an agent
Home facts
- Year built:1970
- Listing ID #:SR26205002
- Updated:September 22, 2026 at 05:46 AM
Rooms and interior
- Bedrooms:2
- Total bathrooms:2
- Full bathrooms:2
- Flooring:Carpet, Laminate, Tile
- Kitchen Description:Dishwasher, Electric Range, Microwave, Refrigerator
- Living area:1,122 sq. ft.
Heating and cooling
- Cooling:Central Air
- Heating:Central Furnace
- Central air:Yes
Structure and exterior
- Year built:1970
- Building area:1,122 sq. ft.
- Lot area:1.27 Acres
- Lot Features:Corner Lot, Landscaped
- Exterior Features:Covered Patio, Enclosed
- Levels:Three Or More
Utilities
- Water:Public, Water Connected
- Sewer:Public Sewer, Sewer Connected
Finances and disclosures
- Price:$449,500
- Price per sq. ft.:$400.62
Features and amenities
- Appliances:Dishwasher, Electric Range, Microwave, Refrigerator
- Laundry features:Common Area
- Amenities:Balcony, Carbon Monoxide Detectors, Lighting, Maintenance Front Yard, Maintenance Grounds, Pool, Recessed Lighting, Security Lights, Smoke Detectors, Storage Space
- Pool features:Association Pool, Community Pool, In Ground, Pool
Parking
- Total parking spaces:2
- Parking description:Assigned, Garage, One Space, Underground
- Garage:Yes
- Garage spaces:2
New listings near 5400 Lindley Avenue #101
- Coming Soon
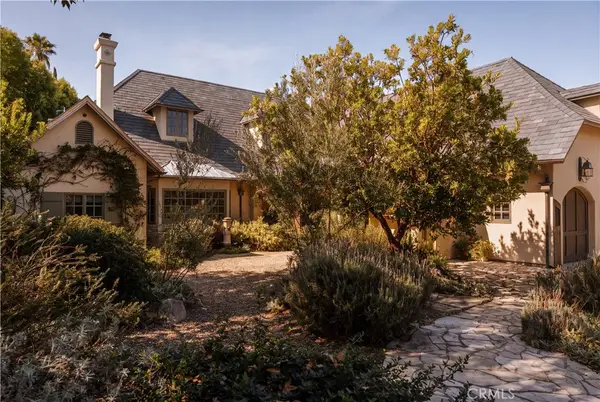 $5,495,000Coming Soon5 beds 7 baths6,170 sq. ft.
4155 Green Meadow Court, Encino, CA 91316
MLS# SR26201850Listed by: CHRISTIE'S INT. R.E SOCAL - Coming Soon
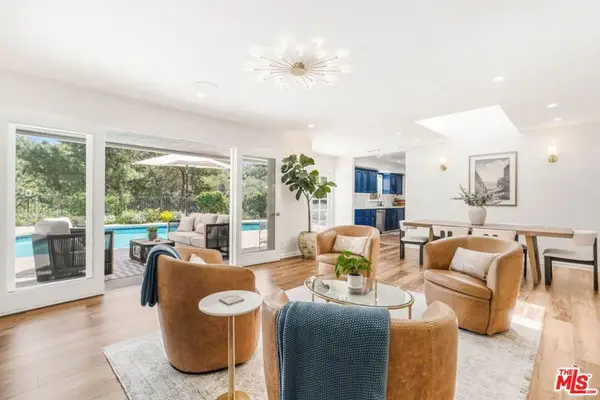 $2,295,000Coming Soon4 beds 3 baths2,351 sq. ft.
16706 Alginet Place, Los Angeles, CA 91436
MLS# 26987007Listed by: ESTATE PROPERTIES - Coming Soon
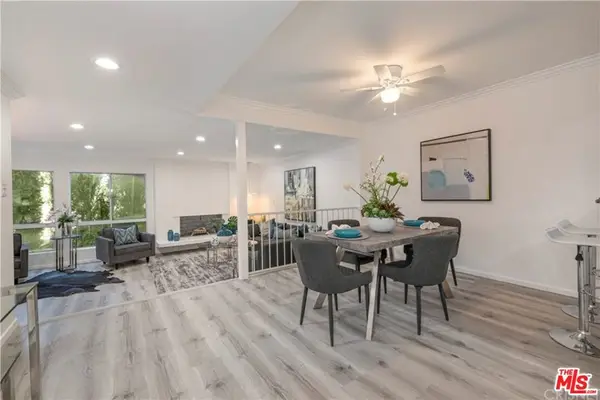 $1,150,000Coming Soon2 beds 2 baths1,276 sq. ft.
4807 Woodley Avenue #206, Encino, CA 91436
MLS# 22120623Listed by: KELLER WILLIAMS BEVERLY HILLS - Open Sun, 1 to 4pmNew
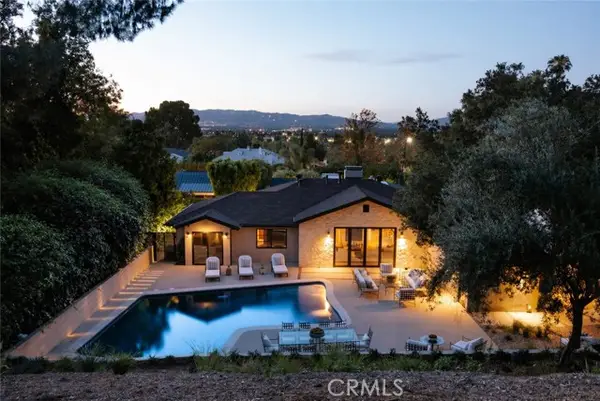 $2,990,000Active5 beds 6 baths3,314 sq. ft.
17930 Karen Drive, Encino, CA 91316
MLS# SR26206666Listed by: THE AGENCY
- New
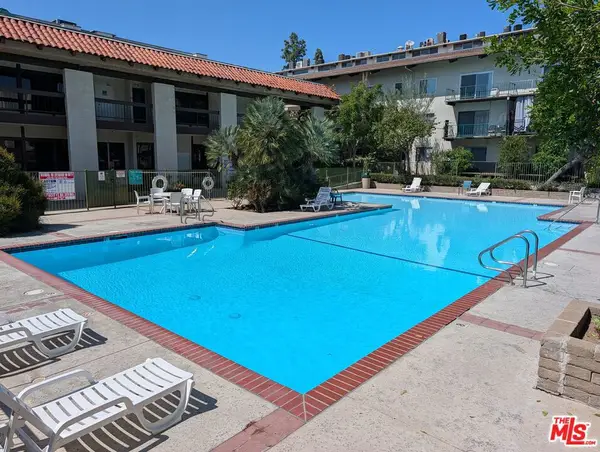 $199,900Active2 beds 2 baths1,009 sq. ft.
5460 White Oak Avenue #E338, Los Angeles, CA 91316
MLS# 26990219Listed by: RIGHT HERE REALTY - Open Tue, 11am to 2pmNew
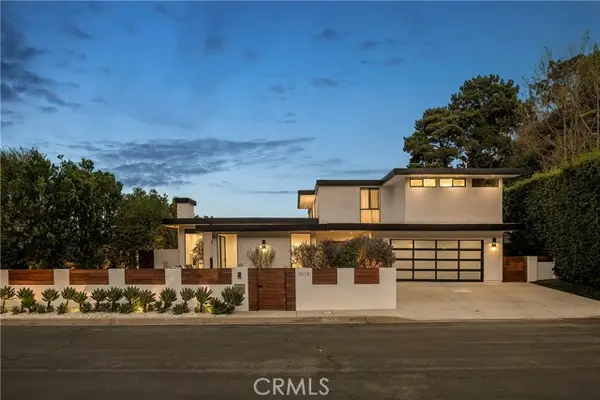 $3,999,999Active5 beds 5 baths4,091 sq. ft.
3516 Terrace View Drive, Encino, CA 91436
MLS# SR26206004Listed by: EQUITY UNION - New
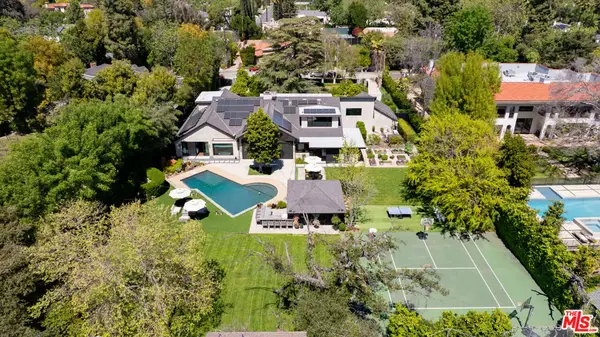 $6,995,000Active6 beds 7 baths7,074 sq. ft.
17352 Magnolia Boulevard, Encino, CA 91316
MLS# 26990783Listed by: THE AGENCY - Open Sun, 1 to 4pmNew
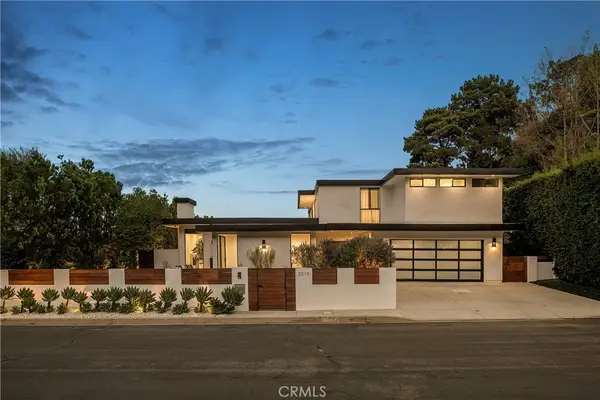 $3,999,999Active5 beds 5 baths4,091 sq. ft.
3516 Terrace View Drive, Encino, CA 91436
MLS# SR26206004Listed by: EQUITY UNION - New
 $5,695,000Active6 beds 7 baths5,693 sq. ft.
17145 Addison Street, Encino (los Angeles), CA 91316
MLS# CL26924603Listed by: SERHANT CALIFORNIA, INC


Protect your home and budget from life's surprises with an Assurant Home Warranty, backed by a partner that supports you through every step of homeownership. Explore Plans.
© 2026 Better Homes and Gardens Real Estate LLC. An Anywhere Real Estate company. All rights reserved. Better Homes and Gardens® Real Estate is a registered trademark owned by Meredith Operations Corporation, licensed to Better Homes and Gardens Real Estate LLC and used with permission. Better Homes and Gardens Real Estate LLC fully supports the principles of the Fair Housing Act and the Equal Opportunity Act. Listing information is deemed reliable but is not guaranteed accurate.
Each office is independently owned and operated.
Any services or products provided by third parties are not provided by, affiliated with or related to Better Homes and Gardens Real Estate LLC, or its affiliated companies.