
5461 Newcastle Avenue #6, Encino, CA 91316
Local realty services provided by:Better Homes and Gardens Real Estate Royal & Associates
5461 Newcastle Avenue #6,Encino (los Angeles), CA 91316
$515,000
- 2 Beds
- 3 Baths
- 1,260 sq. ft.
- Condominium
- Active
Listed by: ian ferguson
Office: greenspan realty
MLS#:CL26634497
Source:Bay East, CCAR, bridgeMLS
Price summary
- Price:$515,000
- Price per sq. ft.:$408.73
- Monthly HOA dues:$630
About this home
Welcome to this bright and well-appointed tri-level townhome in the heart of Encino, offering a functional layout and everyday comfort in a highly convenient location. The home features two primary suites, 2.5 bathrooms, and a versatile floor plan suited for modern living. Enjoy direct access from the gated subterranean garage with two side-by-side parking spaces. The entry level opens to a remodeled eat-in kitchen, filled with natural light and updated finishes, along with a convenient powder room for casual dining and entertaining. The main living level offers a spacious living room with a fireplace and wet bar, opening to a private patio for easy indoor-outdoor flow. It's a comfortable space for relaxing or hosting without wasted square footage. Upstairs, both bedrooms function as private suites with walk-in closets and en-suite bathrooms, including a remodeled second bedroom, providing added flexibility for guests, a home office, or shared living. In-unit laundry adds to the home's practicality. The community features a pool and spa, and the location places you close to restaurants, shopping, medical centers, and quick freeway access. A great opportunity to own a thoughtfully updated townhome in one of Encino's most accessible neighborhoods. Seller has paid off the special assessment for the building repairs and cosmetic updates which are underway....
Contact an agent
Home facts
- Year built:1973
- Listing ID #:CL26634497
- Added:229 day(s) ago
- Updated:August 25, 2026 at 02:34 PM
Rooms and interior
- Bedrooms:2
- Total bathrooms:3
- Full bathrooms:3
- Flooring:Carpet, Tile
- Kitchen Description:Dishwasher, Refrigerator
- Living area:1,260 sq. ft.
Heating and cooling
- Cooling:Central Air
- Heating:Central
- Central air:Yes
Structure and exterior
- Year built:1973
- Building area:1,260 sq. ft.
- Lot area:1.04 Acres
- Architectural Style:Condominium, Multi/Split
- Levels:Multi/Split
Finances and disclosures
- Price:$515,000
- Price per sq. ft.:$408.73
Features and amenities
- Appliances:Dishwasher, Refrigerator
- Laundry features:Dryer, Laundry Closet, Washer
- Amenities:Secured Access
Parking
- Garage spaces:2
 Bay East 2026. CCAR 2026 bridgeMLS 2026. Information Deemed Reliable But Not Guaranteed. This information is being provided by the Bay East MLS, or CCAR MLS, or bridgeMLS. The listings presented here may or may not be listed by the Broker/Agent operating this website. This information is intended for the personal use of consumers and may not be used for any purpose other than to identify prospective properties consumers may be interested in purchasing. Data last updated at August 25, 2026
New listings near 5461 Newcastle Avenue #6
- Coming Soon
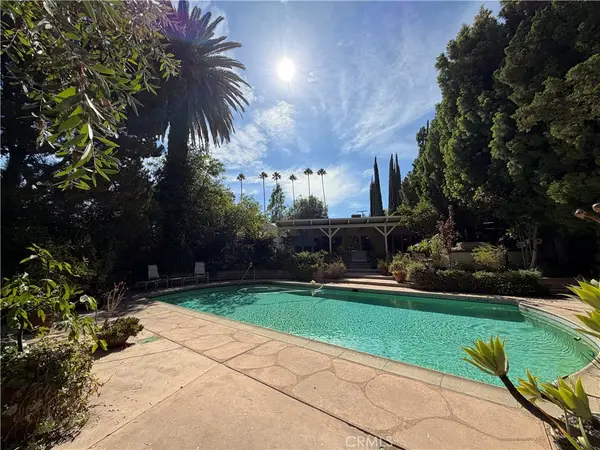 $1,999,999Coming Soon5 beds 3 baths3,557 sq. ft.
5412 Encino Ave., Encino, CA 91316
MLS# SR26180205Listed by: KELLER WILLIAMS REALTY CALABASAS - Coming Soon
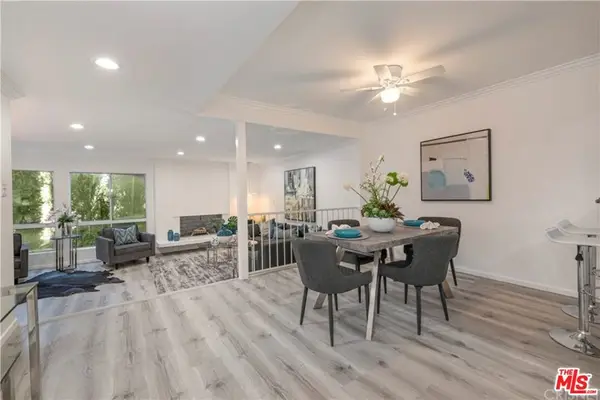 $1,150,000Coming Soon2 beds 2 baths1,276 sq. ft.
4807 Woodley Avenue #206, Encino, CA 91436
MLS# 22120623Listed by: KELLER WILLIAMS BEVERLY HILLS - New
 $1,250,000Active3 beds 2 baths1,918 sq. ft.
17630 Martha Street, Los Angeles, CA 91316
MLS# CL26875453Listed by: BERKSHIRE HATHAWAY HOMESERVICES CALIFORNIA PROPERTIES - New
 $1,699,000Active4 beds 4 baths3,132 sq. ft.
18202 Lake Encino Drive, Encino (los Angeles), CA 91316
MLS# CL26876315Listed by: CHELSEA PROPERTIES - New
 $782,000Active2 beds 3 baths1,740 sq. ft.
5305 White Oak Avenue #F, Encino (los Angeles), CA 91316
MLS# CL26876359Listed by: KELLER WILLIAMS BEVERLY HILLS - New
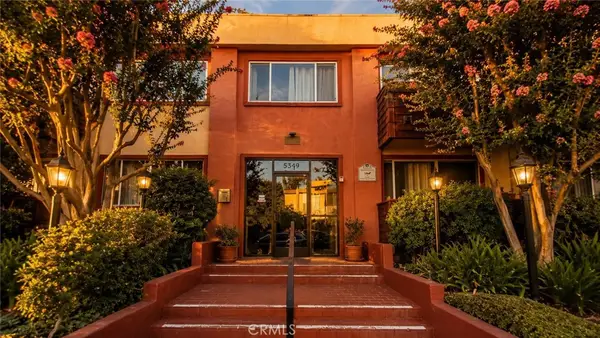 $388,888Active2 beds 2 baths944 sq. ft.
5349 Newcastle #34, Encino, CA 91316
MLS# CV26184623Listed by: NEXGEN REALTORS - New
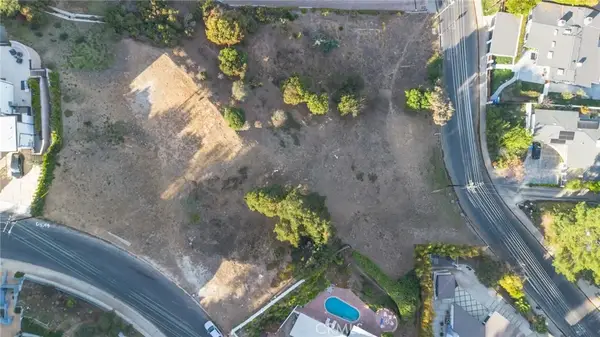 $799,000Active0 Acres
16652 Calneva, Encino, CA 91436
MLS# BB26185563Listed by: CITY CENTER REALTY GROUP - New
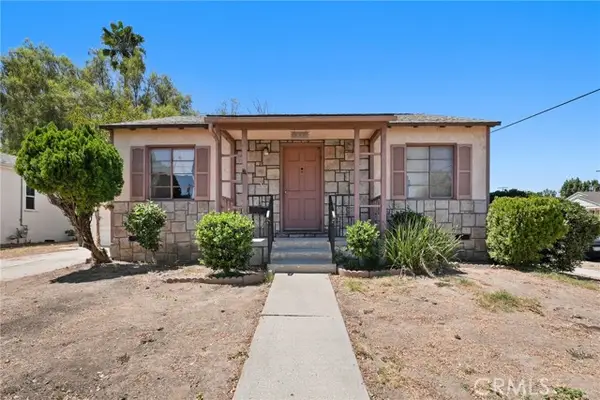 $799,000Active2 beds 1 baths783 sq. ft.
6009 Texhoma Avenue, Encino, CA 91316
MLS# SR26184005Listed by: PINNACLE ESTATE PROPERTIES, INC. - New
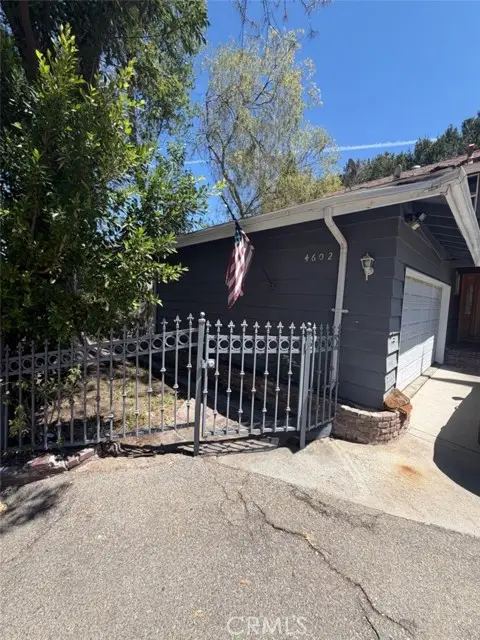 $870,000Active4 beds 3 baths2,380 sq. ft.
4602 Hurford Terrace, Encino, CA 91436
MLS# CV26181946Listed by: EXP REALTY OF GREATER LOS ANGELES - New
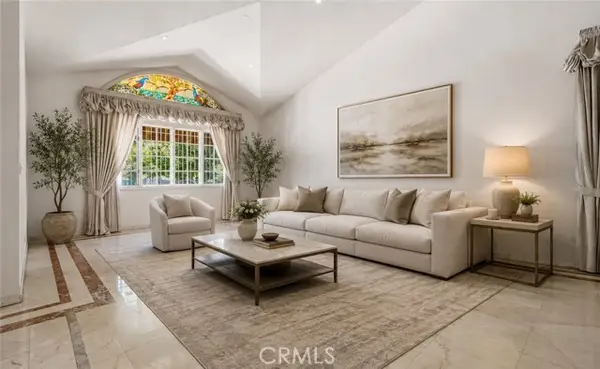 $2,300,000Active3 beds 4 baths3,628 sq. ft.
5064 Gaviota, Encino, CA 91436
MLS# SR26184943Listed by: ASHBY & GRAFF


Protect your home and budget from life's surprises with an Assurant Home Warranty, backed by a partner that supports you through every step of homeownership. Explore Plans.
© 2026 Better Homes and Gardens Real Estate LLC. An Anywhere Real Estate company. All rights reserved. Better Homes and Gardens® Real Estate is a registered trademark owned by Meredith Operations Corporation, licensed to Better Homes and Gardens Real Estate LLC and used with permission. Better Homes and Gardens Real Estate LLC fully supports the principles of the Fair Housing Act and the Equal Opportunity Act. Listing information is deemed reliable but is not guaranteed accurate.
Each office is independently owned and operated.
Any services or products provided by third parties are not provided by, affiliated with or related to Better Homes and Gardens Real Estate LLC, or its affiliated companies.