
2424 Thaddeous Drive, Escalon, CA 95320
Local realty services provided by:Better Homes and Gardens Real Estate Everything Real Estate
2424 Thaddeous Drive,Escalon, CA 95320
$695,000
- 3 Beds
- 2 Baths
- 2,460 sq. ft.
- Single family
- Active
Listed by: tara wagner
Office: pmz real estate
MLS#:226120692
Source:MFMLS
Price summary
- Price:$695,000
- Price per sq. ft.:$282.52
About this home
Thaddeous is beautiful custom, single story home located in one of Escalon's most desired neighborhoods! When you walk in you will admire the tall ceilings, natural light, crown molding, shutters and a spacious/wonderful floor plan! 3 possible 4 bedrooms with a dining room, living room and open kitchen concept. New appliances, paint and flooring throughout, just move on in. Custom high end touches like these are hard to find in Escalon, come admire for yourself.
Contact an agent
Home facts
- Year built:2001
- Listing ID #:226120692
- Added:2 day(s) ago
- Updated:September 28, 2026 at 03:00 PM
Rooms and interior
- Bedrooms:3
- Total bathrooms:2
- Full bathrooms:2
- Living area:2,460 sq. ft.
Heating and cooling
- Cooling:Central
- Heating:Central
Structure and exterior
- Roof:Tile
- Year built:2001
- Building area:2,460 sq. ft.
- Lot area:0.18 Acres
- Construction Materials:Stucco
- Foundation Description:Concrete, Slab
- Levels:1 Story
Utilities
- Sewer:Public Sewer
Finances and disclosures
- Price:$695,000
- Price per sq. ft.:$282.52
Features and amenities
- Laundry features:Inside Laundry Room
Parking
- Garage spaces:2
 MetroList MLS 2026. This information is being provided by MetroList MLS. All measurements and calculations of area are approximate. Information provided by Seller/Other sources, not verified by Broker. All interested persons should independently verify accuracy of information. Provided properties may or may not be listed by the office/agent presenting the information. Data Updated: September 28, 2026. Information being provided is for consumers' personal, non-commercial use and may not be used for any purpose other than to identify prospective properties consumers may be interested in purchasing. Information deemed reliable but not guaranteed. Any offer of compensation is made only to Participants of MLS where the subject listing is filed and in accordance with such MLS's regulations or rules.
New listings near 2424 Thaddeous Drive
- New
 $425,000Active10.01 Acres
8665 La Castella, Escalon, CA 95320
MLS# 226120703Listed by: PMZ REAL ESTATE - New
 $79,000Active2 beds 2 baths1,440 sq. ft.
2505 Jackson Avenue #161, Escalon, CA 95320
MLS# 226120273Listed by: EXP REALTY OF CALIFORNIA INC. - New
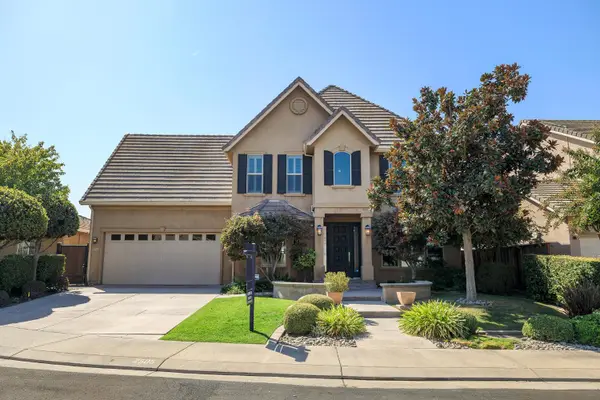 $875,000Active5 beds 3 baths2,779 sq. ft.
2505 Nathaniel Court, Escalon, CA 95320
MLS# 226112744Listed by: PMZ REAL ESTATE - New
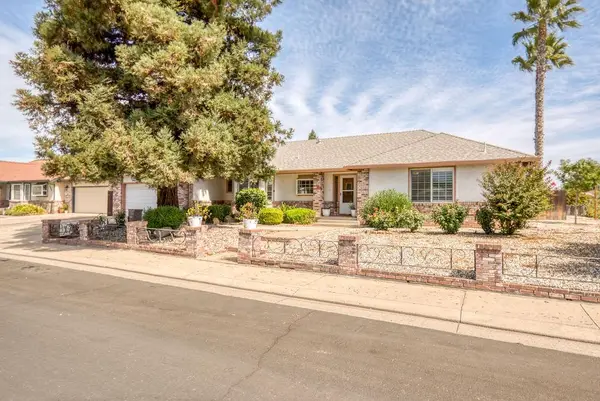 $599,000Active3 beds 2 baths2,107 sq. ft.
512 Thompson Way, Escalon, CA 95320
MLS# 226113915Listed by: 12 DOORS REAL ESTATE 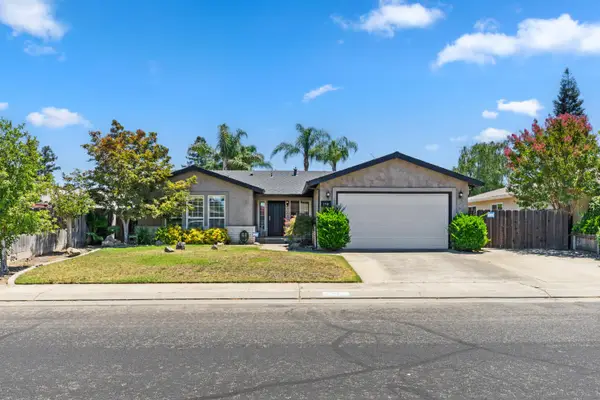 $579,900Active3 beds 2 baths1,777 sq. ft.
1730 Colombard Court, Escalon, CA 95320
MLS# 226115566Listed by: HOMESMART PV & ASSOCIATES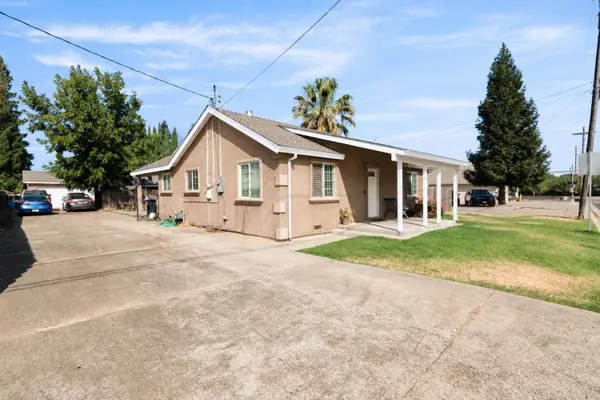 $550,000Active2 beds 1 baths936 sq. ft.
1329 Irwin Avenue, Escalon, CA 95320
MLS# 226115416Listed by: HOMESMART PV & ASSOCIATES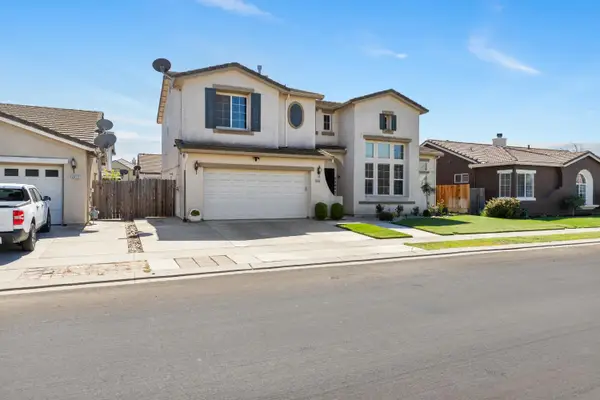 $670,000Active4 beds 3 baths1,994 sq. ft.
2410 Jessica Circle, Escalon, CA 95320
MLS# 226110744Listed by: PMZ REAL ESTATE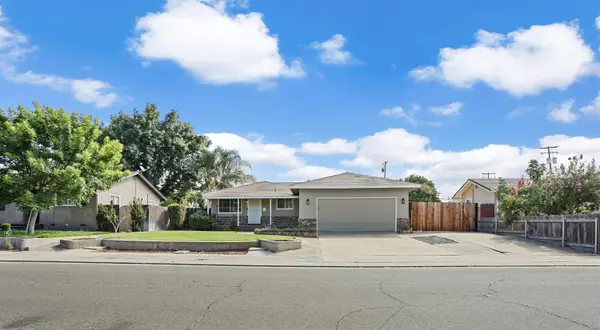 $536,000Active3 beds 2 baths1,388 sq. ft.
1412 Elisabeth Avenue, Escalon, CA 95320
MLS# 226112971Listed by: SCHAFFER & COMPANY, REALTORS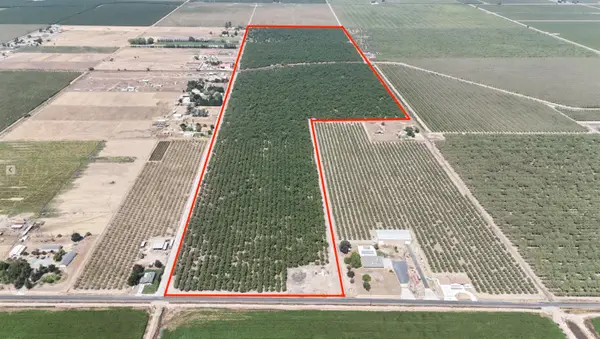 $5,058,000Active134.88 Acres
23001 Skiff Road, Escalon, CA 95320
MLS# 226112541Listed by: PMZ COMMERCIAL REAL ESTATE


Protect your home and budget from life's surprises with an Assurant Home Warranty, backed by a partner that supports you through every step of homeownership. Explore Plans.
© 2026 Better Homes and Gardens Real Estate LLC. An Anywhere Real Estate company. All rights reserved. Better Homes and Gardens® Real Estate is a registered trademark owned by Meredith Operations Corporation, licensed to Better Homes and Gardens Real Estate LLC and used with permission. Better Homes and Gardens Real Estate LLC fully supports the principles of the Fair Housing Act and the Equal Opportunity Act. Listing information is deemed reliable but is not guaranteed accurate.
Each office is independently owned and operated.
Any services or products provided by third parties are not provided by, affiliated with or related to Better Homes and Gardens Real Estate LLC, or its affiliated companies.