
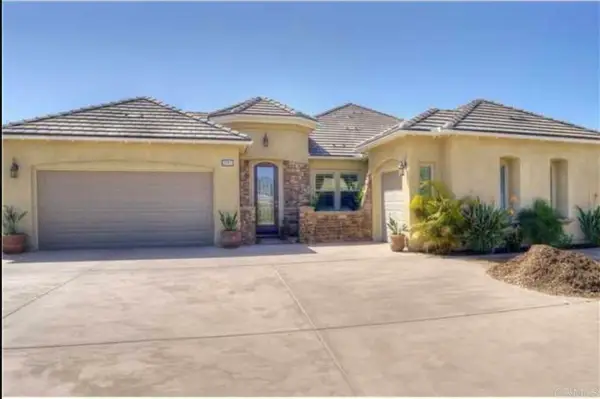
10540 Pinion Trl, Escondido, CA 92026
Local realty services provided by:Better Homes and Gardens Real Estate Clarity
Listed by: melissa goldstein tucci
Office: melissa goldstein tucci
MLS#:260018107
Source:San Diego MLS via CRMLS
Price summary
- Price:$1,249,900
- Price per sq. ft.:$382.7
- Monthly HOA dues:$266
About this home
First time ever on the market, this exceptional single-story residence is nestled within the prestigious gated community of The Summit at Hidden Meadows, where peaceful hilltop surroundings, premium amenities, and an open, airy floor plan create an extraordinary place to call home. Beautifully maintained on a 0.41 acre lot with attractive low-maintenance landscaping and an inviting front porch, the home welcomes you into light-filled living spaces with soaring ceilings, elegant architectural details, two fireplaces, and an advanced ERV whole-house air filtration system for enhanced indoor comfort. The formal living and dining rooms open to a private shaded courtyard, while the spacious family room flows seamlessly into the gourmet chef's kitchen, thoughtfully appointed with stunning quartz countertops and full-height backsplash, a 14-gauge stainless steel sink, Hansgrohe pull-down faucet, Viking gas cooktop, KitchenAid double ovens and microwave, Bosch dishwasher, abundant cabinetry, expansive prep space, and a large center island with bar seating—perfect for everyday living and effortless entertaining. The beautifully designed backyard extends the living space outdoors with a built-in BBQ and peaceful areas to relax while enjoying the natural surroundings. The luxurious primary suite serves as a private retreat featuring a generous walk-in closet and a spa-inspired bath with a Jacuzzi soaking tub, custom walk-in shower with rain glass enclosure, Moen fixtures, quartz dual vanities, vessel sinks, Hansgrohe faucets, designer lighting, and abundant storage....
Contact an agent
Home facts
- Year built:2004
- Subdivision & Development:Hidden Meadows (905)
- Listing ID #:260018107
- Added:63 day(s) ago
- Updated:September 24, 2026 at 02:15 PM
Rooms and interior
- Bedrooms:5
- Total bathrooms:3
- Full bathrooms:3
- Bathrooms Description:Bathtub, Shower, Shower in Tub
- Kitchen Description:Dishwasher, Gas Cooking, Kitchen Island, Kitchen Open to Family Room, Microwave, Range/Stove Hood
- Living area:3,266 sq. ft.
Heating and cooling
- Cooling:Central Forced Air
- Heating:Forced Air Unit
Structure and exterior
- Roof:Tile/Clay
- Year built:2004
- Building area:3,266 sq. ft.
- Construction Materials:Wood/Stucco
- Exterior Features:Cabana, Concrete, Covered, Patio, Patio Open, Porch - Front
- Levels:1 Story
Utilities
- Water:Meter on Property, Public, Water Connected
- Sewer:Public Sewer, Sewer Connected
Finances and disclosures
- Price:$1,249,900
- Price per sq. ft.:$382.7
Features and amenities
- Appliances:Dishwasher, Gas Cooking, Microwave, Range/Stove Hood
- Laundry features:Electric, Gas, Washer Hookup
- Pool features:Community/Common, Pool
Parking
- Total parking spaces:5
- Parking description:Attached, Direct Garage Access
- Garage spaces:3
 This information is deemed reliable but not guaranteed. You should rely on this information only to decide whether or not to further investigate a particular property. BEFORE MAKING ANY OTHER DECISION, YOU SHOULD PERSONALLY INVESTIGATE THE FACTS (e.g. square footage and lot size) with the assistance of an appropriate professional. You may use this information only to identify properties you may be interested in investigating further. All uses except for personal, non-commercial use in accordance with the foregoing purpose are prohibited. Redistribution or copying of this information, any photographs or video tours is strictly prohibited. This information is derived from the Internet Data Exchange (IDX) service provided by San Diego MLS®. Displayed property listings may be held by a brokerage firm other than the broker and/or agent responsible for this display. The information and any photographs and video tours and the compilation from which they are derived is protected by copyright. Compilation © 2020 San Diego MLS®, Inc.
New listings near 10540 Pinion Trl
- Coming Soon
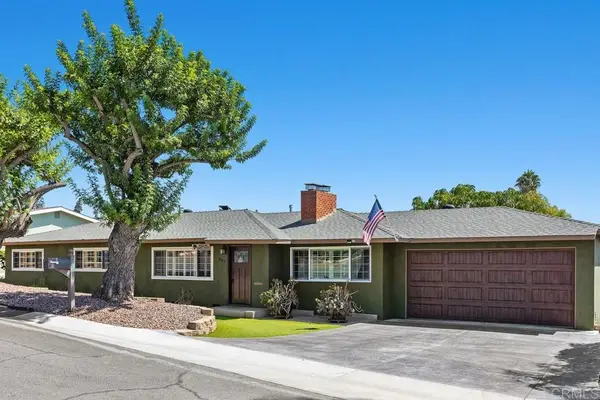 $899,000Coming Soon3 beds 2 baths1,553 sq. ft.
351 E 10th Ave, Escondido, CA 92025
MLS# NDP2608915Listed by: THE LUND TEAM, INC - Coming Soon
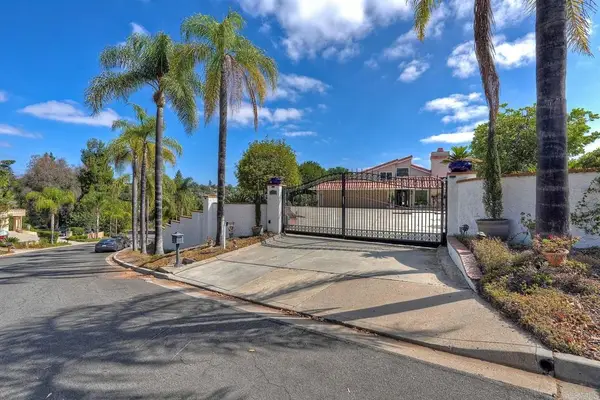 $1,830,000Coming Soon3 beds 4 baths3,465 sq. ft.
3102 Quiet Hills Place, Escondido, CA 92029
MLS# NDP2608892Listed by: HOMESMART REALTY WEST - Coming Soon
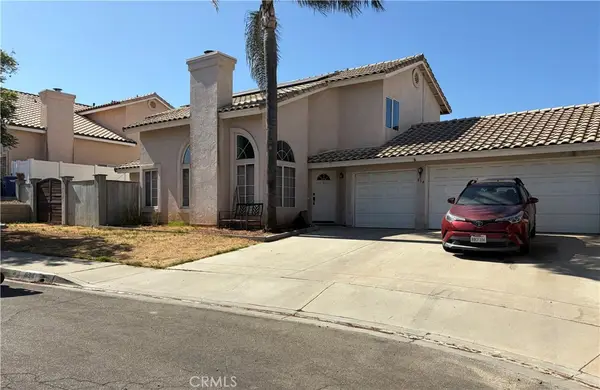 $825,900Coming Soon4 beds 3 baths1,848 sq. ft.
634 Devon, Escondido, CA 92025
MLS# ND26206049Listed by: TOPP COLLECTIVE - Coming Soon
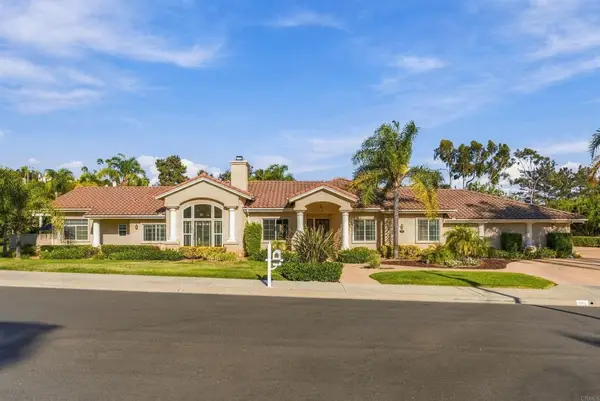 $1,400,000Coming Soon3 beds 3 baths2,940 sq. ft.
492 Old Via Rancho Drive, Escondido, CA 92029
MLS# NDP2608874Listed by: EXP REALTY OF SOUTHERN CA - Coming Soon
 $1,590,000Coming Soon5 beds 4 baths3,547 sq. ft.
3041 Rue Montreux, Escondido, CA 92026
MLS# NDP2608863Listed by: MORGAN BROWN REAL ESTATE, INC - Coming Soon
 $475,000Coming Soon2 beds 2 baths1,440 sq. ft.
Address Withheld By Seller, Escondido, CA 92029
MLS# 260022974SDListed by: SIGNATURE REALTY NETWORK - New
 $527,000Active2 beds 2 baths1,750 sq. ft.
8975 Lawrence Welk Drive #329, Escondido, CA 92026
MLS# NDP2608948Listed by: CHAMPAGNE REAL ESTATE - Open Sun, 1 to 4pmNew
 $889,900Active3 beds 3 baths1,775 sq. ft.
28315 Meadow Glen Way W, Escondido, CA 92026
MLS# PTP2607259Listed by: UNITED REAL ESTATE SAN DIEGO - Open Sat, 1 to 4pmNew
 $949,000Active3 beds 2 baths1,920 sq. ft.
1461 Boyle Avenue, Escondido, CA 92027
MLS# NDP2608927Listed by: REAL ESTATE 365, INC - Open Sat, 1 to 4pmNew
 $949,000Active3 beds 2 baths1,920 sq. ft.
1461 Boyle Avenue, Escondido, CA 92027
MLS# NDP2608927Listed by: REAL ESTATE 365, INC


Protect your home and budget from life's surprises with an Assurant Home Warranty, backed by a partner that supports you through every step of homeownership. Explore Plans.
© 2026 Better Homes and Gardens Real Estate LLC. An Anywhere Real Estate company. All rights reserved. Better Homes and Gardens® Real Estate is a registered trademark owned by Meredith Operations Corporation, licensed to Better Homes and Gardens Real Estate LLC and used with permission. Better Homes and Gardens Real Estate LLC fully supports the principles of the Fair Housing Act and the Equal Opportunity Act. Listing information is deemed reliable but is not guaranteed accurate.
Each office is independently owned and operated.
Any services or products provided by third parties are not provided by, affiliated with or related to Better Homes and Gardens Real Estate LLC, or its affiliated companies.