
1279 Siggson Ave, Escondido, CA 92027
Local realty services provided by:Better Homes and Gardens Real Estate Clarity
Listed by: trish mercurio
Office: compass
MLS#:NDP2605022
Source:San Diego MLS via CRMLS
Price summary
- Price:$765,000
- Price per sq. ft.:$653.85
About this home
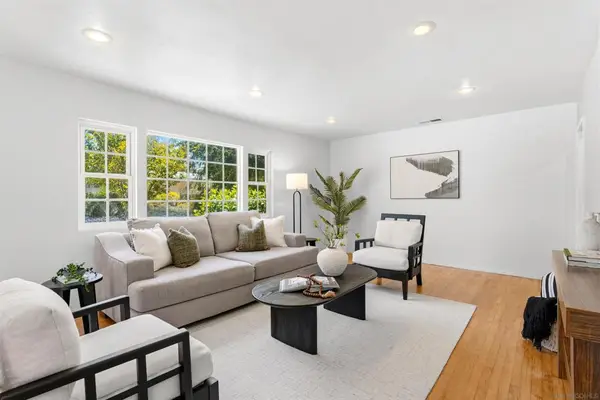
A single-story gem with no HOA. Beautifully renovated single-story home in the desirable Midway area of Escondido offering 1,170 sq. ft. of modern living space on a 6,200 sq. ft. lot. The open floor plan features a remodeled kitchen with granite countertops, new appliances, and refrigerator. Sliding glass doors open to covered patios, filling the home with natural light and cross breezes. The home includes 3 bedrooms with mirrored closet doors and 2 updated bathrooms. Dual-pane windows, vertical blinds, and a new HVAC system with updated ductwork and programmable thermostat provide year-round efficiency. The front yard offers programmable irrigation, and the backyard includes irrigation and a 6 x 10 storage shed. New roof, attached garage with built-in shelving, plus washer and dryer included. Opportunity to access a capped gas line to the stove to convert from electric to gas. Please verify with inspector.
Contact an agent
Home facts
- Year built:1971
- Listing ID #:NDP2605022
- Added:46 day(s) ago
- Updated:July 11, 2026 at 11:15 AM
Rooms and interior
- Bedrooms:3
- Total bathrooms:2
- Full bathrooms:2
- Flooring:Tile
- Kitchen Description:Dishwasher, Disposal, Microwave, Refrigerator, Vented Exhaust Fan
- Living area:1,170 sq. ft.
Heating and cooling
- Cooling:Central Forced Air
- Heating:Forced Air Unit
Structure and exterior
- Year built:1971
- Building area:1,170 sq. ft.
- Exterior Features:Concrete, Covered, Patio
- Levels:1 Story
Utilities
- Sewer:Public Sewer
Finances and disclosures
- Price:$765,000
- Price per sq. ft.:$653.85
Features and amenities
- Appliances:Dishwasher, Disposal, Microwave, Refrigerator, Vented Exhaust Fan
Parking
- Total parking spaces:4
- Garage spaces:2
 This information is deemed reliable but not guaranteed. You should rely on this information only to decide whether or not to further investigate a particular property. BEFORE MAKING ANY OTHER DECISION, YOU SHOULD PERSONALLY INVESTIGATE THE FACTS (e.g. square footage and lot size) with the assistance of an appropriate professional. You may use this information only to identify properties you may be interested in investigating further. All uses except for personal, non-commercial use in accordance with the foregoing purpose are prohibited. Redistribution or copying of this information, any photographs or video tours is strictly prohibited. This information is derived from the Internet Data Exchange (IDX) service provided by San Diego MLS®. Displayed property listings may be held by a brokerage firm other than the broker and/or agent responsible for this display. The information and any photographs and video tours and the compilation from which they are derived is protected by copyright. Compilation © 2020 San Diego MLS®, Inc.
New listings near 1279 Siggson Ave
- New
 $899,000Active4 beds 3 baths1,623 sq. ft.
2343 Fair Oak, Escondido, CA 92026
MLS# 260016990SDListed by: REDFIN CORPORATION - Open Sat, 1 to 4pmNew
 $649,990Active2 beds 3 baths1,298 sq. ft.
329 Jimson, Escondido, CA 92025
MLS# NDP2606638Listed by: KB HOME SALES - SO CAL, INC. - Coming Soon
 $995,000Coming Soon5 beds 3 baths
Address Withheld By Seller, Escondido, CA 92027
MLS# 260016977SDListed by: SD HOMES - New
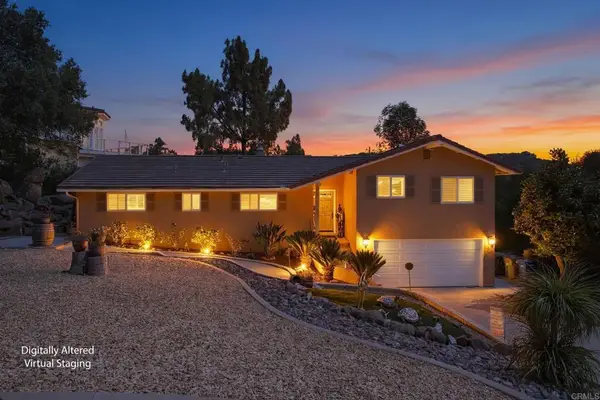 $967,777Active3 beds 3 baths1,923 sq. ft.
10629 Meadow Glen Way E, Escondido, CA 92026
MLS# NDP2606619Listed by: REAL ESTATE EBROKER INC - Coming Soon
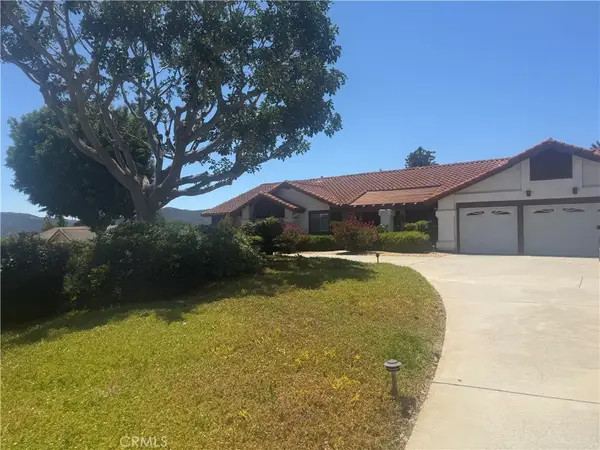 $1,500,000Coming Soon4 beds 4 baths
2415 Eucalyptus, Escondido, CA 92029
MLS# SW26151059Listed by: CENTURY 21 MASTERS - New
 $375,000Active2 beds 2 baths1,368 sq. ft.
525 El Norte Parkway #140, Escondido, CA 92026
MLS# NDP2606612Listed by: HOMESMART REALTY WEST - New
 $967,777Active3 beds 3 baths1,923 sq. ft.
10629 Meadow Glen Way E, Escondido, CA 92026
MLS# NDP2606619Listed by: REAL ESTATE EBROKER INC - Open Sat, 12 to 2pmNew
 $1,345,000Active5 beds 3 baths2,592 sq. ft.
11337 Caprice Pl, Escondido, CA 92026
MLS# 260016934Listed by: COMPASS - New
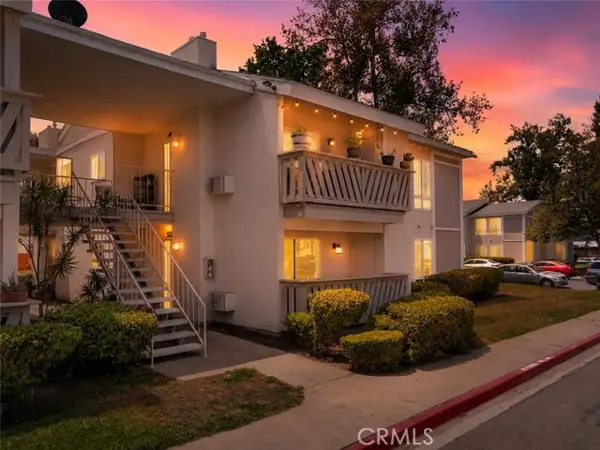 $399,000Active2 beds 2 baths899 sq. ft.
512 Sandalwood #1, Escondido, CA 92027
MLS# ND26149536Listed by: BENCHMARK PROPERTIES  $689,990Pending3 beds 3 baths1,299 sq. ft.
2346 Red Coral Glen, Escondido, CA 92025
MLS# SW26149756Listed by: D R HORTON AMERICA'S BUILDER


Protect your home and budget from life's surprises with an Assurant Home Warranty, backed by a partner that supports you through every step of homeownership. Explore Plans.
© 2026 Better Homes and Gardens Real Estate LLC. An Anywhere Real Estate company. All rights reserved. Better Homes and Gardens® Real Estate is a registered trademark owned by Meredith Operations Corporation, licensed to Better Homes and Gardens Real Estate LLC and used with permission. Better Homes and Gardens Real Estate LLC fully supports the principles of the Fair Housing Act and the Equal Opportunity Act. Listing information is deemed reliable but is not guaranteed accurate.
Each office is independently owned and operated.
Any services or products provided by third parties are not provided by, affiliated with or related to Better Homes and Gardens Real Estate LLC, or its affiliated companies.