
16390 Via Justina Real, Escondido, CA 92025
Local realty services provided by:Better Homes and Gardens Real Estate Wine Country Group
Listed by: glen brush
Office: brush realty
MLS#:260018633SD
Source:CRMLS
Price summary
- Price:$2,995,000
- Price per sq. ft.:$935.94
About this home
Discover the Estates of Rancho Santa Maria, a rare gem in the storied San Pasqual Valley. Here, the developer’s dream of creating a peaceful, upscale community in the rolling hills has been fully realized. This modern residence sits on more than 8 acres of pristine land, offering a rustic backdrop paired with sophisticated, high-end design. It’s a home that feels both luxurious and grounded—perfect for those seeking quiet country living without sacrificing comfort. Leased 34 Solar Panels, Producing Well, Propane and electric Utilities With ample space for barns, corrals, or a small ranch, the property invites you to shape it to your lifestyle. Move-in ready and beautifully finished, it still allows room for personal touches that bring your own vision of country living to life. The Estates are thoughtfully crafted custom homes designed for today’s work-from-home executive as well as the weekend rancher seeking space, privacy, and a connection to the land. Here, you’ll experience the quiet beauty of the Valley while still enjoying a remarkably convenient commute to shopping, the coast, and the financial district of San Diego. From the moment you pass through the charming, gated entrance, a sense of calm settles in....
Contact an agent
Home facts
- Year built:2026
- Subdivision & Development:South Escondido
- Listing ID #:260018633SD
- Added:1 day(s) ago
- Updated:July 31, 2026 at 07:31 PM
Rooms and interior
- Bedrooms:4
- Total bathrooms:4
- Full bathrooms:3
- Half bathrooms:1
- Kitchen Description:Built In Range, Dishwasher, Propane Cooking, Propane Range, Refrigerator, Walk In Pantry
- Living area:3,200 sq. ft.
Heating and cooling
- Cooling:Central Air
- Heating:Fireplaces, Forced Air, Propane, Solar, Zoned
- Central air:Yes
Structure and exterior
- Year built:2026
- Building area:3,200 sq. ft.
- Lot area:8.16 Acres
- Architectural Style:Contemporary
- Construction Materials:Stucco, Wood Siding
- Exterior Features:Covered Patio
- Levels:1 Story
Utilities
- Water:Public, Water Connected
Finances and disclosures
- Price:$2,995,000
- Price per sq. ft.:$935.94
Features and amenities
- Appliances:Built In Range, Dishwasher, Disposal, Propane Range, Refrigerator
- Laundry features:Electric Dryer Hookup, Laundry Room, Propane Dryer Hookup, Washer Hookup
- Amenities:Walk In Closets
Parking
- Total parking spaces:12
- Parking description:Driveway, Garage, Garage Door Opener, Garage Faces Front
- Garage:Yes
- Garage spaces:2
New listings near 16390 Via Justina Real
- Coming Soon
 $629,999Coming Soon2 beds 2 baths
Address Withheld By Seller, Escondido, CA 92026
MLS# 260018698SDListed by: PACIFIC SOTHEBY'S INTERNATIONAL REALTY - New
 $1,129,000Active4 beds 3 baths2,587 sq. ft.
3320 Wild Oak Lane, Escondido, CA 92027
MLS# 260018710SDListed by: PACIFIC SOTHEBY'S INTERNATIONAL REALTY - New
 $1,070,000Active4 beds 4 baths3,198 sq. ft.
2954 Rangpur, Escondido, CA 92027
MLS# 260018711SDListed by: OPENDOOR BROKERAGE INC. - New
 $549,000Active2 beds 3 baths1,284 sq. ft.
831 E 3rd Avenue #5, Escondido, CA 92025
MLS# 260018712SDListed by: HAUTE PROPERTIES - Open Sat, 1 to 4pmNew
 $798,500Active3 beds 2 baths1,709 sq. ft.
1010 Thomas Way, Escondido, CA 92027
MLS# 260018716SDListed by: YVONNE S. ATTARD, BROKER - New
 $1,250,000Active3 beds 3 baths2,489 sq. ft.
3343 Vista De La Cresta, Escondido, CA 92029
MLS# 260018735SDListed by: PHILLIPS & COMPANY - New
 $589,000Active3 beds 2 baths1,208 sq. ft.
239 Eveningside, Escondido, CA 92026
MLS# NDP2607203Listed by: B C D CORPORATION - New
 $1,070,000Active4 beds 4 baths3,198 sq. ft.
2954 Rangpur, Escondido, CA 92027
MLS# 260018711SDListed by: OPENDOOR BROKERAGE INC. - Open Sat, 1 to 4pmNew
 $798,500Active3 beds 2 baths1,709 sq. ft.
1010 Thomas Way, Escondido, CA 92027
MLS# 260018716SDListed by: YVONNE S. ATTARD, BROKER - Open Fri, 11am to 1pmNew
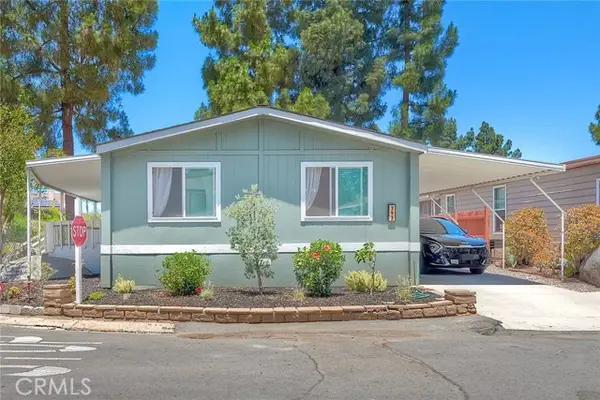 $349,000Active2 beds 2 baths1,344 sq. ft.
1751 CITRACADO Parkway #Spc 293, Escondido, CA 92029
MLS# ND26161422Listed by: HOWARD WEST COAST REALTY


Protect your home and budget from life's surprises with an Assurant Home Warranty, backed by a partner that supports you through every step of homeownership. Explore Plans.
© 2026 Better Homes and Gardens Real Estate LLC. An Anywhere Real Estate company. All rights reserved. Better Homes and Gardens® Real Estate is a registered trademark owned by Meredith Operations Corporation, licensed to Better Homes and Gardens Real Estate LLC and used with permission. Better Homes and Gardens Real Estate LLC fully supports the principles of the Fair Housing Act and the Equal Opportunity Act. Listing information is deemed reliable but is not guaranteed accurate.
Each office is independently owned and operated.
Any services or products provided by third parties are not provided by, affiliated with or related to Better Homes and Gardens Real Estate LLC, or its affiliated companies.