
21415 Riding Trail Drive, Escondido, CA 92029
Local realty services provided by:Better Homes and Gardens Real Estate Clarity
21415 Riding Trail Drive,Escondido, CA 92029
$925,000
- 3 Beds
- 3 Baths
- 1,873 sq. ft.
- Single family
- Active
Listed by: dan anderson, nicole martinez
Office: keller williams realty
MLS#:PTP2606500
Source:San Diego MLS via CRMLS
Price summary
- Price:$925,000
- Price per sq. ft.:$493.86
- Monthly HOA dues:$244
About this home
21415 Riding Trail Drive | Built 2017 | 3 Bedroom | 2.5 Bath | Upgraded Tile | Tankless Water Heater | Owned Solar | Whole House Water Softener | Water Purifier | Crown Molding | Upgraded Staircase Banister | Wood Blinds | Stone Accent Wall | Tile Accent Wall | 220 Electrical Outlet | Window Casings | Recessed Lighting | Pendant Lighting | Full Tile Backsplash Highly upgraded Lusitano neighborhood home in Harmony Grove Village! Original homeowners with true pride of ownership throughoutthis home has been meticulously maintained and thoughtfully enhanced with high quality upgrades. Featuring 3 bedrooms, 2.5 baths, Paid solar with 12 panels, and an array of custom finishes designed for comfort, style, and functionality. The main level welcomes you with upgraded tile flooring, crown molding, new baseboards, window casings, recessed lighting, pendant lighting, wood blinds and a beautiful stone accent wall. The downstairs powder room features a pedestal sink with upgraded hardware, framed mirror, upgraded light fixture and privacy window treatment on window. The kitchen is thoughtfully appointed with a full tile backsplash, upgraded single-basin sink installed in 2023, crown molding, recessed lighting, island w/ seating, pendant lighting, and convenient pull-out trash receptacle. Additional features include J-boxes for electrical in all rooms upstairs & downstairs, a tankless water heater, and 220 electrical outlet. Interior paint and new baseboards & crown molding added in 2021. Upstairs features all 3 bedrooms, providing a comfortable & private living space. The upgraded stair...
Contact an agent
Home facts
- Year built:2017
- Listing ID #:PTP2606500
- Added:47 day(s) ago
- Updated:October 13, 2026 at 02:40 PM
Rooms and interior
- Bedrooms:3
- Total bathrooms:3
- Full bathrooms:2
- Half bathrooms:1
- Living area:1,873 sq. ft.
Heating and cooling
- Cooling:Central Forced Air
Structure and exterior
- Year built:2017
- Building area:1,873 sq. ft.
- Levels:2 Story
Utilities
- Sewer:Public Sewer
Finances and disclosures
- Price:$925,000
- Price per sq. ft.:$493.86
Features and amenities
- Appliances:Dryer, Washer
- Laundry features:Dryer, Washer
- Pool features:Community/Common, Pool
Parking
- Total parking spaces:2
- Garage spaces:2
 This information is deemed reliable but not guaranteed. You should rely on this information only to decide whether or not to further investigate a particular property. BEFORE MAKING ANY OTHER DECISION, YOU SHOULD PERSONALLY INVESTIGATE THE FACTS (e.g. square footage and lot size) with the assistance of an appropriate professional. You may use this information only to identify properties you may be interested in investigating further. All uses except for personal, non-commercial use in accordance with the foregoing purpose are prohibited. Redistribution or copying of this information, any photographs or video tours is strictly prohibited. This information is derived from the Internet Data Exchange (IDX) service provided by San Diego MLS®. Displayed property listings may be held by a brokerage firm other than the broker and/or agent responsible for this display. The information and any photographs and video tours and the compilation from which they are derived is protected by copyright. Compilation © 2020 San Diego MLS®, Inc.
New listings near 21415 Riding Trail Drive
- New
 $995,000Active-- beds -- baths
561 E Mission, Escondido, CA 92025
MLS# 260024731SDListed by: BLUXEN, INC. - New
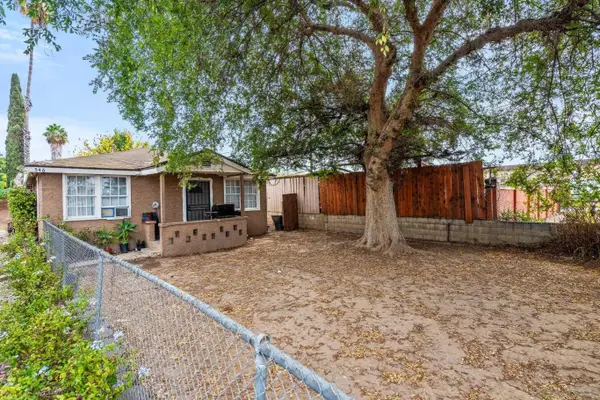 $1,000,000Active6 beds 3 baths
546-50 N Quince St, Escondido, CA 92025
MLS# 260024714Listed by: GOAT & DIME - New
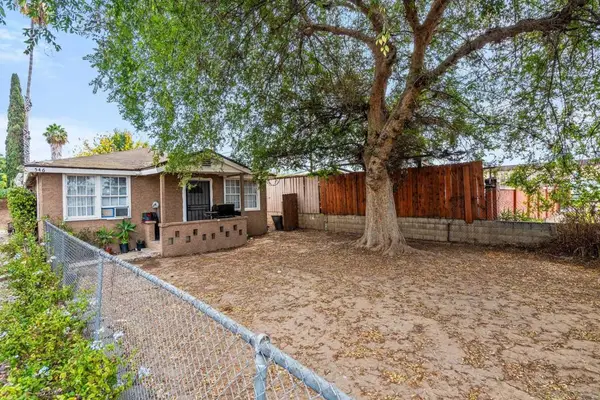 $1,000,000Active-- beds -- baths
546 50 N Quince St, Escondido, CA 92025
MLS# 260024714SDListed by: GOAT & DIME - New
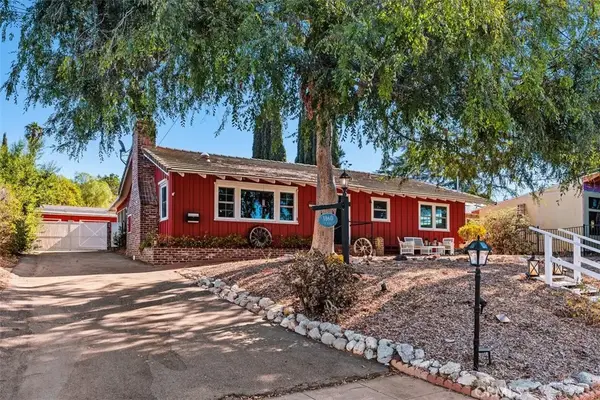 $925,000Active3 beds 2 baths2,014 sq. ft.
1860 S Juniper South, Escondido, CA 92025
MLS# ND26219550Listed by: R STEWART REALTY - New
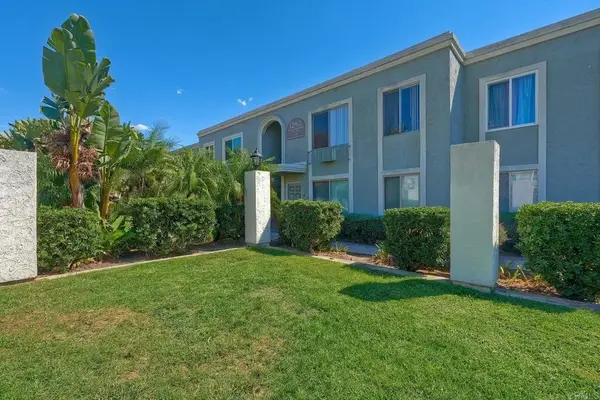 $368,000Active2 beds 2 baths854 sq. ft.
1240 N Broadway #15, Escondido, CA 92026
MLS# NDP2609443Listed by: PREMIERE REAL ESTATE - Open Sat, 12 to 3pmNew
 $999,900Active5 beds 5 baths3,246 sq. ft.
10287 Canyon Drive, Escondido, CA 92026
MLS# NDP2609418Listed by: COLDWELL BANKER REALTY - New
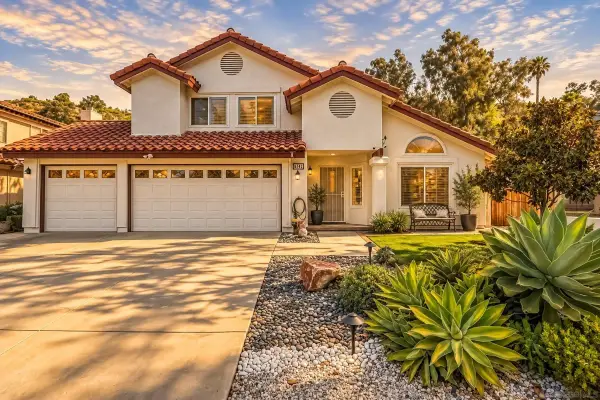 $974,900Active5 beds 4 baths2,236 sq. ft.
2742 Prairiestone, Escondido, CA 92027
MLS# 260024616Listed by: COMPASS - New
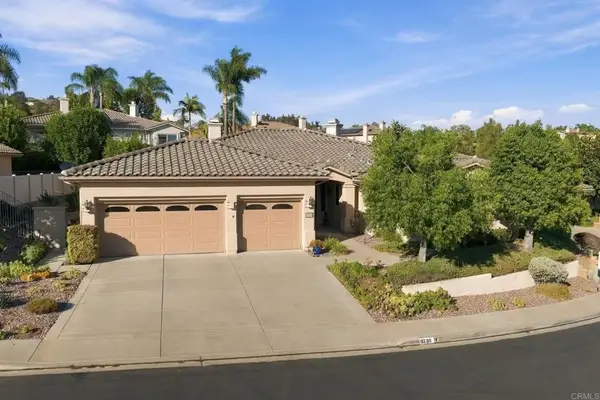 $1,425,000Active4 beds 4 baths2,813 sq. ft.
3268 Via Zamora, Escondido, CA 92029
MLS# NDP2609389Listed by: KELLER WILLIAMS REALTY - Open Wed, 4 to 6pmNew
 $1,099,000Active4 beds 3 baths2,620 sq. ft.
3476 Butler Pl, Escondido, CA 92027
MLS# 260024546Listed by: LPT REALTY, INC - New
 $799,000Active4 beds 2 baths1,618 sq. ft.
2736 Circle Drive, Escondido, CA 92029
MLS# NDP2609377Listed by: REAL BROKERAGE TECHNOLOGIES


Protect your home and budget from life's surprises with an Assurant Home Warranty, backed by a partner that supports you through every step of homeownership. Explore Plans.
© 2026 Better Homes and Gardens Real Estate LLC. An Anywhere Real Estate company. All rights reserved. Better Homes and Gardens® Real Estate is a registered trademark owned by Meredith Operations Corporation, licensed to Better Homes and Gardens Real Estate LLC and used with permission. Better Homes and Gardens Real Estate LLC fully supports the principles of the Fair Housing Act and the Equal Opportunity Act. Listing information is deemed reliable but is not guaranteed accurate.
Each office is independently owned and operated.
Any services or products provided by third parties are not provided by, affiliated with or related to Better Homes and Gardens Real Estate LLC, or its affiliated companies.