
2911 Eldenberry Street, Escondido, CA 92029
Local realty services provided by:Better Homes and Gardens Real Estate Clarity
Listed by: britney lerner
Office: real broker
MLS#:PTP2606499
Source:San Diego MLS via CRMLS
Price summary
- Price:$1,075,000
- Price per sq. ft.:$409.37
- Monthly HOA dues:$247
About this home
POTENTIALLY ASSUMABLE 2.99% MORTGAGE! LENDER OFFERING CREDIT TO QUALIFIED BUYERS! DETACHED STUDIO WITH ADU POTENTIAL! OWNED SOLAR! Welcome to Harmony Grove Village! This beautifully refreshed 5-bedroom, 3.5-bath home offers approximately 2,626 sq. ft., including a FULL BED AND BATH DOWNSTAIRS, OWNED SOLAR, gorgeous sunset and a rare DETATCHED 425 sq. ft. studio above the garage! Featuring a private entrance, half bath, built-in desk and storage, the studio is ideal for a home office, multigenerational space, game room or private retreat, with exciting ADU and potential rental income possibilities with the addition of a shower and kitchenette (buyer to verify permits, feasibility and rental use). MOVE-IN READY with professionally cleaned windows, steamed carpets and upgraded LED lighting! Situated on a quiet street with only six homes and no neighbors directly in front, enjoy added privacy, guest parking and a low-maintenance backyard. WHAT DO YOU GET FOR YOUR HOA & MELLO-ROOS? The Harmony Grove Village lifestyle! Enjoy a resort-style heated Olympic-size pool, spa, kiddie pool, clubhouse, multiple parks, playgrounds, dog park, equestrian center, hiking trails, recreation areas, beautifully maintained open spaces, and community infrastructure and services, your own fire department, AND seasonal festivals thrown by the HOA. BONUS- to live here is a dream for families and kids. Halloween trick or treating is unlike any other, and come enjoy your very own candy cane lane community during Christmas! BONUS FINANCING OPPORTUNITY! Sellers have a 2.99% conventional mortgage that Chas...
Contact an agent
Home facts
- Year built:2017
- Listing ID #:PTP2606499
- Added:47 day(s) ago
- Updated:October 13, 2026 at 02:40 PM
Rooms and interior
- Bedrooms:5
- Total bathrooms:4
- Full bathrooms:3
- Half bathrooms:1
- Flooring:Linoleum/Vinyl
- Kitchen Description:6 Burner Stove, Convection Oven, Dishwasher, Disposal, Gas Cooking, Gas Oven, Gas Range, Pantry, Refrigerator, Self Cleaning Oven, Vented Exhaust Fan
- Living area:2,626 sq. ft.
Heating and cooling
- Cooling:Central Forced Air, Energy Star, Whole House Fan
Structure and exterior
- Roof:Tile/Clay
- Year built:2017
- Building area:2,626 sq. ft.
- Levels:2 Story
Finances and disclosures
- Price:$1,075,000
- Price per sq. ft.:$409.37
Features and amenities
- Appliances:6 Burner Stove, Convection Oven, Dishwasher, Disposal, Gas Cooking, Gas Oven, Gas Range, Refrigerator, Self Cleaning Oven, Vented Exhaust Fan
- Laundry features:Gas, Washer Hookup
- Pool features:Association, Below Ground, Community/Common, Pool
Parking
- Total parking spaces:2
- Parking description:Garage
- Garage spaces:2
 This information is deemed reliable but not guaranteed. You should rely on this information only to decide whether or not to further investigate a particular property. BEFORE MAKING ANY OTHER DECISION, YOU SHOULD PERSONALLY INVESTIGATE THE FACTS (e.g. square footage and lot size) with the assistance of an appropriate professional. You may use this information only to identify properties you may be interested in investigating further. All uses except for personal, non-commercial use in accordance with the foregoing purpose are prohibited. Redistribution or copying of this information, any photographs or video tours is strictly prohibited. This information is derived from the Internet Data Exchange (IDX) service provided by San Diego MLS®. Displayed property listings may be held by a brokerage firm other than the broker and/or agent responsible for this display. The information and any photographs and video tours and the compilation from which they are derived is protected by copyright. Compilation © 2020 San Diego MLS®, Inc.
New listings near 2911 Eldenberry Street
- New
 $995,000Active-- beds -- baths
561 E Mission, Escondido, CA 92025
MLS# 260024731SDListed by: BLUXEN, INC. - New
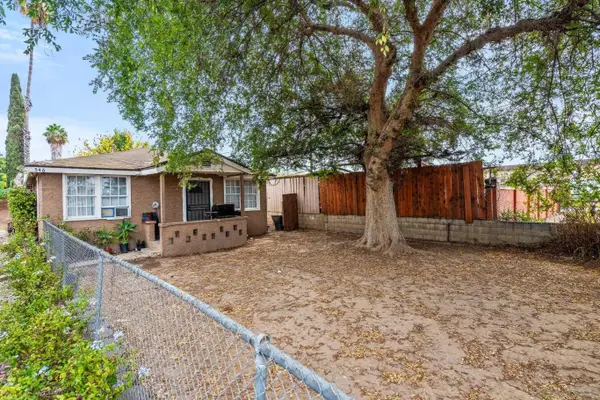 $1,000,000Active6 beds 3 baths
546-50 N Quince St, Escondido, CA 92025
MLS# 260024714Listed by: GOAT & DIME - New
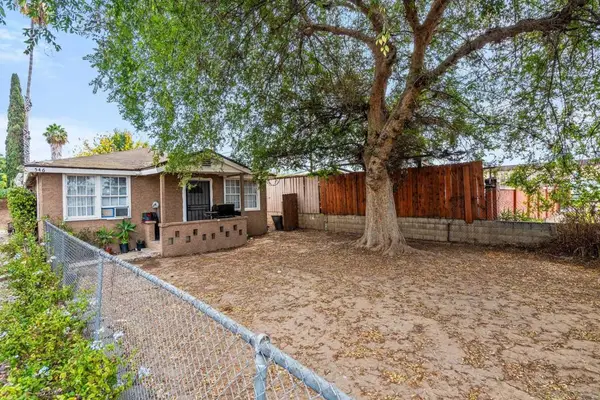 $1,000,000Active-- beds -- baths
546 50 N Quince St, Escondido, CA 92025
MLS# 260024714SDListed by: GOAT & DIME - New
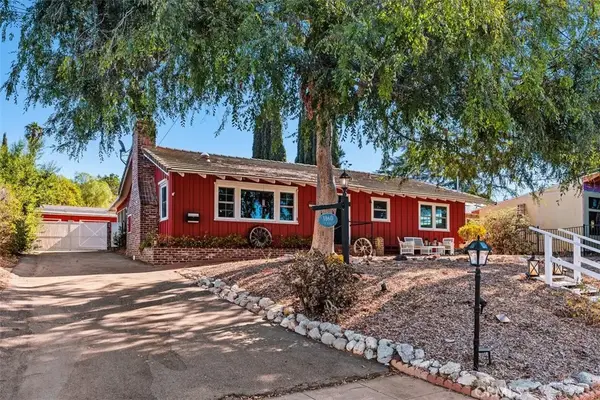 $925,000Active3 beds 2 baths2,014 sq. ft.
1860 S Juniper South, Escondido, CA 92025
MLS# ND26219550Listed by: R STEWART REALTY - New
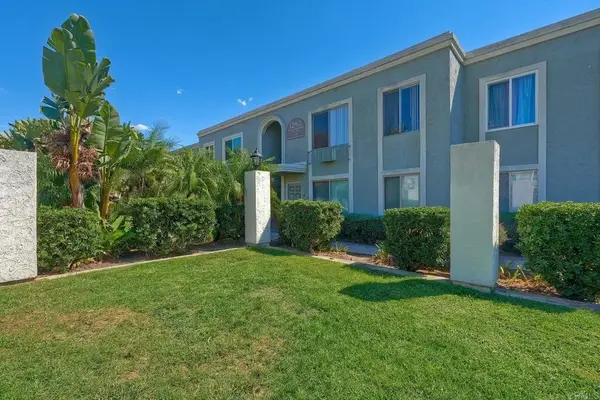 $368,000Active2 beds 2 baths854 sq. ft.
1240 N Broadway #15, Escondido, CA 92026
MLS# NDP2609443Listed by: PREMIERE REAL ESTATE - Open Sat, 12 to 3pmNew
 $999,900Active5 beds 5 baths3,246 sq. ft.
10287 Canyon Drive, Escondido, CA 92026
MLS# NDP2609418Listed by: COLDWELL BANKER REALTY - New
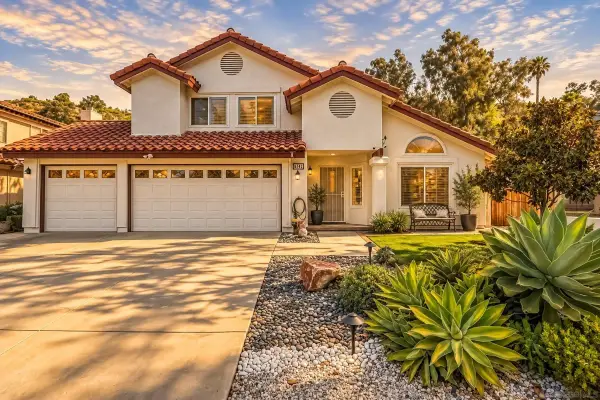 $974,900Active5 beds 4 baths2,236 sq. ft.
2742 Prairiestone, Escondido, CA 92027
MLS# 260024616Listed by: COMPASS - New
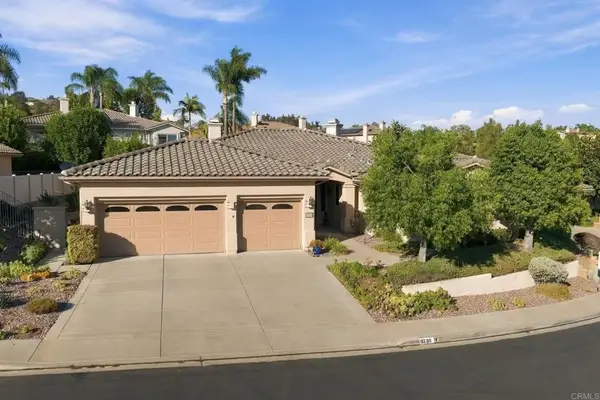 $1,425,000Active4 beds 4 baths2,813 sq. ft.
3268 Via Zamora, Escondido, CA 92029
MLS# NDP2609389Listed by: KELLER WILLIAMS REALTY - Open Wed, 4 to 6pmNew
 $1,099,000Active4 beds 3 baths2,620 sq. ft.
3476 Butler Pl, Escondido, CA 92027
MLS# 260024546Listed by: LPT REALTY, INC - New
 $799,000Active4 beds 2 baths1,618 sq. ft.
2736 Circle Drive, Escondido, CA 92029
MLS# NDP2609377Listed by: REAL BROKERAGE TECHNOLOGIES


Protect your home and budget from life's surprises with an Assurant Home Warranty, backed by a partner that supports you through every step of homeownership. Explore Plans.
© 2026 Better Homes and Gardens Real Estate LLC. An Anywhere Real Estate company. All rights reserved. Better Homes and Gardens® Real Estate is a registered trademark owned by Meredith Operations Corporation, licensed to Better Homes and Gardens Real Estate LLC and used with permission. Better Homes and Gardens Real Estate LLC fully supports the principles of the Fair Housing Act and the Equal Opportunity Act. Listing information is deemed reliable but is not guaranteed accurate.
Each office is independently owned and operated.
Any services or products provided by third parties are not provided by, affiliated with or related to Better Homes and Gardens Real Estate LLC, or its affiliated companies.