
2946 Fledgling Drive, Escondido, CA 92029
Local realty services provided by:Better Homes and Gardens Real Estate Property Shoppe
Listed by: suzanne drace
Office: century 21 affiliated760-828-4400
MLS#:NDP2607457
Source:CRMLS
Price summary
- Price:$1,485,000
- Price per sq. ft.:$407.97
- Monthly HOA dues:$263
About this home
An Andalucia beauty located in the highly sought after Harmony Grove Village community of Escondido. Built in 2017, this expansive 3,640 square foot home offers five bedrooms, four and one half bathrooms, a dedicated office, spacious loft, and a true three car garage, combining thoughtful design with modern comfort. The heart of the home is a stunning chef's kitchen featuring a large center island for seating, stainless steel appliances, built-in cooktop, full tile backsplash, walk-in pantry, abundant cabinetry, and an open layout that flows seamlessly into the dining and family rooms, perfect for entertaining and everyday living. Designer upgrades throughout include luxury flooring, custom wood accent walls, plantation shutters, recessed lighting, and a custom built-in media center. The flexible floor plan includes a private first floor bedroom with an en-suite bath, ideal for guests or multigenerational living, while upstairs offers generously sized secondary bedrooms, a versatile loft, and a luxurious primary suite complete with a spa-inspired bath, soaking tub, oversized walk-in shower, dual vanities, and an expansive walk-in closet. Outdoor living is equally impressive, with professionally designed landscaping featuring paver patios, artificial turf, raised garden beds, café lighting, sail shades, and multiple seating areas that create the perfect setting for relaxing or entertaining. Additional highlights include owned solar, a tankless water heater, and ample garage storage. Located within the award winning Harmony Grove Village master planned community, residents enjoy resort style amenities including a community pool and spa, parks, playgrounds, miles of walking and biking trails, equestrian facilities, dog parks, picnic areas, and breathtaking mountain views. This exceptional home offers the perfect blend of luxury, functionality, and an active Southern California lifestyle....
Contact an agent
Home facts
- Year built:2017
- Listing ID #:NDP2607457
- Added:1 day(s) ago
- Updated:August 08, 2026 at 12:37 AM
Rooms and interior
- Bedrooms:5
- Total bathrooms:5
- Full bathrooms:4
- Half bathrooms:1
- Kitchen Description:Washer
- Living area:3,640 sq. ft.
Heating and cooling
- Cooling:Zoned
Structure and exterior
- Year built:2017
- Building area:3,640 sq. ft.
- Lot area:0.14 Acres
- Levels:2 Story
Utilities
- Sewer:Public Sewer
Finances and disclosures
- Price:$1,485,000
- Price per sq. ft.:$407.97
Features and amenities
- Appliances:Dryer, Washer
- Laundry features:Dryer, On Upper Level, Washer
- Amenities:Barbecue, Horse Trails, Park, Picnic Area, Playground, Pool, Trails
- Pool features:Association Pool, Pool
Parking
- Total parking spaces:3
- Garage:Yes
- Garage spaces:3
New listings near 2946 Fledgling Drive
- New
 $1,199,990Active4 beds 3 baths2,620 sq. ft.
3521 Butler Place, Escondido, CA 92027
MLS# NDP2607473Listed by: EXP REALTY OF CALIFORNIA, INC
- Open Sun, 1 to 3pmNew
 $679,000Active2 beds 2 baths1,054 sq. ft.
1221 Soria, Escondido, CA 92026
MLS# NDP2607481Listed by: ALLISON JAMES ESTATES & HOMES - New
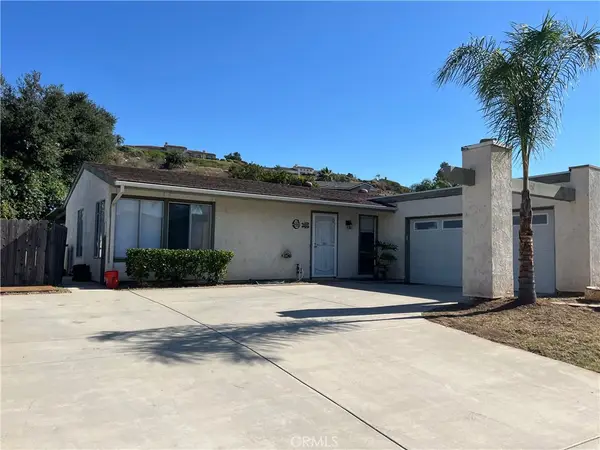 $749,900Active3 beds 2 baths1,200 sq. ft.
2863 Roseann Avenue, Escondido, CA 92027
MLS# SW26171165Listed by: REALTY ONE GROUP WEST - New
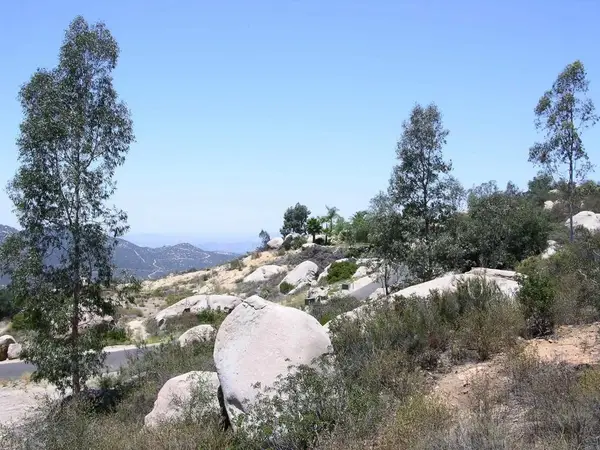 $452,950Active0 Acres
Welcome View, Escondido, CA 92026
MLS# NDP2607463Listed by: RISE REALTY - New
 $799,000Active4 beds 2 baths1,320 sq. ft.
2109 Beartrap Pl, Escondido, CA 92027
MLS# 260019399SDListed by: THE AVENUE HOME COLLECTIVE - New
 $439,500Active4.6 Acres
Lot 56 Welcome View, Escondido, CA 92026
MLS# NDP2607466Listed by: RISE REALTY - New
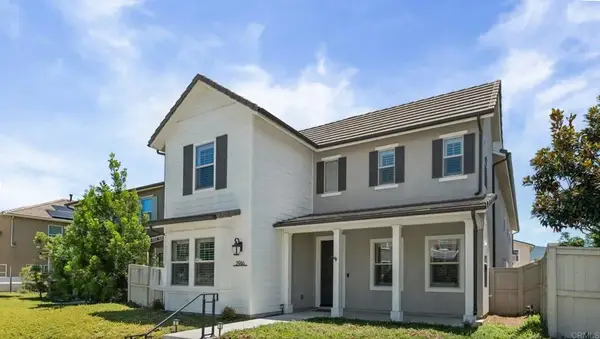 $1,485,000Active5 beds 5 baths3,640 sq. ft.
2946 Fledgling Drive, Escondido, CA 92029
MLS# NDP2607457Listed by: CENTURY 21 AFFILIATED - New
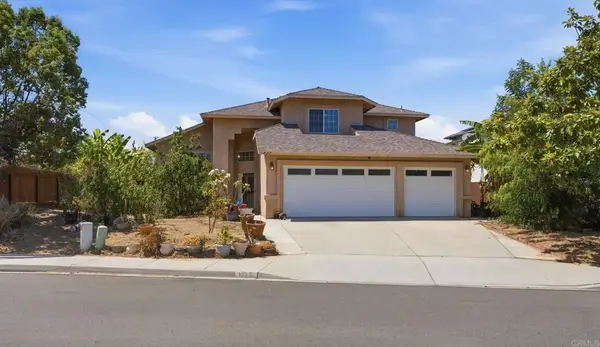 $950,000Active4 beds 3 baths2,428 sq. ft.
1737 Foxfire Court, Escondido, CA 92026
MLS# NDP2607458Listed by: EXP REALTY OF CALIFORNIA, INC - New
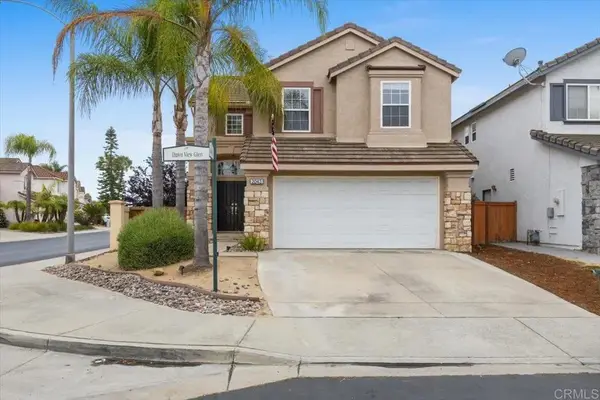 $999,999Active4 beds 3 baths2,090 sq. ft.
2043 Dawn View, Escondido, CA 92026
MLS# NDP2607459Listed by: LPT REALTY - New
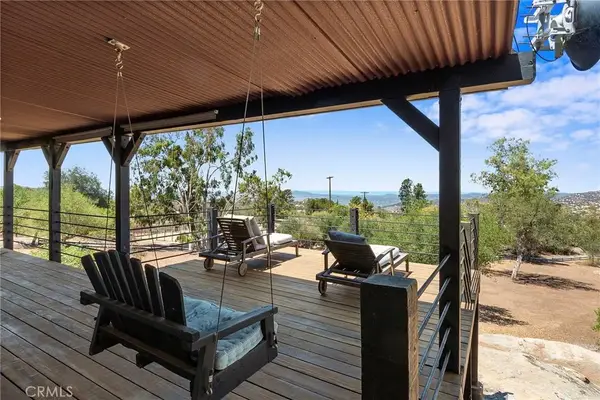 $849,900Active3 beds 2 baths1,516 sq. ft.
23541 Old Wagon, Escondido, CA 92027
MLS# OC26172657Listed by: PREMIER REALTY & FINANCIAL GRO


Protect your home and budget from life's surprises with an Assurant Home Warranty, backed by a partner that supports you through every step of homeownership. Explore Plans.
© 2026 Better Homes and Gardens Real Estate LLC. An Anywhere Real Estate company. All rights reserved. Better Homes and Gardens® Real Estate is a registered trademark owned by Meredith Operations Corporation, licensed to Better Homes and Gardens Real Estate LLC and used with permission. Better Homes and Gardens Real Estate LLC fully supports the principles of the Fair Housing Act and the Equal Opportunity Act. Listing information is deemed reliable but is not guaranteed accurate.
Each office is independently owned and operated.
Any services or products provided by third parties are not provided by, affiliated with or related to Better Homes and Gardens Real Estate LLC, or its affiliated companies.