
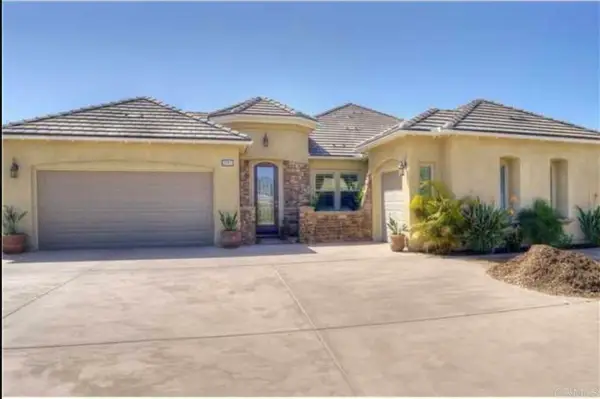
29472 Welk Highland Dr., Escondido, CA 92026
Local realty services provided by:Better Homes and Gardens Real Estate Everything Real Estate
Listed by: odila enciso
Office: homesmart realty west760-607-5900
MLS#:NDP2607231
Source:CRMLS
Price summary
- Price:$1,425,000
- Price per sq. ft.:$475
- Monthly HOA dues:$250
About this home
This beautifully appointed one story executive residence delivers an exceptional level of luxury, comfort, and versatility. Every space has been thoughtfully designed to support both elegant entertaining and relaxed everyday living. Enjoy the morning sunsets and sunrise from the many patios surrounding the home. This lot offers the scenic hills of Escondido, this private gated community on the hilltop retreat offers gorgeous mountain and nature views in a peaceful and serene setting. Home features a spacious primary suite, private office Panoramic views, privacy and true single level living define this four bedroom, three bath Mediterranean residence set on 2.43 acres in guard gated Rim Rock Estates. This semi custom home welcomes you through a private iron gate into a peaceful courtyard accented by wall fountain. High ceilings and abundant windows fill the main living areas with natural light while showcasing the surroundings hills, valley and memorable sunsets. the open Kitchen and spacious living areas provide a comfortable setting for everyday living and entertaining. Outside, enjoy view oriented spaces surrounded by low-maintenance landscaping, artificial turf, and drought tolerant plantings, fruit trees and fruitless olive trees. Recent improvements include a newer HVAC system and water softener. A rare opportunity to combine privacy, beautiful scenery and location. This semi custom dream Home offers upscale amenities. As you drive up you will be greeted with this homes elegance and charm. When entering the custom iron gate it leads you to the breezeway and wall fountain as you continue through the private courtyard.Breathtaking Panoramic views of Mountains and on clear day Catalina Island. Enjoy the several patios spaces home offers allowing different areas to enjoy incredible sunsets. Home offers an open floor plan concept with a chefs kitchen includes stainless steel Thermador and kitchen aid appliances, custom cabinetry and built in refrigerator. The great-room offers soaring ceilings with painted glass windows, hardwood floors, and porcelain tiles. There are two log burning fireplaces, one in master, the other in great room. This house is located on 2.5 acres large plentiful windows, plantation shutters and spacious layout that lets the light flow. The dining room includes French doors, fireplace and French doors leading to private backyard patios offer interlocking pavers. Master has a large walk in closet master includes travertine shower enclosure, large tub, his/her sinks, walk-in shower with his/her nozzles, as well. Separate wing has three additional bedrooms with two full baths. 4 bedroom, 3 bathroom residence feet of warm architectural character, panoramic hillside views, and an inviting indoor-outdoor lifestyle. The expansive windows create a timeless atmosphere filled with texture, warmth, and natural light. Spacious kitchen designed for gathering and everyday living. The floorplan provides flexibility for guests, work-from-home needs, or retired low maintenance property not to overwhelming of a floor plan to manage but still spacious enough. The Outdoors offers mature elevated entertaining spaces surround patios, creating a setting that feels both private and connected to the natural beauty of the property. The elevated setting captures rolling hillside vistas and colorful sunset skies. A rare opportunity to live in Rimrock and enjoy a one story home....
Contact an agent
Home facts
- Year built:2007
- Subdivision & Development:Rimrock (RIM)
- Listing ID #:NDP2607231
- Added:55 day(s) ago
- Updated:September 25, 2026 at 11:29 AM
Rooms and interior
- Bedrooms:4
- Total bathrooms:3
- Full bathrooms:3
- Living area:3,000 sq. ft.
Heating and cooling
- Cooling:Central Air
- Central air:Yes
Structure and exterior
- Year built:2007
- Building area:3,000 sq. ft.
- Lot area:2.43 Acres
- Lot Features:Back Yard
- Levels:1 Story
Utilities
- Sewer:Public Sewer
Finances and disclosures
- Price:$1,425,000
- Price per sq. ft.:$475
Features and amenities
- Amenities:All Bedrooms Down
Parking
- Total parking spaces:3
- Garage:Yes
- Garage spaces:3
New listings near 29472 Welk Highland Dr.
- Coming Soon
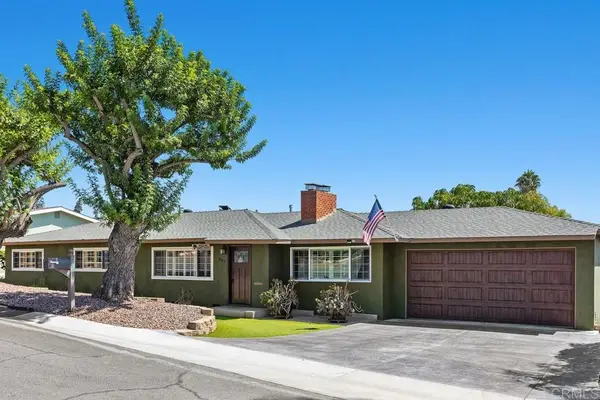 $899,000Coming Soon3 beds 2 baths1,553 sq. ft.
351 E 10th Ave, Escondido, CA 92025
MLS# NDP2608915Listed by: THE LUND TEAM, INC - Coming Soon
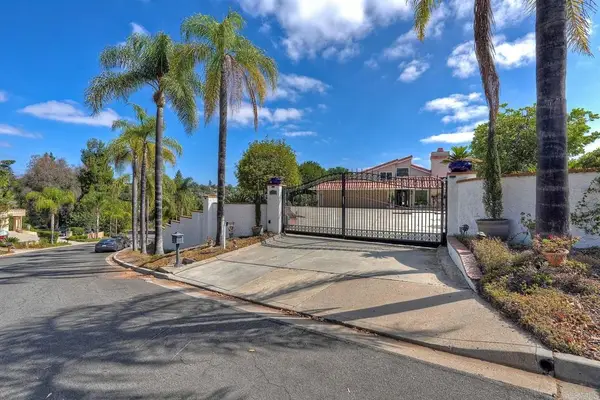 $1,830,000Coming Soon3 beds 4 baths3,465 sq. ft.
3102 Quiet Hills Place, Escondido, CA 92029
MLS# NDP2608892Listed by: HOMESMART REALTY WEST - Coming Soon
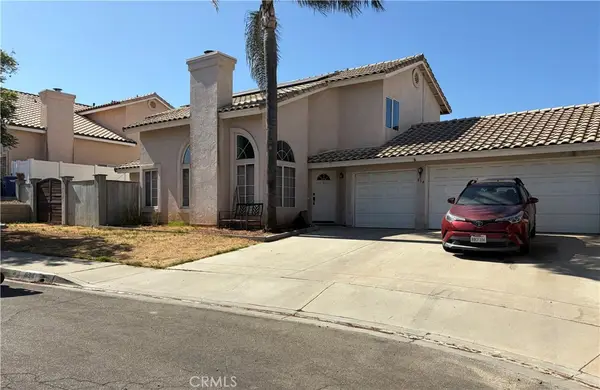 $825,900Coming Soon4 beds 3 baths1,848 sq. ft.
634 Devon, Escondido, CA 92025
MLS# ND26206049Listed by: TOPP COLLECTIVE - Coming Soon
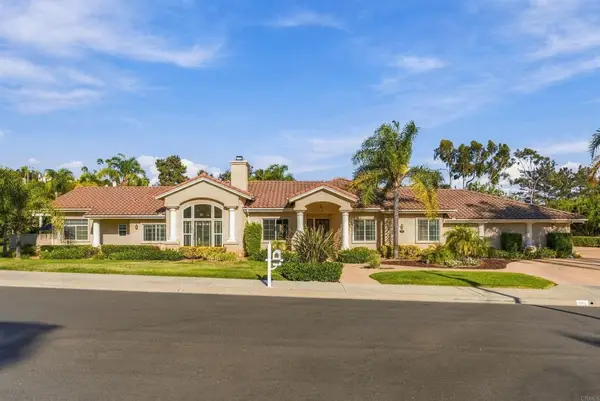 $1,400,000Coming Soon3 beds 3 baths2,940 sq. ft.
492 Old Via Rancho Drive, Escondido, CA 92029
MLS# NDP2608874Listed by: EXP REALTY OF SOUTHERN CA - Coming Soon
 $1,590,000Coming Soon5 beds 4 baths3,547 sq. ft.
3041 Rue Montreux, Escondido, CA 92026
MLS# NDP2608863Listed by: MORGAN BROWN REAL ESTATE, INC - Coming Soon
 $475,000Coming Soon2 beds 2 baths1,440 sq. ft.
Address Withheld By Seller, Escondido, CA 92029
MLS# 260022974SDListed by: SIGNATURE REALTY NETWORK - New
 $527,000Active2 beds 2 baths1,750 sq. ft.
8975 Lawrence Welk Drive #329, Escondido, CA 92026
MLS# NDP2608948Listed by: CHAMPAGNE REAL ESTATE
- Open Sun, 1 to 4pmNew
 $889,900Active3 beds 3 baths1,775 sq. ft.
28315 Meadow Glen Way, Escondido, CA 92026
MLS# PTP2607259Listed by: UNITED REAL ESTATE SAN DIEGO - Open Sat, 1 to 4pmNew
 $949,000Active3 beds 2 baths1,920 sq. ft.
1461 Boyle Avenue, Escondido, CA 92027
MLS# NDP2608927Listed by: REAL ESTATE 365, INC - Open Sat, 1 to 4pmNew
 $949,000Active3 beds 2 baths1,920 sq. ft.
1461 Boyle Avenue, Escondido, CA 92027
MLS# NDP2608927Listed by: REAL ESTATE 365, INC


Protect your home and budget from life's surprises with an Assurant Home Warranty, backed by a partner that supports you through every step of homeownership. Explore Plans.
© 2026 Better Homes and Gardens Real Estate LLC. An Anywhere Real Estate company. All rights reserved. Better Homes and Gardens® Real Estate is a registered trademark owned by Meredith Operations Corporation, licensed to Better Homes and Gardens Real Estate LLC and used with permission. Better Homes and Gardens Real Estate LLC fully supports the principles of the Fair Housing Act and the Equal Opportunity Act. Listing information is deemed reliable but is not guaranteed accurate.
Each office is independently owned and operated.
Any services or products provided by third parties are not provided by, affiliated with or related to Better Homes and Gardens Real Estate LLC, or its affiliated companies.