
2990 Burnet Drive, Escondido, CA 92027
Local realty services provided by:Better Homes and Gardens Real Estate Clarity
Listed by: janet moynihan
Office: 1st class real estate sd north760-410-8080
MLS#:NDP2610119
Source:CRMLS
Price summary
- Price:$999,995
- Price per sq. ft.:$320.41
- Monthly HOA dues:$180
About this home
HOME FOR THE HOLIDAYS!!! This Beautiful Home in Eureka Spring is waiting for you!! Light, bright and move-in ready, this spacious corner-lot home offers 4 bedrooms / 3 full baths. 3-car garage, a versatile floor plan designed for comfortable living and entertaining. The 1st floor features beautiful tile flooring, a spacious living room/family room & separate den, both with its own gas fireplace, a well-appointed kitchen with a large center island, breakfast bar, stainless-steel appliances, 4-burner gas range with grill, dishwasher, double-door refrigerator, abundant cabinetry and storage. A main-level bedroom and full bath, along with the office/bonus room, provide flexibility for guests, a home office, study, playroom or additional living space. Upstairs, the spacious primary suite features two walk-in closets, a deep soaking tub, separate shower and dual vanities. Two additional bedrooms, a Jack-and-Jill bathroom and a separate laundry room to complete the upper level. Enjoy year-round comfort with central heating and dual air conditioning, separate controls for each level. The spacious backyard & patio are conveniently located just off the kitchen, creating an inviting setting for outdoor dining and entertaining. Fire sprinkler system throughout house. The 3-car garage offers plenty of parking and storage. Conveniently located near shopping, dining, entertainment, parks, playgrounds, dog parks, walking trails, Lake Dixon, the San Diego Zoo Safari Park, and major freeways including I-15 and SR-78....
Contact an agent
Home facts
- Year built:2006
- Listing ID #:NDP2610119
- Added:1 day(s) ago
- Updated:November 07, 2026 at 05:40 AM
Rooms and interior
- Bedrooms:4
- Total bathrooms:3
- Full bathrooms:3
- Flooring:Carpet, Tile
- Kitchen Description:Dishwasher, Gas Cooking, Gas Cooktop, Gas Oven, Ice Maker, Microwave, Range Hood, Refrigerator, Vented Exhaust Fan, Washer
- Living area:3,121 sq. ft.
Heating and cooling
- Cooling:Central Air, Dual
- Heating:Fireplaces, Forced Air
- Central air:Yes
Structure and exterior
- Year built:2006
- Building area:3,121 sq. ft.
- Lot area:0.19 Acres
- Lot Features:Back Yard, Corner Lot, Front Yard, Sprinkler System, Sprinklers In Front, Sprinklers In Rear, Sprinklers on Side, Yard
- Exterior Features:Concrete Patio, Open, Patio
- Levels:1 Story
Utilities
- Sewer:Public Sewer
Finances and disclosures
- Price:$999,995
- Price per sq. ft.:$320.41
Features and amenities
- Appliances:Dishwasher, Disposal, Dryer, Gas Cooktop, Gas Oven, Gas Water Heater, Ice Maker, Microwave, Range Hood, Refrigerator, Vented Exhaust Fan, Washer
- Laundry features:Dryer, Gas Dryer Hookup, Inside, Laundry Room, On Upper Level, Washer, Washer Hookup
- Amenities:Entrance Foyer, Outdoor Cooking Area, Park, Playground, Walk In Closets
Parking
- Total parking spaces:5
- Parking description:Door Multi, Door Single, Driveway, Garage, Garage Door Opener, Garage Faces Front, Garage Faces Side
- Garage:Yes
- Garage spaces:3
New listings near 2990 Burnet Drive
- Coming Soon
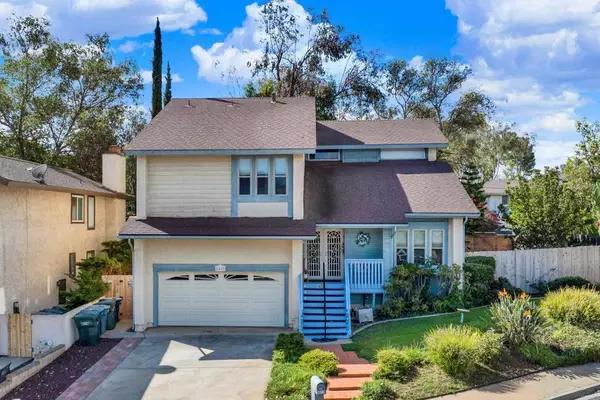 $889,000Coming Soon5 beds 3 baths2,820 sq. ft.
1617 Hawk Ridge Place, Escondido, CA 92027
MLS# PTP2608271Listed by: COLDWELL BANKER WEST - Coming Soon
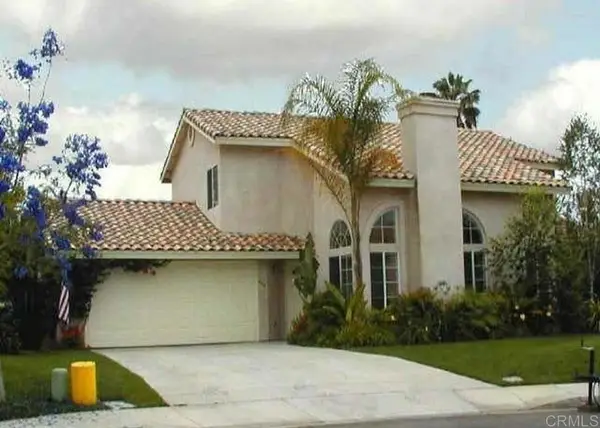 $877,000Coming Soon4 beds 3 baths1,848 sq. ft.
686 Devon Place, Escondido, CA 92025
MLS# PTP2607904Listed by: JASON MITCHELL REAL ESTATE CA - New
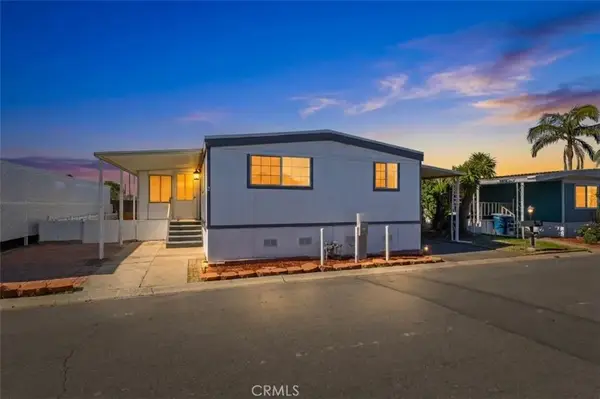 $249,999Active2 beds 2 baths1,440 sq. ft.
2550 E Valley Pkwy Spc 122,, Escondido, CA 92027
MLS# SW26237842Listed by: MOGUL REAL ESTATE - Open Sat, 1 to 4pmNew
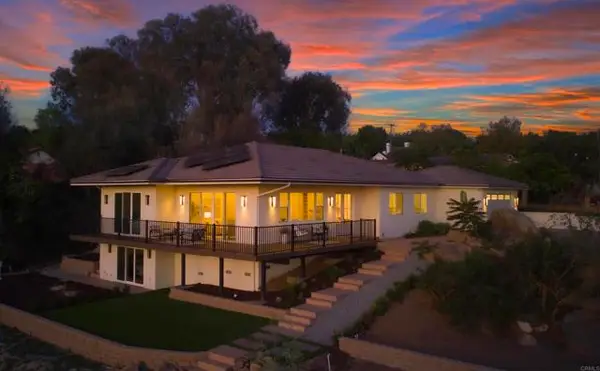 $1,549,900Active4 beds 3 baths2,856 sq. ft.
1830 Idaho Avenue, Escondido, CA 92027
MLS# NDP2610104Listed by: KELLER WILLIAMS REALTY
- New
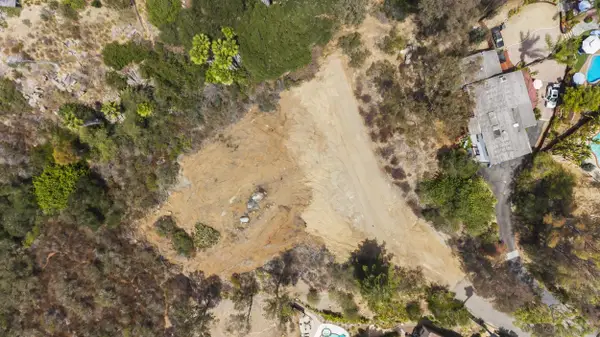 $575,000Active0 Acres
1974 Quail Glen Rd, Escondido, CA 92029
MLS# 260026541Listed by: BARRY ESTATES - Open Sat, 12 to 2pmNew
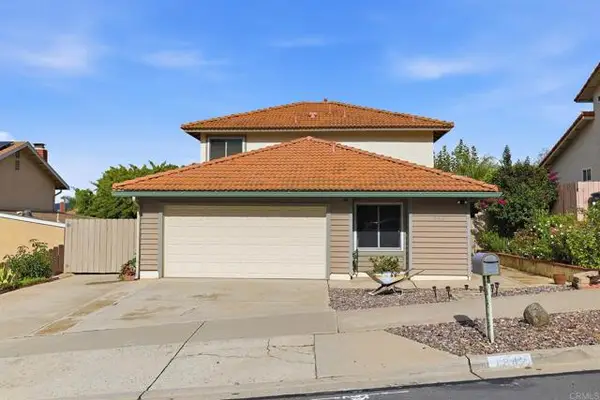 $830,000Active4 beds 3 baths1,618 sq. ft.
1842 Navajo Pl, Escondido, CA 92029
MLS# NDP2610089Listed by: COMPASS - Open Sun, 12 to 3pmNew
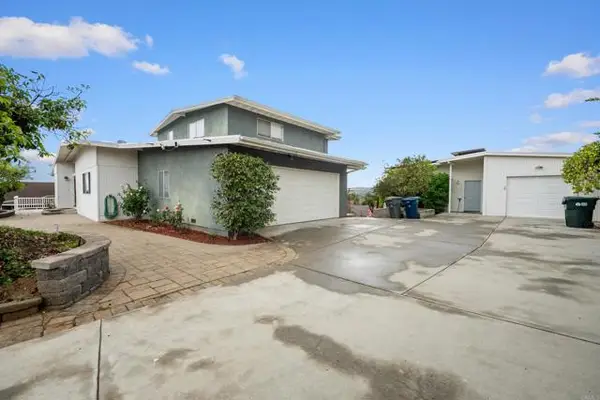 $949,000Active4 beds 3 baths2,616 sq. ft.
310 Cypress Crest, Escondido, CA 92025
MLS# NDP2610078Listed by: 1ST CLASS REAL ESTATE SD NORTH - Open Sat, 11am to 3pmNew
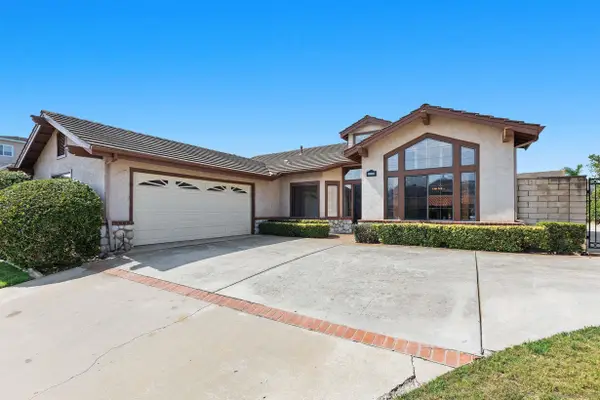 $859,000Active3 beds 2 baths2,012 sq. ft.
1693 W Country Club Ln, Escondido, CA 92026
MLS# 260026510Listed by: LAILA COUCOUROUX - New
 $849,995Active3 beds 2 baths1,427 sq. ft.
2439 Patterson Road, Escondido, CA 92027
MLS# 260026511Listed by: CAL STATE REALTY SERVICES


Protect your home and budget from life's surprises with an Assurant Home Warranty, backed by a partner that supports you through every step of homeownership. Explore Plans.
© 2026 Better Homes and Gardens Real Estate LLC. An Anywhere Real Estate company. All rights reserved. Better Homes and Gardens® Real Estate is a registered trademark owned by Meredith Operations Corporation, licensed to Better Homes and Gardens Real Estate LLC and used with permission. Better Homes and Gardens Real Estate LLC fully supports the principles of the Fair Housing Act and the Equal Opportunity Act. Listing information is deemed reliable but is not guaranteed accurate.
Each office is independently owned and operated.
Any services or products provided by third parties are not provided by, affiliated with or related to Better Homes and Gardens Real Estate LLC, or its affiliated companies.