
3115 Bernardo Lane, Escondido, CA 92029
Local realty services provided by:Better Homes and Gardens Real Estate Napolitano & Associates
3115 Bernardo Lane,Escondido, CA 92029
$1,099,995
- 4 Beds
- 3 Baths
- 2,212 sq. ft.
- Single family
- Active
Listed by: justin b roberts
Office: cal state realty services
MLS#:260024424
Source:San Diego MLS via CRMLS
Price summary
- Price:$1,099,995
- Price per sq. ft.:$497.29
About this home
PRIVATE REMODELED HOME WITHIN MINUTES TO FREEWAY LOCATED NEXT TO LAKE HODGES ON ¾ ACRES WITH MOUNTAIN VIEWS, AMAZING SUNSETS, OPEN FLOOR PLAN, VAULTED CEILINGS, REMODELED KITCHEN, 24X15 PRIMARY BEDROOM, 15X10 CUSTOM CLOSET, LARGE BASEMENT, ARCADE ROOM, QUARTZ COUNTERS, NEWER ROOF, TILE SHOWERS, TINTED DUAL PANE WINDOWS, GIANT BACKYARD, KEYSTONE WALLS,SEPARATE LAUNDRY ROOM AND EPOXY GARAGE FLOORS. HOME FEATURE BASEMENT FOR WORKSHOP, MASSIVE STORAGE, PRIVATE OFFICE OR EASILY CONVERTED TO ADU SEPARATE LIVING ROOM, DINING ROOM AND FAMILY ROOM PERFECT FOR ENTERTAINING.! LOWER YARD HAS ENDLESS POSSIBIILITIES!
Contact an agent
Home facts
- Year built:1974
- Subdivision & Development:SOUTHWEST ESCONDIDO
- Listing ID #:260024424
- Added:1 day(s) ago
- Updated:October 09, 2026 at 03:07 PM
Rooms and interior
- Bedrooms:4
- Total bathrooms:3
- Full bathrooms:2
- Half bathrooms:1
- Flooring:Tile, Wood
- Kitchen Description:Dishwasher, Disposal, Gas Cooking, Range/Oven, Refrigerator
- Living area:2,212 sq. ft.
Heating and cooling
- Cooling:Central Forced Air
- Heating:Fireplace, Forced Air Unit
Structure and exterior
- Roof:Tile/Clay
- Year built:1974
- Building area:2,212 sq. ft.
- Construction Materials:Stucco
- Exterior Features:Balcony, Concrete, Slab
- Levels:2 Story
Utilities
- Water:Available, Meter on Property
- Sewer:Septic Installed
Finances and disclosures
- Price:$1,099,995
- Price per sq. ft.:$497.29
Features and amenities
- Appliances:Dishwasher, Disposal, Garage Door Opener, Gas Cooking, Range/Oven, Refrigerator
- Laundry features:Electric, Gas
Parking
- Total parking spaces:12
- Parking description:Attached
- Garage spaces:2
 This information is deemed reliable but not guaranteed. You should rely on this information only to decide whether or not to further investigate a particular property. BEFORE MAKING ANY OTHER DECISION, YOU SHOULD PERSONALLY INVESTIGATE THE FACTS (e.g. square footage and lot size) with the assistance of an appropriate professional. You may use this information only to identify properties you may be interested in investigating further. All uses except for personal, non-commercial use in accordance with the foregoing purpose are prohibited. Redistribution or copying of this information, any photographs or video tours is strictly prohibited. This information is derived from the Internet Data Exchange (IDX) service provided by San Diego MLS®. Displayed property listings may be held by a brokerage firm other than the broker and/or agent responsible for this display. The information and any photographs and video tours and the compilation from which they are derived is protected by copyright. Compilation © 2020 San Diego MLS®, Inc.
New listings near 3115 Bernardo Lane
- Coming Soon
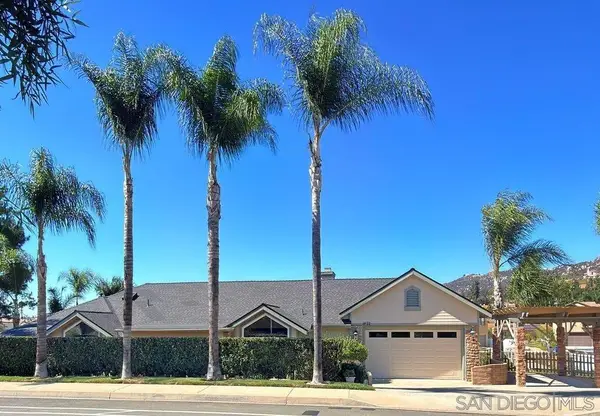 $985,000Coming Soon3 beds 2 baths1,968 sq. ft.
Address Withheld By Seller, Escondido, CA 92026
MLS# 260024488SDListed by: RE/MAX CONNECTIONS - Coming Soon
 $985,000Coming Soon3 beds 2 baths1,968 sq. ft.
Address Withheld By Seller, Escondido, CA 92026
MLS# 260024488SDListed by: RE/MAX CONNECTIONS - Open Sat, 11am to 1pmNew
 $1,099,000Active4 beds 3 baths2,620 sq. ft.
3476 Butler Pl, Escondido, CA 92027
MLS# 260024546Listed by: LPT REALTY, INC - Open Sat, 11am to 3pmNew
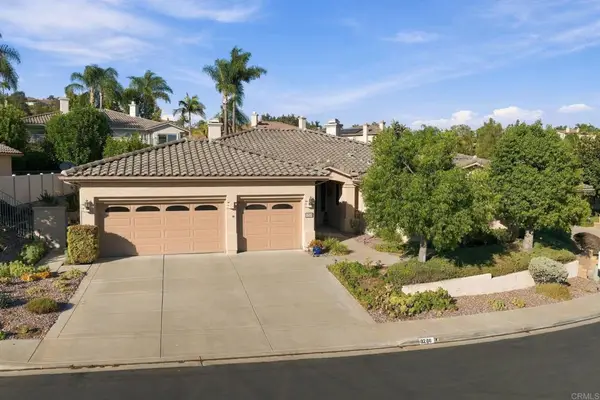 $1,425,000Active4 beds 4 baths2,813 sq. ft.
3268 Via Zamora, Escondido, CA 92029
MLS# NDP2609389Listed by: KELLER WILLIAMS REALTY - Open Sat, 12 to 2pmNew
 $799,000Active4 beds 2 baths1,618 sq. ft.
2736 Circle Drive, Escondido, CA 92029
MLS# NDP2609377Listed by: REAL BROKERAGE TECHNOLOGIES - New
 $995,000Active3 beds 3 baths2,540 sq. ft.
1643 Citrus Hills Lane, Escondido, CA 92027
MLS# 260024516SDListed by: THE BROKER NETWORK - Open Sat, 10am to 12:30pmNew
 $495,000Active4 beds 2 baths1,232 sq. ft.
475 N Midway Dr #255, Escondido, CA 92027
MLS# 260024489Listed by: MOUNTAIN TRUST REALTY SERVICES - New
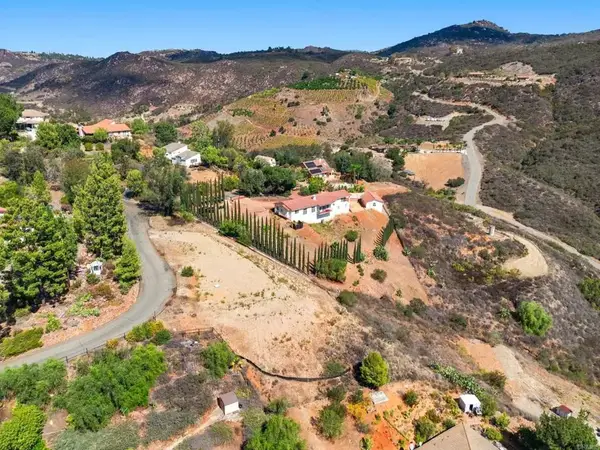 $600,000Active0 Acres
26421 Sky, Escondido, CA 92026
MLS# NDP2609372Listed by: EXP REALTY OF CALIFORNIA, INC - New
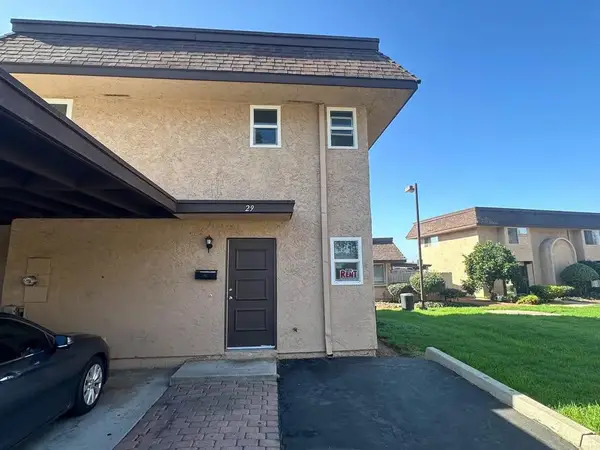 $459,900Active2 beds 2 baths916 sq. ft.
2121 E Grand Avenue #H29, Escondido, CA 92027
MLS# NDP2609373Listed by: BROADPOINT PROPERTIES, INC - New
 $830,000Active3 beds 3 baths1,936 sq. ft.
10029 Sage Hill Way, Escondido, CA 92026
MLS# CL26997623Listed by: ELHARDT REALTY, INC.


Protect your home and budget from life's surprises with an Assurant Home Warranty, backed by a partner that supports you through every step of homeownership. Explore Plans.
© 2026 Better Homes and Gardens Real Estate LLC. An Anywhere Real Estate company. All rights reserved. Better Homes and Gardens® Real Estate is a registered trademark owned by Meredith Operations Corporation, licensed to Better Homes and Gardens Real Estate LLC and used with permission. Better Homes and Gardens Real Estate LLC fully supports the principles of the Fair Housing Act and the Equal Opportunity Act. Listing information is deemed reliable but is not guaranteed accurate.
Each office is independently owned and operated.
Any services or products provided by third parties are not provided by, affiliated with or related to Better Homes and Gardens Real Estate LLC, or its affiliated companies.