
3425 Purer Rd, Escondido, CA 92029
Local realty services provided by:Better Homes and Gardens Real Estate Napolitano & Associates
Listed by: chad dannecker, vanessa musa
Office: compass
MLS#:260020898
Source:San Diego MLS via CRMLS
Price summary
- Price:$1,999,900
- Price per sq. ft.:$576.67
About this home
Perched on over an acre of serene privacy in Southwest Escondido, this exceptional single-level Mid-Century ranch estate enjoys a high-vantage-point setting overlooking the Lake Hodges area, with expansive valley vistas and rolling hills creating a peaceful and private backdrop. Wake up to golden morning light spilling through floor-to-ceiling glass and grand bi-fold doors, opening your home to crisp mountain air and sweeping horizon views. Sip your first cup of coffee on the expansive rear deck as the valley wakes up beneath you, or spend long, sun-drenched afternoons floating in the sparkling pool framed by complete privacy. Inside, the home invites effortless connection and warmth, where dual wood-burning fireplaces set a cozy, intimate mood for twilight conversations after a day of entertaining in the light-flooded open living spaces. Four private ensuite bedrooms offer quiet, resort-style retreats for family and guests alike, ensuring everyone has their own peaceful corner of the property. Beyond the main residence, a versatile 2-car detached garage and a pool house provides the ideal footprint for a private workshop, woodshop, music or art studio, or creative hideaway away from the main living quarters. As night falls, gather under a canopy of stars to watch the evening lights shimmer across the landscape. Powered by eco-conscious solar energy with a Tesla EV charger and defined by custom luxury, this is more than a home. It is a rare Southern California sanctuary where refined architecture, serene nature, and breathtaking horizon views come together seamlessly....
Contact an agent
Home facts
- Year built:1995
- Subdivision & Development:SOUTHWEST ESCONDIDO
- Listing ID #:260020898
- Added:47 day(s) ago
- Updated:October 13, 2026 at 02:40 PM
Rooms and interior
- Bedrooms:4
- Total bathrooms:5
- Full bathrooms:5
- Flooring:Ceramic Tile, Laminate, Tile
- Bathrooms Description:Bathtub, Shower
- Kitchen Description:Dishwasher, Disposal, Kitchen Island, Kitchen Open to Family Room, Pantry, Propane Cooking, Propane Oven, Propane Range, Range/Oven, Range/Stove Hood, Refrigerator, Vented Exhaust Fan
- Living area:3,468 sq. ft.
Heating and cooling
- Cooling:Central Forced Air, Electric, Heat Pump(s), Wall/Window
- Heating:Fireplace, Forced Air Unit, Heat Pump
Structure and exterior
- Roof:Asphalt, Composition, Mixed, Shingle
- Year built:1995
- Building area:3,468 sq. ft.
- Architectural Style:Ranch
- Construction Materials:Block, Board & Batten Siding, Brick, Concrete, Glass, Stucco, Vertical Siding, Wood, Wood/Stucco
- Exterior Features:Concrete, Covered, Deck, Patio, Patio Open, Porch, Porch - Front, Porch - Rear, Slab, Wood
- Levels:1 Story
Utilities
- Water:Meter on Property, Public, Water Connected
- Sewer:Conventional Septic, Septic Installed, Sewer Not Available
Finances and disclosures
- Price:$1,999,900
- Price per sq. ft.:$576.67
Features and amenities
- Appliances:Dishwasher, Disposal, Dryer, Garage Door Opener, Pool/Spa/Equipment, Propane Cooking, Propane Oven, Propane Range, Range/Oven, Range/Stove Hood, Refrigerator, Solar Panels, Vented Exhaust Fan, Water Softener
- Laundry features:Dryer, Electric, Washer Hookup
- Pool features:Below Ground, Fenced, Filtered, Pool Cover, Private
Parking
- Total parking spaces:6
- Parking description:Detached, Garage, Garage - Front Entry, Garage - Single Door, Garage Door Opener
- Garage spaces:2
 This information is deemed reliable but not guaranteed. You should rely on this information only to decide whether or not to further investigate a particular property. BEFORE MAKING ANY OTHER DECISION, YOU SHOULD PERSONALLY INVESTIGATE THE FACTS (e.g. square footage and lot size) with the assistance of an appropriate professional. You may use this information only to identify properties you may be interested in investigating further. All uses except for personal, non-commercial use in accordance with the foregoing purpose are prohibited. Redistribution or copying of this information, any photographs or video tours is strictly prohibited. This information is derived from the Internet Data Exchange (IDX) service provided by San Diego MLS®. Displayed property listings may be held by a brokerage firm other than the broker and/or agent responsible for this display. The information and any photographs and video tours and the compilation from which they are derived is protected by copyright. Compilation © 2020 San Diego MLS®, Inc.
New listings near 3425 Purer Rd
- New
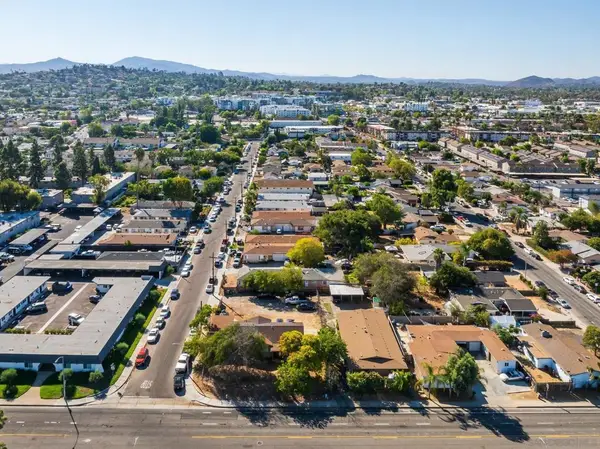 $995,000Active-- beds -- baths
561 E Mission, Escondido, CA 92025
MLS# 260024731SDListed by: BLUXEN, INC. - New
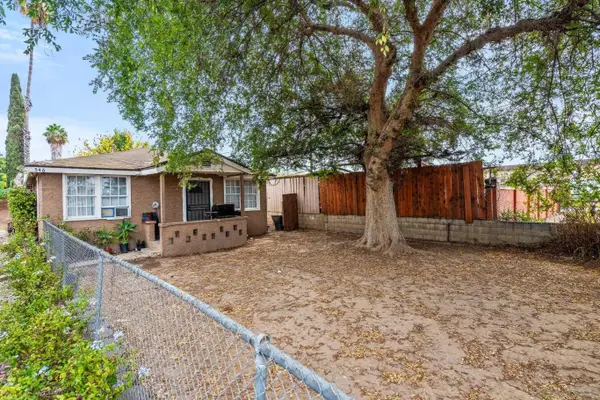 $1,000,000Active6 beds 3 baths
546-50 N Quince St, Escondido, CA 92025
MLS# 260024714Listed by: GOAT & DIME - New
 $1,000,000Active-- beds -- baths
546 50 N Quince St, Escondido, CA 92025
MLS# 260024714SDListed by: GOAT & DIME - New
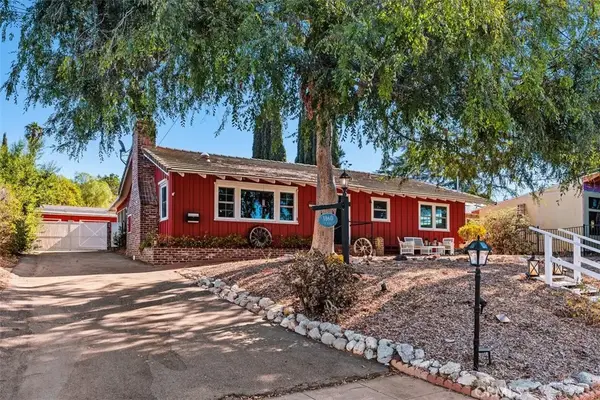 $925,000Active3 beds 2 baths2,014 sq. ft.
1860 S Juniper South, Escondido, CA 92025
MLS# ND26219550Listed by: R STEWART REALTY - New
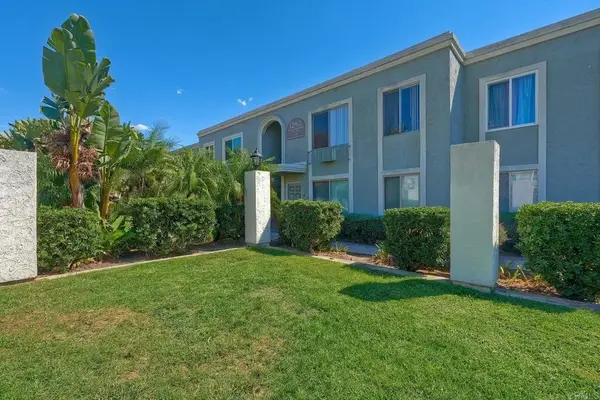 $368,000Active2 beds 2 baths854 sq. ft.
1240 N Broadway #15, Escondido, CA 92026
MLS# NDP2609443Listed by: PREMIERE REAL ESTATE - Open Sat, 12 to 3pmNew
 $999,900Active5 beds 5 baths3,246 sq. ft.
10287 Canyon Drive, Escondido, CA 92026
MLS# NDP2609418Listed by: COLDWELL BANKER REALTY - New
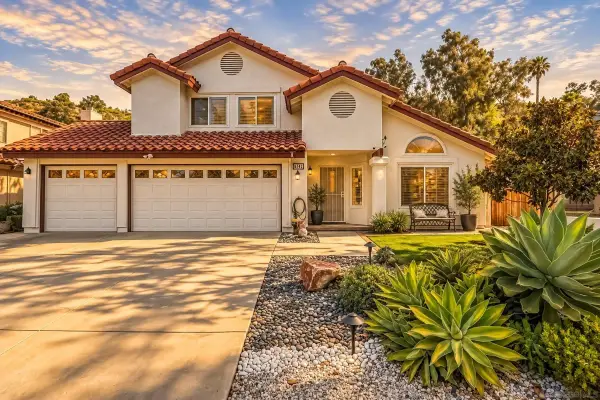 $974,900Active5 beds 4 baths2,236 sq. ft.
2742 Prairiestone, Escondido, CA 92027
MLS# 260024616Listed by: COMPASS - New
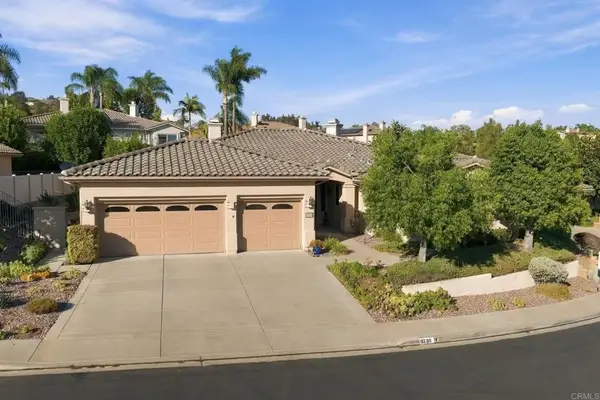 $1,425,000Active4 beds 4 baths2,813 sq. ft.
3268 Via Zamora, Escondido, CA 92029
MLS# NDP2609389Listed by: KELLER WILLIAMS REALTY - Open Wed, 4 to 6pmNew
 $1,099,000Active4 beds 3 baths2,620 sq. ft.
3476 Butler Pl, Escondido, CA 92027
MLS# 260024546Listed by: LPT REALTY, INC - New
 $799,000Active4 beds 2 baths1,618 sq. ft.
2736 Circle Drive, Escondido, CA 92029
MLS# NDP2609377Listed by: REAL BROKERAGE TECHNOLOGIES


Protect your home and budget from life's surprises with an Assurant Home Warranty, backed by a partner that supports you through every step of homeownership. Explore Plans.
© 2026 Better Homes and Gardens Real Estate LLC. An Anywhere Real Estate company. All rights reserved. Better Homes and Gardens® Real Estate is a registered trademark owned by Meredith Operations Corporation, licensed to Better Homes and Gardens Real Estate LLC and used with permission. Better Homes and Gardens Real Estate LLC fully supports the principles of the Fair Housing Act and the Equal Opportunity Act. Listing information is deemed reliable but is not guaranteed accurate.
Each office is independently owned and operated.
Any services or products provided by third parties are not provided by, affiliated with or related to Better Homes and Gardens Real Estate LLC, or its affiliated companies.