
3542 Avenida Amorosa, Escondido, CA 92029
Local realty services provided by:Better Homes and Gardens Real Estate Wine Country Group
Listed by: holly bui
Office: realty source, inc619-258-1000
MLS#:NDP2607903
Source:CRMLS
Price summary
- Price:$1,868,000
- Price per sq. ft.:$699.36
- Monthly HOA dues:$39
About this home
Exceptional single-level custom built estate situated on 2.1 acres in South Escondido, offering breathtaking unobstructed panoramic views. Inside, high vaulted ceilings and crisp natural light illuminate a spacious, open-concept floor plan built for modern living. At the heart of the home, the gourmet kitchen showcases top-tier built-in appliances, granite finishes countertop and a sprawling central island built for hosting. The primary retreat serves as a personal sanctuary, complete with a spa bath and steam shower. Key upgrades include: Energy & Comfort: OWNED solar system, dual-control air/heat, dual-pane Anderson windows, and custom sliding doors, along with an integrated audio system throughout the interior and exterior. Outdoor Oasis: Putting green, fire pit, water features, fresco outdoor dining area; established fruit trees, Vinette Vineyard—1 row of red grapes and 1 row of white grapes. Storage & Extras: 3-car garage with built-in ton of storage, water filtration system, and built-in fire sprinklers Exit off North County Fair Mall, conveniently located minutes to local dining, shopping, and I-15 access. *** Professional Photograph will be coming soon***...
Contact an agent
Home facts
- Year built:2009
- Listing ID #:NDP2607903
- Added:6 day(s) ago
- Updated:August 28, 2026 at 02:39 PM
Rooms and interior
- Bedrooms:3
- Total bathrooms:4
- Full bathrooms:3
- Half bathrooms:1
- Kitchen Description:Built In Range, Convection Oven, Dishwasher, Double Oven, Gas Cooktop, Microwave, Pantry, Range Hood, Refrigerator, Stone Counters, Vented Exhaust Fan, Walk In Pantry, Washer, Water Purifier, Water Softner
- Bedroom Description:All Bedrooms Down
- Living area:2,671 sq. ft.
Heating and cooling
- Cooling:Central Air, Electric, Whole House Fan, Zoned
- Central air:Yes
Structure and exterior
- Roof:Flat Tile
- Year built:2009
- Building area:2,671 sq. ft.
- Lot area:2.1 Acres
- Exterior Features:Fire Pit, Front Porch, Rear Porch
- Levels:1 Story
Schools
- High school:San Pasqual
- Middle school:Bear Valley
Utilities
- Sewer:Public Sewer
Finances and disclosures
- Price:$1,868,000
- Price per sq. ft.:$699.36
Features and amenities
- Appliances:Built In Range, Convection Oven, Dishwasher, Double Oven, Dryer, Gas Cooktop, High Efficiency Water Heater, Microwave, Range Hood, Refrigerator, Tankless Water Heater, Vented Exhaust Fan, Washer, Water Purifier, Water Softener
- Laundry features:Dryer, Laundry Room, Washer
- Amenities:Beamed Ceilings, Carbon Monoxide Detectors, Cathedral Ceilings, Ceiling Fans, Custom Coverings, Double Pane Windows, Drapes, Fire Detection System, Fire Pit, Fire Sprinkler System, High Ceilings, Open Floorplan, Pantry, Prewired, Recessed Lighting, Roller Shields, Smoke Detectors, Trails, Walk In Closets
Parking
- Total parking spaces:3
- Garage:Yes
- Garage spaces:3
New listings near 3542 Avenida Amorosa
- Coming Soon
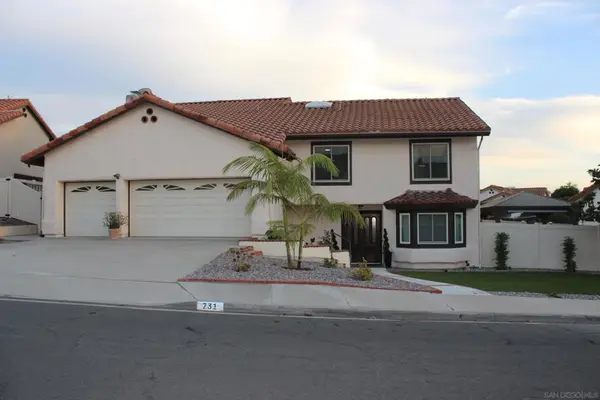 $1,369,000Coming Soon4 beds 3 baths2,667 sq. ft.
Address Withheld By Seller, Escondido, CA 92025
MLS# 260020956SDListed by: HOMESMART REALTY WEST - Coming Soon
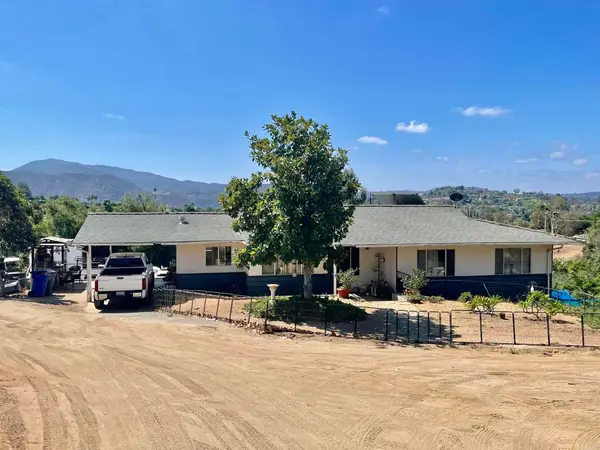 $950,000Coming Soon4 beds 3 baths1,528 sq. ft.
3158 Mary Ln, Escondido, CA 92025
MLS# NDP2607740Listed by: REAL BROKERAGE TECHNOLOGIES - Coming Soon
 $950,000Coming Soon4 beds 3 baths1,528 sq. ft.
3158 Mary Ln, Escondido, CA 92025
MLS# NDP2607740Listed by: REAL BROKERAGE TECHNOLOGIES - New
 $745,000Active3 beds 3 baths1,918 sq. ft.
785 Trunorth Circle, Escondido, CA 92026
MLS# 260021023SDListed by: HARCOURTS ONE - Open Sat, 12 to 3pmNew
 $1,499,000Active3 beds 3 baths2,140 sq. ft.
3220 Avenida Reposo, Escondido, CA 92029
MLS# 260021009SDListed by: COMPASS - New
 $790,000Active3 beds 2 baths1,563 sq. ft.
1134 Catspaw Place, Escondido, CA 92029
MLS# 260021019SDListed by: HARCOURTS ONE - Open Sat, 1 to 3pmNew
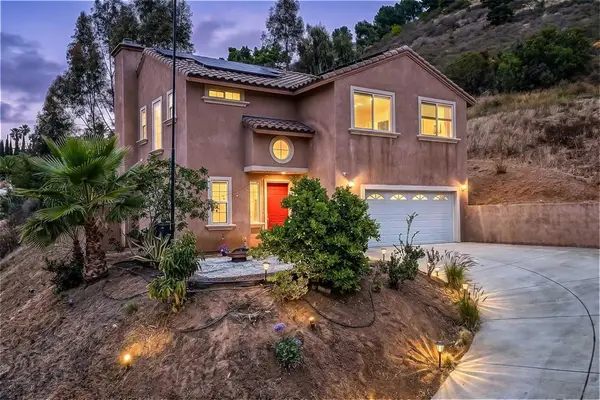 $814,000Active3 beds 3 baths1,986 sq. ft.
3436 Laurashawn Ln, Escondido, CA 92026
MLS# 260020990SDListed by: EXP REALTY OF CALIFORNIA, INC. - Open Sat, 11am to 2pmNew
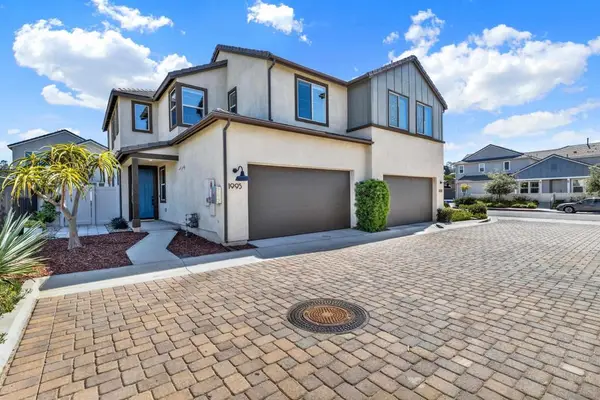 $849,999Active4 beds 3 baths1,900 sq. ft.
1995 Julie Dawn Pl., Escondido, CA 92026
MLS# 260020963SDListed by: ALLVIEW REAL ESTATE - Open Sat, 12 to 3pmNew
 $1,049,000Active4 beds 3 baths3,121 sq. ft.
2990 Burnet Drive, Escondido, CA 92027
MLS# NDP2608056Listed by: EXP REALTY OF CALIFORNIA, INC - New
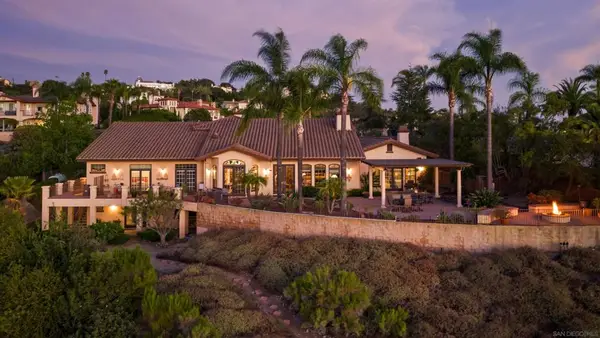 $1,699,000Active4 beds 5 baths4,231 sq. ft.
9774 Little Canyon Ln, Escondido, CA 92026
MLS# 260020917SDListed by: EXP OF NORTHERN CALIFORNIA, IN


Protect your home and budget from life's surprises with an Assurant Home Warranty, backed by a partner that supports you through every step of homeownership. Explore Plans.
© 2026 Better Homes and Gardens Real Estate LLC. An Anywhere Real Estate company. All rights reserved. Better Homes and Gardens® Real Estate is a registered trademark owned by Meredith Operations Corporation, licensed to Better Homes and Gardens Real Estate LLC and used with permission. Better Homes and Gardens Real Estate LLC fully supports the principles of the Fair Housing Act and the Equal Opportunity Act. Listing information is deemed reliable but is not guaranteed accurate.
Each office is independently owned and operated.
Any services or products provided by third parties are not provided by, affiliated with or related to Better Homes and Gardens Real Estate LLC, or its affiliated companies.