
411 Waverly, Escondido, CA 92025
Local realty services provided by:Better Homes and Gardens Real Estate Champions
Listed by: jeff diller, abe peay
Office: bridgepoint realty inc
MLS#:260015856SD
Source:CRMLS
Price summary
- Price:$700,000
- Price per sq. ft.:$892.86
About this home
Excellent location ( WALK SCORE 94 ) in central Escondido for owner occupation, rentals, or new construction in certified Opportunity Zone (version 1.0 & 2.0) flag lot Infill development site with preliminary review suggesting approval for up to 14 new construction residential units - see conceptual plans by Libra Designs. 2bed/1bath residence is currently occupied by month to month tenant. See confidential remarks for details.
Contact an agent
Home facts
- Year built:1947
- Subdivision & Development:Southeast Escondido
- Listing ID #:260015856SD
- Added:101 day(s) ago
- Updated:October 10, 2026 at 10:45 AM
Rooms and interior
- Bedrooms:2
- Total bathrooms:1
- Full bathrooms:1
- Kitchen Description:Gas Cooktop, Gas Range
- Living area:784 sq. ft.
Heating and cooling
- Heating:Natural Gas
Structure and exterior
- Roof:Composition
- Year built:1947
- Building area:784 sq. ft.
- Lot area:0.21 Acres
- Levels:1 Story
Finances and disclosures
- Price:$700,000
- Price per sq. ft.:$892.86
Parking
- Total parking spaces:2
- Parking description:Carport
New listings near 411 Waverly
- Coming Soon
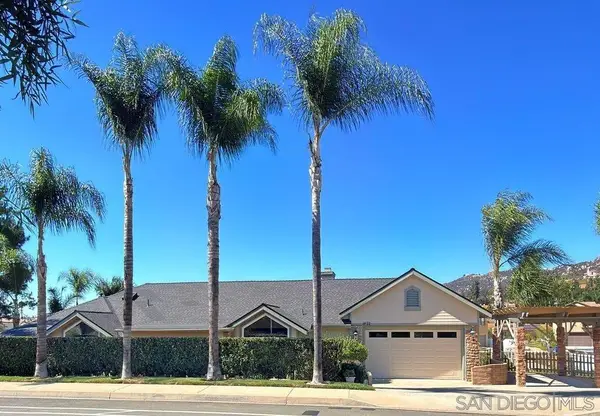 $985,000Coming Soon3 beds 2 baths1,968 sq. ft.
Address Withheld By Seller, Escondido, CA 92026
MLS# 260024488SDListed by: RE/MAX CONNECTIONS - Coming Soon
 $985,000Coming Soon3 beds 2 baths1,968 sq. ft.
Address Withheld By Seller, Escondido, CA 92026
MLS# 260024488SDListed by: RE/MAX CONNECTIONS - New
 $999,900Active5 beds 5 baths3,246 sq. ft.
10287 Canyon Drive, Escondido, CA 92026
MLS# NDP2609418Listed by: COLDWELL BANKER REALTY - New
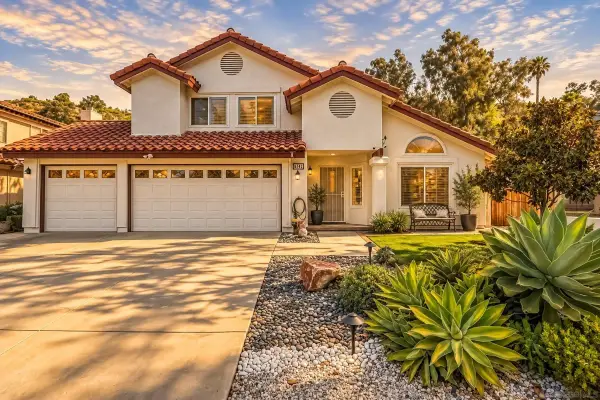 $974,900Active5 beds 4 baths2,236 sq. ft.
2742 Prairiestone, Escondido, CA 92027
MLS# 260024616Listed by: COMPASS - New
 $619,990Active2 beds 3 baths1,298 sq. ft.
329 Jimson Glen, Escondido, CA 92025
MLS# NDP2609402Listed by: KB HOME SALES - SO CAL. INC - Open Wed, 4 to 6pmNew
 $1,099,000Active4 beds 3 baths2,620 sq. ft.
3476 Butler Pl, Escondido, CA 92027
MLS# 260024546SDListed by: LPT REALTY, INC - Open Sun, 11am to 3pmNew
 $1,425,000Active4 beds 4 baths2,813 sq. ft.
3268 Via Zamora, Escondido, CA 92029
MLS# NDP2609389Listed by: KELLER WILLIAMS REALTY - New
 $995,000Active3 beds 3 baths2,540 sq. ft.
1643 Citrus Hills Lane, Escondido, CA 92027
MLS# 260024516SDListed by: THE BROKER NETWORK - New
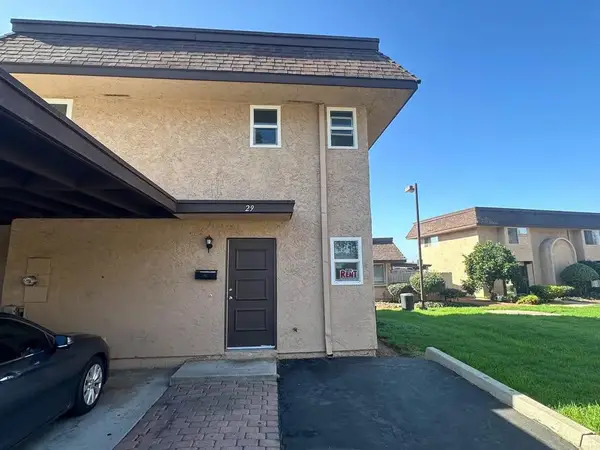 $459,900Active2 beds 2 baths916 sq. ft.
2121 E Grand Avenue #H29, Escondido, CA 92027
MLS# NDP2609373Listed by: BROADPOINT PROPERTIES, INC - Open Sun, 1 to 3pmNew
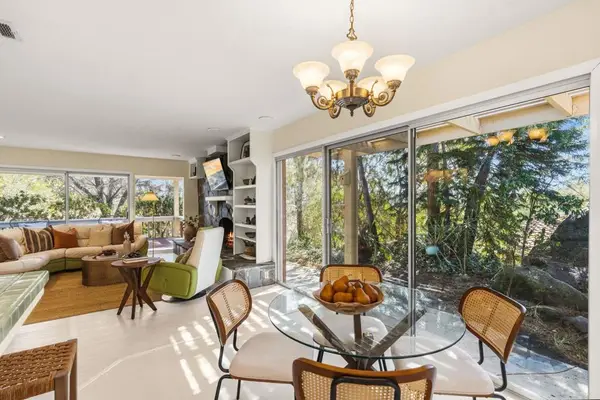 $799,000Active4 beds 2 baths1,618 sq. ft.
2736 Circle Drive, Escondido, CA 92029
MLS# NDP2609377Listed by: REAL BROKERAGE TECHNOLOGIES


Protect your home and budget from life's surprises with an Assurant Home Warranty, backed by a partner that supports you through every step of homeownership. Explore Plans.
© 2026 Better Homes and Gardens Real Estate LLC. An Anywhere Real Estate company. All rights reserved. Better Homes and Gardens® Real Estate is a registered trademark owned by Meredith Operations Corporation, licensed to Better Homes and Gardens Real Estate LLC and used with permission. Better Homes and Gardens Real Estate LLC fully supports the principles of the Fair Housing Act and the Equal Opportunity Act. Listing information is deemed reliable but is not guaranteed accurate.
Each office is independently owned and operated.
Any services or products provided by third parties are not provided by, affiliated with or related to Better Homes and Gardens Real Estate LLC, or its affiliated companies.