
419 Marlynn, Escondido, CA 92025
Local realty services provided by:Better Homes and Gardens Real Estate Clarity
Listed by: barbara haran
Office: barbara haran, broker
MLS#:260008141
Source:San Diego MLS via CRMLS
Price summary
- Price:$1,199,000
- Price per sq. ft.:$456.07
About this home
Turn key - move into this peaceful, tranquil home and enjoy! Quiet cul-de-sac street. Situated on just over half an acre of lushly landscaped property. Featuring mature fruit trees, an incredible built in water feature visible from backyard, kitchen and main dining/living room. Observation deck to enjoy outdoor evenings looking out at your sweeping mountain views, and all new astroturf areas to enjoy your outdoor space. This home was designed by an apprentice of Frank Lloyd Wright, a special piece of history for you to own. The large craftsman style entry welcomes you into a double door front room. This spacious ranch boasts a primary en suite renovated fully in 2022. * 'in law' suite on the west side of the home is attached but has separate entry, small kitchenette, laundry and full bath all separated by a door. Very private for multi generational housing or guests. The main living area features a renovated kitchen with coffee bar and open shelving, shaker cabinets, and quartz countertops. Picture windows fill the room with light and allow for optimum enjoyment of mountain views. Cozy fireplace ensures you never want to leave this special space. In 2022, reno included new water heater, HVAC with heat pump, many new windows, and a water filtration system install. Home also features owned solar to keep those energy costs down. Skylights throughout make the home feel light and bright all year round. Don't miss this very special architectural ranch it will be gone so fast! (Agent related to seller)...
Contact an agent
Home facts
- Year built:1976
- Listing ID #:260008141
- Added:52 day(s) ago
- Updated:May 30, 2026 at 07:48 AM
Rooms and interior
- Bedrooms:4
- Total bathrooms:3
- Full bathrooms:3
- Bathrooms Description:Bathtub
- Kitchen Description:Dishwasher, Disposal, Gas Oven, Gas Range
- Living area:2,629 sq. ft.
Heating and cooling
- Cooling:Central Forced Air
- Heating:Fireplace, Forced Air Unit
Structure and exterior
- Roof:Concrete
- Year built:1976
- Building area:2,629 sq. ft.
- Architectural Style:Craftsman
- Construction Materials:Stucco
- Exterior Features:Awning/Porch Covered, Deck, Patio, Patio Open
- Levels:1 Story
Utilities
- Water:Meter on Property, Water Connected
- Sewer:Septic Installed
Finances and disclosures
- Price:$1,199,000
- Price per sq. ft.:$456.07
Features and amenities
- Appliances:Dishwasher, Disposal, Dryer, Gas Oven, Gas Range
- Laundry features:Dryer, Gas
Parking
- Total parking spaces:8
- Parking description:Attached
- Garage spaces:2
 This information is deemed reliable but not guaranteed. You should rely on this information only to decide whether or not to further investigate a particular property. BEFORE MAKING ANY OTHER DECISION, YOU SHOULD PERSONALLY INVESTIGATE THE FACTS (e.g. square footage and lot size) with the assistance of an appropriate professional. You may use this information only to identify properties you may be interested in investigating further. All uses except for personal, non-commercial use in accordance with the foregoing purpose are prohibited. Redistribution or copying of this information, any photographs or video tours is strictly prohibited. This information is derived from the Internet Data Exchange (IDX) service provided by San Diego MLS®. Displayed property listings may be held by a brokerage firm other than the broker and/or agent responsible for this display. The information and any photographs and video tours and the compilation from which they are derived is protected by copyright. Compilation © 2020 San Diego MLS®, Inc.
New listings near 419 Marlynn
- New
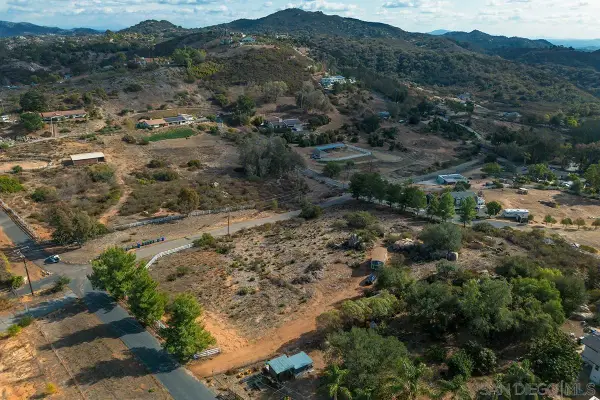 $375,000Active0 Acres
11541 Turner Heights Drive, Escondido, CA 92026
MLS# 260013143Listed by: PACIFIC SOTHEBY'S INTERNATIONAL REALTY - New
 $925,000Active3 beds 2 baths1,080 sq. ft.
515 Ross Dr, Escondido, CA 92029
MLS# 260013139SDListed by: EXP REALTY OF SOUTHERN CALIFORNIA, INC. - New
 $699,000Active3 beds 2 baths1,515 sq. ft.
2039 E Washington, Escondido, CA 92027
MLS# 260013117SDListed by: ROA CALIFORNIA INC - New
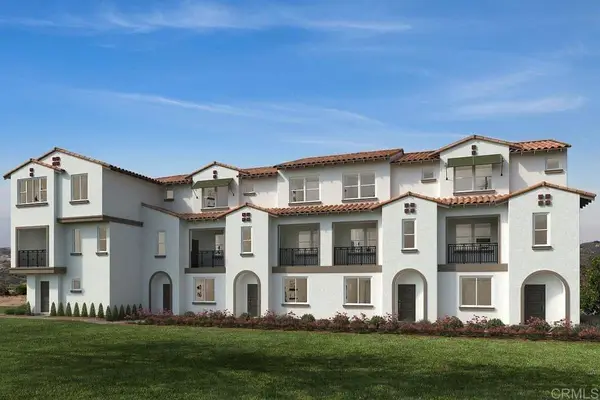 $599,990Active2 beds 3 baths1,211 sq. ft.
2628 Rockrose Glen, Escondido, CA 92025
MLS# NDP2605179Listed by: KB HOME SALES - SO CAL, INC. - Coming SoonOpen Sat, 12 to 2pm
 $999,999Coming Soon-- beds -- baths
451 E 10th Avenue, Escondido, CA 92025
MLS# SW26116399Listed by: EXP REALTY OF CALIFORNIA, INC. - New
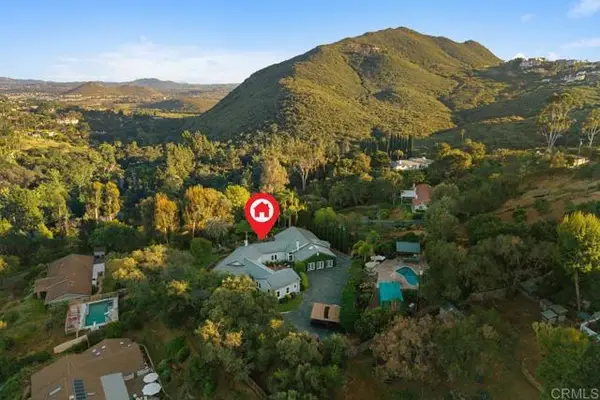 $2,699,000Active5 beds 5 baths4,448 sq. ft.
713 Quiet Hills Farm Road, Escondido, CA 92029
MLS# NDP2605159Listed by: NANCARROW REALTY GROUP - New
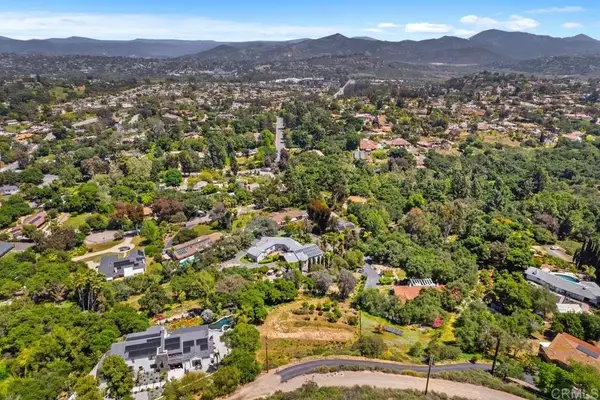 $300,000Active0 Acres
0 Quiet Hills Farm Road, Escondido, CA 92029
MLS# NDP2605160Listed by: NANCARROW REALTY GROUP - New
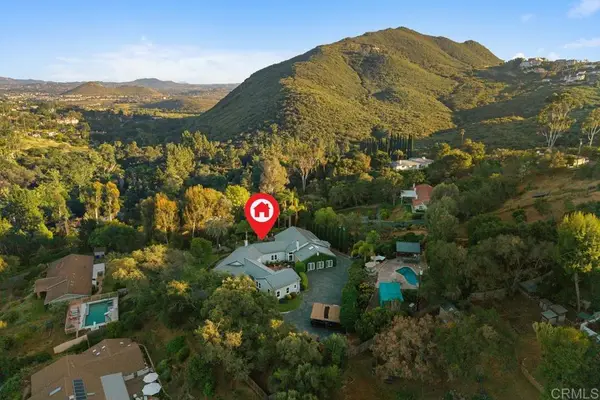 $2,699,000Active5 beds 5 baths4,448 sq. ft.
713 Quiet Hills Farm Road, Escondido, CA 92029
MLS# NDP2605159Listed by: NANCARROW REALTY GROUP - New
 $300,000Active0.74 Acres
0 Quiet Hills Farm Road, Escondido, CA 92029
MLS# NDP2605160Listed by: NANCARROW REALTY GROUP - Coming SoonOpen Sat, 11am to 4pm
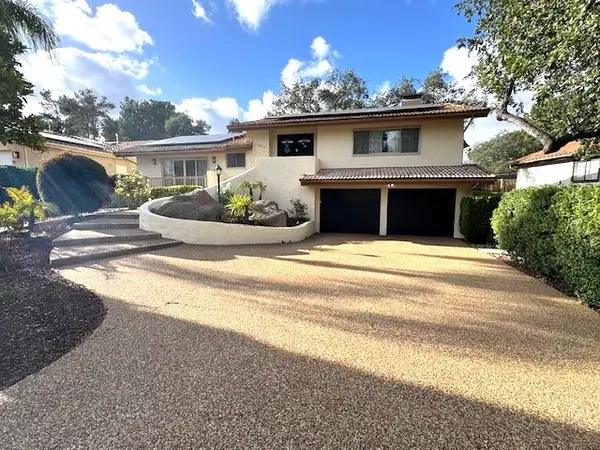 $995,000Coming Soon3 beds 3 baths
10658 Meadow Glen E, Escondido, CA 92026
MLS# PT26116253Listed by: RISE REALTY


Protect your home and budget from life's surprises with an Assurant Home Warranty, backed by a partner that supports you through every step of homeownership. Explore Plans.
© 2026 Better Homes and Gardens Real Estate LLC. An Anywhere Real Estate company. All rights reserved. Better Homes and Gardens® Real Estate is a registered trademark owned by Meredith Operations Corporation, licensed to Better Homes and Gardens Real Estate LLC and used with permission. Better Homes and Gardens Real Estate LLC fully supports the principles of the Fair Housing Act and the Equal Opportunity Act. Listing information is deemed reliable but is not guaranteed accurate.
Each office is independently owned and operated.
Any services or products provided by third parties are not provided by, affiliated with or related to Better Homes and Gardens Real Estate LLC, or its affiliated companies.